This ideally located one of a kind newly updated home in a much coveted Oak Forest area of East Layton which has been owner occupied and meticulously maintained for the last 25 years boasts 5 freshly painted bedrooms and 2 beautifully remodeled bathrooms upstairs and 3/4 updated bathroom downstairs. Spacious kitchen is complemented with an inviting dinning area and 2 separate living rooms, perfect for every day living or family gatherings. A master bedroom with an adjacent Trex deck, delivers breath taking views all seasons of the year. Three of the bedrooms are situated in the lower part of the home all receiving plenty of natural light. A 3/4 bathroom, " a food storage room", potential "cinema room" and a laundry room round up the remaining downstairs space. The home is equipped with 2 additional sources of heating, with a wood stove and a gas basement fire place which can add an additional evening and night ambiance. This home offers fully fenced backyard privacy with no back neighbors( east property line is bordered by Weber Basin irrigation basin and spacious mostly level yard complimented by a dedicated fire pit area, perfect for play and enjoyment of all those "backyard" activities. Roughly 30 feet of Red wood raised beds adorn the north side fence with extra southern exposure for an incredible vegetable harvest. A 6 car south west facing drive way which has not been exposed to Ice melt in the last 25 years is accompanied with a large gated RV parking area for a secure storage of your camper, RV or a boat. This home is 3 blocks east of Adams Elementary and children through out the neighborhood walk safely to school. Hobbs Creek reservoir and it's trail system are located minutes from the home as is a public transportation Park and Ride area. Come and see if this will be your new "forever" home. All details are accurate to the best knowledge of the owners/agent.
For sale
Price cut: $10K (9/17)
$630,000
2564 N 2600 E, Layton, UT 84040
5beds
2,874sqft
Single Family Residence
Built in 1979
0.29 Acres Lot
$626,900 Zestimate®
$219/sqft
$-- HOA
What's special
Fully fenced backyard privacySpacious mostly level yardDedicated fire pit areaSpacious kitchenGas basement fireplaceWood stoveBeautifully remodeled bathrooms
- 154 days
- 475
- 37
Zillow last checked:
Listing updated:
Listed by:
Daniel Unger 810-671-9636,
Equity Real Estate (Select)
Source: UtahRealEstate.com,MLS#: 2155561
Facts & features
Interior
Bedrooms & bathrooms
- Bedrooms: 5
- Bathrooms: 3
- Full bathrooms: 1
- 3/4 bathrooms: 2
- Main level bedrooms: 2
Rooms
- Room types: Updated Kitchen, Theater Room
Heating
- Forced Air, Central, >= 95% efficiency
Cooling
- Central Air, Ceiling Fan(s)
Appliances
- Included: Dryer, Range Hood, Refrigerator, Washer, Water Softener Owned
- Laundry: Electric Dryer Hookup, Gas Dryer Hookup
Features
- Walk-In Closet(s), Granite Counters
- Flooring: Carpet, Hardwood, Tile
- Doors: Sliding Doors, Storm Door(s)
- Windows: Blinds, Drapes, Full, Double Pane Windows
- Basement: Daylight,Basement Entrance,Walk-Out Access
- Number of fireplaces: 2
- Fireplace features: Fireplace Equipment, Fireplace Insert, Wood Burning Stove, Insert, Gas Log
Interior area
- Total structure area: 2,874
- Total interior livable area: 2,874 sqft
- Finished area above ground: 1,626
- Finished area below ground: 1,248
Property
Parking
- Total spaces: 9
- Parking features: Open, RV Access/Parking
- Attached garage spaces: 2
- Uncovered spaces: 7
Accessibility
- Accessibility features: Accessible Doors, Accessible Hallway(s)
Features
- Levels: Tri/Multi-Level
- Stories: 2
- Patio & porch: Patio, Open Patio
- Exterior features: Balcony, Lighting
- Fencing: Full
- Has view: Yes
- View description: Mountain(s)
Lot
- Size: 0.29 Acres
- Features: Sprinkler: Auto-Full, Gentle Sloping, Drip Irrigation: Auto-Full
- Topography: Terrain,Terrain Grad Slope
- Residential vegetation: Landscaping: Full, Mature Trees, Terraced Yard, Vegetable Garden
Details
- Additional structures: Outbuilding, Storage Shed(s)
- Parcel number: 090660412
- Zoning: R-1-10
- Zoning description: Single-Family
- Other equipment: Workbench
Construction
Type & style
- Home type: SingleFamily
- Property subtype: Single Family Residence
Materials
- Aluminum Siding, Asphalt, Brick
- Roof: Asphalt
Condition
- Blt./Standing
- New construction: No
- Year built: 1979
Utilities & green energy
- Sewer: Public Sewer, Sewer: Public
- Water: Culinary, Secondary
- Utilities for property: Natural Gas Connected, Electricity Connected, Sewer Connected, Water Connected
Community & HOA
Community
- Security: Fire Alarm
HOA
- Has HOA: No
Location
- Region: Layton
Financial & listing details
- Price per square foot: $219/sqft
- Tax assessed value: $522,000
- Annual tax amount: $3,002
- Date on market: 5/4/2026
- Listing terms: Cash,Conventional,FHA,VA Loan
- Inclusions: Ceiling Fan, Dryer, Fireplace Equipment, Fireplace Insert, Range, Range Hood, Refrigerator, Storage Shed(s), Washer, Water Softener: Own, Wood Stove, Workbench
- Acres allowed for irrigation: 0
- Electric utility on property: Yes
- Road surface type: Paved
Estimated market value
$626,900
$596,000 - $658,000
$2,644/mo
Price history
| Date | Event | Price |
|---|---|---|
| 9/17/2026 | Price change | $630,000-1.6%$219/sqft |
Source:  UtahRealEstate.com #2155561 Report a problem UtahRealEstate.com #2155561 Report a problem | ||
| 8/26/2026 | Price change | $640,000-0.8%$223/sqft |
Source: UtahRealEstate.com #2155561 Report a problem | ||
| 8/2/2026 | Price change | $645,000-0.8%$224/sqft |
Source: UtahRealEstate.com #2155561 Report a problem | ||
| 7/6/2026 | Price change | $649,900-1.4%$226/sqft |
Source: UtahRealEstate.com #2155561 Report a problem | ||
| 5/20/2026 | Price change | $659,000-1.5%$229/sqft |
Source: UtahRealEstate.com #2155561 Report a problem | ||
| 5/5/2026 | Listed for sale | $669,000$233/sqft |
Source: UtahRealEstate.com #2155561 Report a problem | ||
Public tax history
| Year | Property taxes | Tax assessment |
|---|---|---|
| 2025 | $3,003 +5.4% | $522,000 +3.8% |
| 2024 | $2,849 -1.2% | $503,000 +0.6% |
| 2023 | $2,883 -3.5% | $500,000 -2.9% |
| 2022 | $2,986 +12.5% | $515,000 +37.7% |
| 2021 | $2,655 +9.5% | $374,000 +14.4% |
| 2020 | $2,426 +11.9% | $327,000 +4.8% |
| 2019 | $2,168 | $312,000 +8% |
| 2018 | $2,168 +9.9% | $289,000 +109% |
| 2016 | $1,973 | $138,270 +6% |
| 2015 | $1,973 +9% | $130,460 +4.6% |
| 2014 | $1,810 | $124,745 +4.5% |
| 2013 | $1,810 -0.2% | $119,340 +2.8% |
| 2012 | $1,813 +1.1% | $116,066 |
| 2011 | $1,793 +8.2% | $116,066 -1.8% |
| 2010 | $1,657 -1.7% | $118,250 -9.3% |
| 2009 | $1,685 -0.2% | $130,364 -5% |
| 2008 | $1,688 +8.7% | $137,225 +17.6% |
| 2007 | $1,554 +15.9% | $116,663 +14% |
| 2006 | $1,340 -4.7% | $102,300 |
| 2005 | $1,406 | $102,300 -8.1% |
| 2004 | -- | $111,320 |
| 2003 | $1,536 +3.6% | $111,320 |
| 2002 | $1,483 +0.2% | $111,320 |
| 2001 | $1,481 +0.4% | $111,320 |
| 2000 | $1,474 | $111,320 |
Find assessor info on the county website
Monthly payment
Est. payment
Payment breakdown
Explore the cost of this home by adjusting the details. Changes won't be saved.Climate risks
Neighborhood: 84040
Nearby schools
Schools provided by the listing agent
- Elementary: Adams
- Middle: Central Davis
- High: Northridge
- District: Davis
Source: UtahRealEstate.com. This data may not be complete. We recommend contacting the local school district to confirm school assignments for this home.

Similar homes
- $619,9005 bd3 ba3.1k sqft3595 N 2175 E, Layton, UT 84040For Sale

 MLS ID #2172123, Sandra C Juen, Vintage Realty Group. UtahRealEstate.com
 - $744,9004 bd3 ba3.7k sqft1179 N 3150 E, Layton, UT 84040For Sale
 MLS ID #2188845, Sandi Crews, Realtypath LLC (Pro). UtahRealEstate.com
 - $749,9005 bd4 ba3.9k sqft2255 E Sunset Dr, Layton, UT 84040For Sale
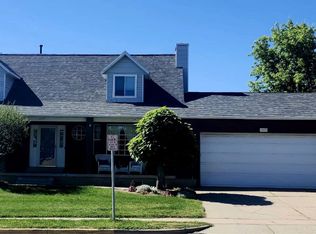 MLS ID #2172181, Sandra C Juen, Vintage Realty Group. UtahRealEstate.com
 - $625,0005 bd2 ba3.2k sqft2443 N 950 W, Layton, UT 84041For Sale
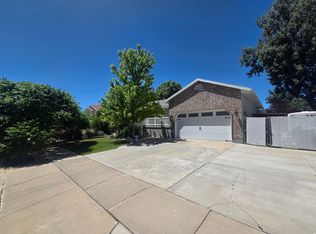 MLS ID #2167601, DeAnna Haskett, Century 21 Everest (Centerville). UtahRealEstate.com
 - $629,0005 bd3 ba2.9k sqft1124 W 2700 S, Syracuse, UT 84075For SaleMLS ID #2182996, Ryan Thurgood, Kings Peak Realty. UtahRealEstate.com
- $579,9005 bd3 ba3.2k sqft7922 S 2325 E, South Weber, UT 84405For SaleMLS ID #2174313, Janette Price, Red Dot Realty PLLC. UtahRealEstate.com
- $549,0004 bd3 ba1.9k sqft233 W 1275 N, Layton, UT 84041For SaleMLS ID #2181242, ALLISON GARCIA, Equity Real Estate. UtahRealEstate.com
- $649,0005 bd4 ba3.2k sqft1074 S 4000 W, Syracuse, UT 84075For SaleMLS ID #2188470, Steve Steck, Signature Real Estate Utah (Cottonwood Heights). UtahRealEstate.com
- $620,0004 bd3 ba3.4k sqft831 S 4050 W, Syracuse, UT 84075For SaleMLS ID #2188718, Jeffrey Seat, Century 21 Everest. UtahRealEstate.com
- $636,0006 bd4 ba2.8k sqft1087 Banbury Dr, Syracuse, UT 84075For SaleMLS ID #2178168, Ryan Thurgood, Kings Peak Realty. UtahRealEstate.com
- $645,9006 bd4 ba4k sqft1453 S 400 E, Kaysville, UT 84037For SaleMLS ID #2184382, Charles J Watkins, Equity Real Estate (Select). UtahRealEstate.com
- $825,0005 bd4 ba3.9k sqft311 N Seemore Dr, Kaysville, UT 84037For SaleMLS ID #2189104, Paul Gerritsen, Jody Deamer & Company. UtahRealEstate.com
- $495,0004 bd4 ba1.7k sqft1139 E Meadow Way Dr, Layton, UT 84041For SaleMLS ID #2181277, Eva Vincent, Equity Real Estate (Select). UtahRealEstate.com
- $569,9003 bd3 ba2.8k sqft4852 S 850 E, South Ogden, UT 84403For SaleMLS ID #2182811, Kourosh H. Zadeh, Equity Real Estate (Solid). UtahRealEstate.com
- $630,0005 bd3 ba2.4k sqft268 E 3100 N, North Ogden, UT 84414For SaleMLS ID #2177670, David Van Jones, Realtypath LLC (Executives). UtahRealEstate.com
- $639,0004 bd3 ba3.3k sqft1959 N 150 E, Centerville, UT 84014For SaleMLS ID #2183887, Cori Vanderbeek, Intermountain Properties. UtahRealEstate.com
- $643,8005 bd4 ba2.9k sqft1002 E Brook Haven Dr, Kaysville, UT 84037For SaleMLS ID #2178045, Jared English, Congress Realty Inc. UtahRealEstate.com
- $685,0006 bd3 ba3.4k sqft1173 W 2175 S, Syracuse, UT 84075For SaleMLS ID #2171343, Michael C Arave, ERA Brokers Consolidated (Ogden). UtahRealEstate.com
- $585,0004 bd3 ba2.4k sqft2150 N 600 W, West Bountiful, UT 84087For SaleMLS ID #2184204, Roger Dee Tallerico, Realtypath LLC (Summit). UtahRealEstate.com
