HIGH ON THE EAST BENCH, CORNER LOT WITH A LARGE BACKYARD, 5 BEDROOM, 3 BATHROOM HOME WITH A CANTILEVERED WRAP-AROUND PORCH, BREATH-TAKING VIEWS, ATTACHED GARAGE, WALK-OUT, DAYLIGHT FAMILY ROOM WITH SECTIONS FOR AN OFFICE, EXERCISE ROOM, DRY BAR, DEN. NEAR THE WATERFALL HIKING TRAILS.
For sale
Price cut: $6K (10/23)
$569,000
517 E 1400 N, Centerville, UT 84014
5beds
2,856sqft
Single Family Residence
Built in 1975
0.3 Acres Lot
$565,100 Zestimate®
$199/sqft
$-- HOA
What's special
Corner lotBreath-taking viewsWalk-out daylight family roomAttached garageExercise roomCantilevered wrap-around porchSections for an office
- 34 days
- 577
- 54
Zillow last checked:
Listing updated:
Listed by:
Samantha Pexton 385-415-9664,
Samantha Pexton Real Estate Services
Source: UtahRealEstate.com,MLS#: 2189713
Facts & features
Interior
Bedrooms & bathrooms
- Bedrooms: 5
- Bathrooms: 3
- Full bathrooms: 2
- 3/4 bathrooms: 1
- Main level bedrooms: 3
Rooms
- Room types: Master Bathroom, Den/Office, Great Room, Updated Kitchen
Primary bedroom
- Level: First
Heating
- Forced Air, Central
Cooling
- Central Air, Ceiling Fan(s)
Appliances
- Included: Microwave, Refrigerator, Disposal, Gas Range, Free-Standing Range
- Laundry: Electric Dryer Hookup, Gas Dryer Hookup
Features
- Dry Bar, Separate Bath/Shower
- Flooring: Carpet, Hardwood, Tile
- Doors: Sliding Doors
- Windows: Window Coverings, Bay Window(s), Double Pane Windows
- Basement: Daylight,Full,Walk-Out Access
- Number of fireplaces: 2
Interior area
- Total structure area: 2,856
- Total interior livable area: 2,856 sqft
- Finished area above ground: 1,428
- Finished area below ground: 1,356
Property
Parking
- Total spaces: 2
- Parking features: Garage - Attached
- Attached garage spaces: 2
Features
- Stories: 2
- Patio & porch: Porch, Patio, Open Porch, Open Patio
- Exterior features: Balcony, Lighting, Play Gym, Trampoline
- Fencing: Partial
- Has view: Yes
- View description: Lake, Mountain(s), Valley
- Has water view: Yes
- Water view: Lake
Lot
- Size: 0.3 Acres
- Features: Corner Lot, Cul-De-Sac, Sprinkler: Auto-Part, Gentle Sloping
- Topography: Terrain Grad Slope
- Residential vegetation: Fruit Trees, Landscaping: Full, Mature Trees, Pines, Terraced Yard
Details
- Additional structures: Storage Shed(s)
- Parcel number: 020090039
Construction
Type & style
- Home type: SingleFamily
- Architectural style: Rambler/Ranch
- Property subtype: Single Family Residence
Materials
- Brick
- Roof: Asphalt
Condition
- Blt./Standing
- New construction: No
- Year built: 1975
Utilities & green energy
- Sewer: Public Sewer, Sewer: Public
- Water: Culinary
- Utilities for property: Natural Gas Connected, Electricity Connected, Sewer Connected, Water Connected
Community & HOA
Community
- Features: Sidewalks
- Security: Alarm System
- Subdivision: Panorama
HOA
- Has HOA: No
Location
- Region: Centerville
Financial & listing details
- Price per square foot: $199/sqft
- Tax assessed value: $552,000
- Annual tax amount: $301
- Date on market: 10/7/2026
- Listing terms: Cash,Conventional,FHA,VA Loan
- Inclusions: Alarm System, Ceiling Fan, Microwave, Play Gym, Refrigerator, Storage Shed(s), Window Coverings, Trampoline
- Acres allowed for irrigation: 0
- Electric utility on property: Yes
Estimated market value
$565,100
$537,000 - $593,000
$2,904/mo
Price history
| Date | Event | Price |
|---|---|---|
| 10/23/2026 | Price change | $569,000-1%$199/sqft |
Source:  UtahRealEstate.com #2189713 Report a problem | ||
| 10/12/2026 | Price change | $575,000-4%$201/sqft |
Source: UtahRealEstate.com #2189713 Report a problem | ||
| 10/10/2026 | Price change | $599,000-0.2%$210/sqft |
Source: UtahRealEstate.com #2189713 Report a problem | ||
| 10/7/2026 | Listed for sale | $599,900$210/sqft |
Source: UtahRealEstate.com #2189713 Report a problem | ||
Public tax history
| Year | Property taxes | Tax assessment |
|---|---|---|
| 2025 | $301 -24.8% | $552,000 +3% |
| 2024 | $401 -20.2% | $536,000 +9.4% |
| 2023 | $502 -46.6% | $490,000 -5.2% |
| 2022 | $940 +25.8% | $517,000 +25.8% |
| 2021 | $748 +51.9% | $411,000 +16.4% |
| 2020 | $492 +130.3% | $353,000 +0.3% |
| 2019 | $214 | $352,000 +9% |
| 2018 | $214 -89.3% | $323,000 +112.2% |
| 2016 | $1,987 | $152,185 +9.2% |
| 2015 | $1,987 +22.6% | $139,315 +15% |
| 2014 | $1,621 | $121,134 -6.3% |
| 2013 | $1,621 -11.1% | $129,241 +2.5% |
| 2012 | $1,824 +0.6% | $126,148 |
| 2011 | $1,813 +3.9% | $126,148 -6% |
| 2010 | $1,745 +5.5% | $134,201 -3.1% |
| 2009 | $1,655 +0.2% | $138,462 -5% |
| 2008 | $1,651 +15.9% | $145,750 +27.9% |
| 2007 | $1,425 +31% | $113,929 +31.5% |
| 2006 | $1,087 -6% | $86,650 |
| 2005 | $1,157 | $86,650 |
| 2004 | -- | $86,650 |
| 2003 | $1,119 +3.9% | $86,650 |
| 2002 | $1,077 +0.1% | $86,650 |
| 2001 | $1,076 +6.7% | $86,650 +7.1% |
| 2000 | $1,008 | $80,890 |
Find assessor info on the county website
Monthly payment
Est. payment
Payment breakdown
Explore the cost of this home by adjusting the details. Changes won't be saved.Climate risks
Neighborhood: 84014
Nearby schools
Schools provided by the listing agent
- Elementary: Stewart
- Middle: Centerville
- High: Viewmont
- District: Davis
Source: UtahRealEstate.com. This data may not be complete. We recommend contacting the local school district to confirm school assignments for this home.
Similar homes
- $524,9004 bd3 ba2.6k sqft1020 Wil Mar Pl, Centerville, UT 84014For Sale
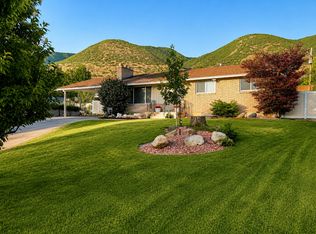
 MLS ID #2169761, Julie Duffin, Equity Real Estate (Buckley). UtahRealEstate.com
- $738,5005 bd3 ba3.6k sqft535 E Powell Ave, Centerville, UT 84014For Sale
 MLS ID #2176977, Joseph Ellis, Flat Rate Homes. UtahRealEstate.com
- $824,0005 bd3 ba3k sqft340 W Willow Ridge Cir N, Centerville, UT 84014For Sale
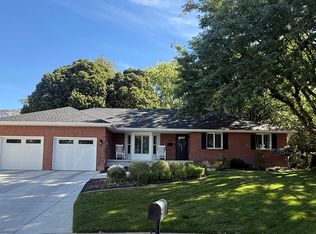 MLS ID #2184630, Bridger Butters, Real Property Brokers Inc. UtahRealEstate.com
- $645,0005 bd3 ba2.7k sqft315 N Main St, North Salt Lake, UT 84054For Sale
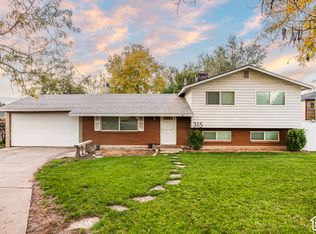 MLS ID #2195119, Dallas Bailey, Simple Choice Real Estate. UtahRealEstate.com
- $649,9005 bd3 ba2.5k sqft1611 S 75 E, Bountiful, UT 84010For SaleMLS ID #2190347, Scott Hardey, Hardey Realty Group. UtahRealEstate.com
- $520,0004 bd2 ba2.2k sqft134 E 1420 S, Farmington, UT 84025For SaleMLS ID #2183964, Nikki l Lyman, Equity Real Estate (Results). UtahRealEstate.com
- $599,0004 bd2 ba2.3k sqft2423 S 500 W, Bountiful, UT 84010For SaleMLS ID #2183803, Crystal Hyde, Equity Real Estate (South Valley). UtahRealEstate.com
- $584,9005 bd2 ba2.2k sqft8292 S Highway 89, South Weber, UT 84405For SaleMLS ID #2179690, Spencer W Webber, Equity Real Estate (Results). UtahRealEstate.com
- $595,0004 bd3 ba3.6k sqft2197 S Bountiful Blvd, Bountiful, UT 84010For SaleMLS ID #2178596, Michael R Wright, Upside Real Estate. UtahRealEstate.com
- $629,9995 bd3 ba2.8k sqft2564 N 2600 E, Layton, UT 84040For SaleMLS ID #2194194, Daniel Unger, Equity Real Estate (Select). UtahRealEstate.com
- $640,0004 bd2 ba2k sqft1084 E Beverly Way, Bountiful, UT 84010For SaleMLS ID #2191262, Bryce Anderson, Intermountain Properties. UtahRealEstate.com
- $660,0004 bd3 ba2.8k sqft2148 Carolyn Way, Bountiful, UT 84010For SaleMLS ID #2169990, David M Seiler, RE/MAX Associates. UtahRealEstate.com
- $699,9005 bd3 ba2.8k sqft386 E 2100 S, Bountiful, UT 84010For SaleMLS ID #2166325, Joseph Pelaez, WESTERN REGION MANAGEMENT AND REAL ESTATE LLC. UtahRealEstate.com
- $839,9005 bd3 ba2.7k sqft1115 S Canyon Crest Dr E, Bountiful, UT 84010For SaleMLS ID #2169274, Joseph Pelaez, WESTERN REGION MANAGEMENT AND REAL ESTATE LLC. UtahRealEstate.com
- $569,9994 bd3 ba2k sqft384 E Doreen St, Salt Lake City, UT 84107For SaleMLS ID #2191831, Jared English, Congress Realty Inc. UtahRealEstate.com
- $650,0005 bd3 ba3.2k sqft2580 E Country Oaks Dr #202, Layton, UT 84040For SaleMLS ID #2186366, Kyle Law, The Brokerage Real Estate Co. LLC. UtahRealEstate.com
- $415,0005 bd2 ba2.2k sqft1127 E 1050 S, Clearfield, UT 84015For SaleMLS ID #2195168, Chris Barzin, Local Utah Realty. UtahRealEstate.com
- $535,0003 bd3 ba2.8k sqft4852 S 850 E, South Ogden, UT 84403For SaleMLS ID #2182811, Kourosh H. Zadeh, Equity Real Estate (Solid). UtahRealEstate.com
- $789,0005 bd3 ba3.7k sqft436 E Canyon Estates Dr, Bountiful, UT 84010For SaleMLS ID #2186011, Danny B Kettle, Kettle & Co. Real Estate. UtahRealEstate.com
- $545,0003 bd2 ba2.4k sqft113 E Wilson Ave S, Salt Lake City, UT 84115For SaleMLS ID #2194002, Mike Ulrich, Ulrich REALTORS, Inc.. UtahRealEstate.com
