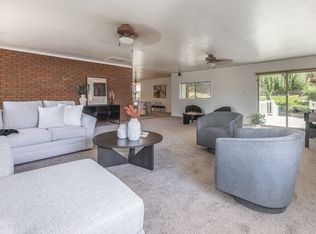
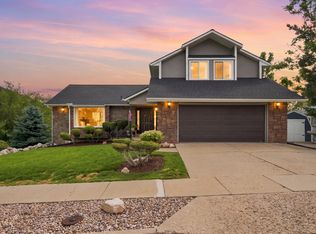
This beautifully updated 5-bedroom, 3-bath all brick Centerville home sits on a spacious .30-acre lot with mature landscaping and private backyard with patio. Located in very family friendly culdesac, this home boasts a remodeled kitchen featuring a large island, subway tile backsplash, built in double oven, and other updated finishes. The kitchen opens up to an inviting living and dining area highlighted by a gas fireplace. The primary suite includes an updated master bath with a freestanding soaking tub and large walk-in closet. While the finished basement offers 3 bedrooms and 3/4 bath with a spacious family/game room with recessed lighting, built-in shelving, wet bar and plenty of room to gather with friends and family. The backyard is truly something special, with mature shade trees, a large patio, raised garden beds, inground trampoline, sandbox and automatic sprinklers. The property backs to Smoot Park, with a creek just beyond the backyard boundary. A detached shed with power provides additional storage or workspace, while the new driveway, RV pad and porch add valuable parking and outdoor space. Major improvements include a new roof and gutters, upgraded energy efficient windows, new garage doors, new water heater, new dishwasher, upgraded attic insulation, generator hookup for power outages, Tesla charger, hottub hook up and Ring alarm system. Central A/C and generous storage completes this lovely home. With many of the big-ticket improvements already completed, this home offers an uncommon combination of an established Centerville neighborhood, park-side setting, outdoor space and updated living. Square footage figures are provided as a courtesy estimate only. Buyer/Agent is advised to obtain an independent measurement. **Owner Agent**
Coming soon
$849,000
340 W Willow Ridge Cir N, Centerville, UT 84014
5beds
3,094sqft
Single Family Residence
Built in 1980
0.3 Acres Lot
$-- Zestimate®
$274/sqft
$-- HOA
What's special
- 1 day
- 152
- 21
Zillow last checked:
Listing updated:
Listed by:
Bridger Butters 801-798-1112,
Real Property Brokers Inc
Source: UtahRealEstate.com,MLS#: 2184630
Facts & features
Interior
Bedrooms & bathrooms
- Bedrooms: 5
- Bathrooms: 3
- Full bathrooms: 2
- 3/4 bathrooms: 1
- Main level bedrooms: 2
Rooms
- Room types: Master Bathroom
Primary bedroom
- Level: First
Heating
- Forced Air, Central
Cooling
- Central Air, Ceiling Fan(s)
Appliances
- Included: Microwave, Water Softener Owned, Disposal, Double Oven, Built-In Range
- Laundry: Electric Dryer Hookup
Features
- Wet Bar, Separate Bath/Shower, Walk-In Closet(s), Vaulted Ceiling(s), Smart Thermostat
- Flooring: Carpet, Laminate, Tile
- Doors: Sliding Doors
- Windows: Blinds, Full, Plantation Shutters, Window Coverings, Bay Window(s), Double Pane Windows
- Basement: Full,Basement Entrance
- Number of fireplaces: 2
- Fireplace features: Fireplace Insert, Insert, Gas Log
Interior area
- Total structure area: 3,094
- Total interior livable area: 3,094 sqft
- Finished area above ground: 1,553
- Finished area below ground: 1,463
Property
Parking
- Total spaces: 2
- Parking features: RV Access/Parking
- Attached garage spaces: 2
Accessibility
- Accessibility features: Single Level Living
Features
- Stories: 2
- Patio & porch: Porch, Patio, Open Porch, Open Patio
- Exterior features: Entry (Foyer), Trampoline
- Fencing: Partial
- Has view: Yes
- View description: Mountain(s)
Lot
- Size: 0.3 Acres
- Features: Cul-De-Sac, Curb & Gutter, Secluded, Sprinkler: Auto-Full, Gentle Sloping, Wooded, Private
- Topography: Terrain Grad Slope
- Residential vegetation: Fruit Trees, Landscaping: Full, Mature Trees, Pines, Vegetable Garden
Details
- Additional structures: Outbuilding, Storage Shed(s)
- Parcel number: 020160013
- Zoning: RES
- Zoning description: Single-Family
Construction
Type & style
- Home type: SingleFamily
- Architectural style: Rambler/Ranch
- Property subtype: Single Family Residence
Materials
- Brick
- Roof: Asphalt,Pitched
Condition
- Blt./Standing
- New construction: No
- Year built: 1980
Utilities & green energy
- Sewer: Public Sewer, Sewer: Public
- Water: Irrigation: Pressure, Secondary
- Utilities for property: Natural Gas Connected, Electricity Connected, Sewer Connected, Water Connected
Community & HOA
Community
- Features: Sidewalks
- Security: Security Alarm, Video Door Bell(s), Video Camera(s), Alarm System, Security System
- Subdivision: Willowfarm Estates
HOA
- Has HOA: No
Location
- Region: Centerville
Financial & listing details
- Price per square foot: $274/sqft
- Annual tax amount: $3,910
- Date on market: 9/10/2026
- Date available: 10/01/2026
- Listing terms: Cash,Conventional
- Inclusions: Alarm System, Ceiling Fan, Fireplace Insert, Microwave, Range, Storage Shed(s), Water Softener: Own, Window Coverings, Trampoline, Video Door Bell(s), Video Camera(s), Smart Thermostat(s)
- Acres allowed for irrigation: 0
- Electric utility on property: Yes
- Road surface type: Paved
Estimated market value
Not available
Estimated sales range
Not available
Not available
Price history
Price history is unavailable.
Public tax history
Tax history is unavailable.
Monthly payment
Est. payment
Payment breakdown
Explore the cost of this home by adjusting the details. Changes won't be saved.Climate risks
Neighborhood: 84014
Nearby schools
Schools provided by the listing agent
- Elementary: Stewart
- Middle: Centerville
- High: Viewmont
- District: Davis
Source: UtahRealEstate.com. This data may not be complete. We recommend contacting the local school district to confirm school assignments for this home.
- $669,8005 bd3 ba3k sqft340 W Willow Ridge Cir, Centerville, UT 84014Off Market
- $665,4004 bd2 ba344 sqft339 W Willow Ridge Cir, Centerville, UT 84014Off Market
- $686,2005 bd4 ba3.1k sqft352 W Willow Ridge Cir, Centerville, UT 84014Off Market
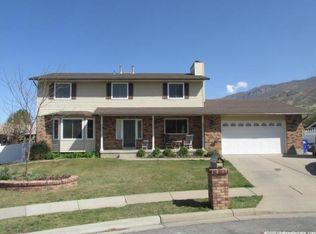
- $660,0004 bd3 ba3.4k sqft355 W Willow Ridge Cir, Centerville, UT 84014Off Market
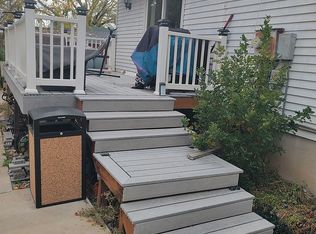
Similar homes
- $809,0005 bd3 ba3.7k sqft294 W Jennings Ln, Centerville, UT 84014For Sale
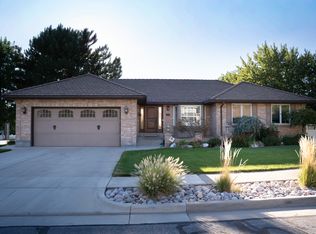
 MLS ID #2184781, Theodore Frederick Bubert, Equity Real Estate (Buckley). UtahRealEstate.com
 - $650,0004 bd3 ba3.3k sqft1959 N 150 E, Centerville, UT 84014For Sale
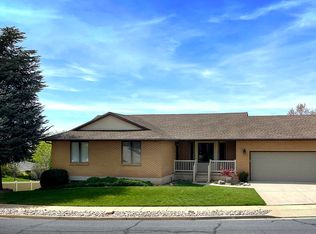 MLS ID #2183887, Cori Vanderbeek, Intermountain Properties. UtahRealEstate.com
 - $699,0005 bd3 ba3.7k sqft1360 N Nola Dr E, Centerville, UT 84014For Sale
 MLS ID #2180872, Shandell Smoot, Berkshire Hathaway HomeServices Utah Properties (North Salt Lake). UtahRealEstate.com
 - $750,0004 bd4 ba3.5k sqft132 E 2050 N, Centerville, UT 84014For Sale
 MLS ID #2181991, Brandon Linton-McCord, Realtypath LLC (Innovate). UtahRealEstate.com
 - $740,0005 bd3 ba3.6k sqft535 E Powell Ave, Centerville, UT 84014For SaleMLS ID #2176977, Joseph Ellis, Flat Rate Homes. UtahRealEstate.com
- $700,0005 bd4 ba2.9k sqft2011 N 225 E, Centerville, UT 84014For SaleMLS ID #2174456, Kade Carrigan, Real Broker, LLC. UtahRealEstate.com
- $749,9995 bd4 ba3.5k sqft1833 N 350 E, Centerville, UT 84014For SaleMLS ID #2156763, Brandon Fajardo, Assist 2 Sell Buyer & Seller Advantage. UtahRealEstate.com
- $648,5006 bd3 ba3.2k sqft533 W 1850 N, Centerville, UT 84014For SaleMLS ID #2167258, Chad S. Morris, Century 21 Everest (Centerville). UtahRealEstate.com
- $879,9005 bd5 ba3.9k sqft555 E Pages Ln, Centerville, UT 84014For SaleMLS ID #2166461, Jim Barber, Windermere Real Estate (Layton Branch). UtahRealEstate.com
- $790,0004 bd3 ba3.1k sqft843 W 2400 N, West Bountiful, UT 84087For SaleMLS ID #2184651, Katharine Conwell, Skyline Real Estate Group. UtahRealEstate.com
- $675,0006 bd4 ba3.2k sqft1896 N 350 E, Centerville, UT 84014For SaleMLS ID #2175847, Alyson Brown, KW Success Keller Williams Realty. UtahRealEstate.com
- $699,9005 bd4 ba4k sqft1398 Oakridge Dr, Centerville, UT 84014For SaleMLS ID #2166476, Jeffrey R Noall, Buy Utah Homes Realty PC. UtahRealEstate.com
- $834,9995 bd4 ba3.4k sqft471 N 1250 E, Bountiful, UT 84010For SaleMLS ID #2181093, Rich Castleberry, Century 21 Everest (Centerville). UtahRealEstate.com
- $628,0004 bd3 ba2.4k sqft433 W Chase Ln N, Centerville, UT 84014For SaleMLS ID #2167125, Thomas Vidal, Colliers International LLC (Wasatch). UtahRealEstate.com
- $590,0004 bd3 ba2.4k sqft2150 N 600 W, West Bountiful, UT 84087For SaleMLS ID #2184204, Roger Dee Tallerico, Realtypath LLC (Summit). UtahRealEstate.com
- $719,0006 bd3 ba3.7k sqft610 S 800 E, Centerville, UT 84014For SaleMLS ID #2173819, Zachary Black, Equity Real Estate (Premier Elite). UtahRealEstate.com
- $575,0005 bd3 ba2.5k sqft966 E 400 N, Bountiful, UT 84010For SaleMLS ID #2184219, Aaron Lionel Peters, Netlogix Realty. UtahRealEstate.com
- $529,9004 bd3 ba1.8k sqft1643 Lewis And Clark Dr, Centerville, UT 84014For SaleMLS ID #2176532, Michael Heslop, Jupidoor LLC. UtahRealEstate.com
