PRICE REDUCED! Welcome to one of the most desirable locations on the East Bench of Farmington, tucked away in a quiet, established cul-de-sac neighborhood with no through traffic. This is the kind of location buyers wait for-and this home has been meticulously transformed to match it. Nearly every aspect of this 5-bedroom, 4-bath home has been updated, creating a truly move-in-ready property where you can simply unpack and enjoy. Major Updates Include: Brand-new 50-year roof; All-new exterior concrete; Top-of-the-line double-pane insulated windows; New interior AND exterior paint; New doors throughout; New flooring; New faucets; New vanities; And so much more! Inside, you'll find vaulted ceilings, abundant natural light, and a spacious, flexible layout designed for the way people live today. The versatile flex room can easily become your home office, music room, study, formal dining room, or whatever your lifestyle requires. A two-zone HVAC system provides year-round comfort, while the home's elevated East Bench setting gives you that incredible "on top of the world" feeling every time you come home. Square footage figures are provided as a courtesy estimate only. Buyer is advised to obtain an independent measurement.
For sale
Price cut: $5K (9/22)
$774,000
88 W Canyon View Dr, Farmington, UT 84025
5beds
3,101sqft
Single Family Residence
Built in 1983
9,147 Square Feet Lot
$-- Zestimate®
$250/sqft
$-- HOA
What's special
Elevated east bench settingNew flooringNew faucetsNew doors throughoutNew vanitiesVersatile flex roomAbundant natural light
- 91 days
- 284
- 10
Zillow last checked:
Listing updated:
Listed by:
Jeff Good 801-710-3932,
ERA Brokers Consolidated (Ogden)
Source: UtahRealEstate.com,MLS#: 2172720
Facts & features
Interior
Bedrooms & bathrooms
- Bedrooms: 5
- Bathrooms: 4
- Full bathrooms: 2
- 3/4 bathrooms: 1
- 1/2 bathrooms: 1
- Partial bathrooms: 1
Heating
- Forced Air, Central
Cooling
- Central Air
Features
- Flooring: Carpet, Tile
- Windows: Blinds, Part, Double Pane Windows, Storm Window(s)
- Basement: Daylight,Full
- Number of fireplaces: 1
Interior area
- Total structure area: 3,101
- Total interior livable area: 3,101 sqft
- Finished area above ground: 2,014
- Finished area below ground: 1,087
Property
Parking
- Total spaces: 6
- Parking features: Garage - Attached
- Attached garage spaces: 2
- Uncovered spaces: 4
Features
- Levels: Two
- Stories: 3
- Patio & porch: Patio, Open Patio
Lot
- Size: 9,147 Square Feet
- Features: Cul-De-Sac, Sprinkler: Auto-Full, Private
- Residential vegetation: Landscaping: Full
Details
- Parcel number: 070170039
- Zoning: RES
- Zoning description: Single-Family
Construction
Type & style
- Home type: SingleFamily
- Property subtype: Single Family Residence
Materials
- Aluminum Siding, Brick
- Foundation: Slab
- Roof: Asphalt
Condition
- Blt./Standing
- New construction: No
- Year built: 1983
- Major remodel year: 2026
Utilities & green energy
- Water: Culinary
- Utilities for property: Natural Gas Connected, Electricity Connected, Sewer Connected, Water Connected
Community & HOA
HOA
- Has HOA: No
Location
- Region: Farmington
Financial & listing details
- Price per square foot: $250/sqft
- Tax assessed value: $676,000
- Annual tax amount: $3,764
- Date on market: 7/17/2026
- Listing terms: Cash,Conventional,FHA,VA Loan
- Inclusions: Range
- Acres allowed for irrigation: 0
- Electric utility on property: Yes
- Road surface type: Paved
Estimated market value
Not available
Estimated sales range
Not available
$4,695/mo
Price history
| Date | Event | Price |
|---|---|---|
| 9/22/2026 | Price change | $774,000-0.6%$250/sqft |
Source:  UtahRealEstate.com #2172720 Report a problem UtahRealEstate.com #2172720 Report a problem | ||
| 8/25/2026 | Price change | $779,000-1.9%$251/sqft |
Source: UtahRealEstate.com #2172720 Report a problem | ||
| 8/19/2026 | Price change | $794,000-0.6%$256/sqft |
Source: UtahRealEstate.com #2172720 Report a problem | ||
| 7/20/2026 | Listed for sale | $799,000-3%$258/sqft |
Source: UtahRealEstate.com #2172720 Report a problem | ||
| 6/19/2026 | Listing removed | $824,000$266/sqft |
Source: UtahRealEstate.com #2158475 Report a problem | ||
| 6/11/2026 | Price change | $824,000-2.9%$266/sqft |
Source: UtahRealEstate.com #2158475 Report a problem | ||
| 6/2/2026 | Price change | $849,000-5.6%$274/sqft |
Source: UtahRealEstate.com #2158475 Report a problem | ||
| 5/27/2026 | Price change | $899,000-5.3%$290/sqft |
Source: UtahRealEstate.com #2158475 Report a problem | ||
| 5/22/2026 | Price change | $949,000-5%$306/sqft |
Source: UtahRealEstate.com #2158475 Report a problem | ||
| 5/15/2026 | Listed for sale | $999,000$322/sqft |
Source: UtahRealEstate.com #2158475 Report a problem | ||
Public tax history
| Year | Property taxes | Tax assessment |
|---|---|---|
| 2025 | $3,764 +11.3% | $676,000 +9.9% |
| 2024 | $3,383 +4.1% | $615,000 +3.9% |
| 2023 | $3,249 -0.9% | $592,000 -4.1% |
| 2022 | $3,280 +1.2% | $617,000 +23.6% |
| 2021 | $3,240 +12.6% | $499,000 +15.5% |
| 2020 | $2,877 +4.8% | $432,000 |
| 2019 | $2,745 | $432,000 +9.6% |
| 2018 | $2,745 +18.3% | $394,000 +129.8% |
| 2016 | $2,321 | $171,490 +7.9% |
| 2015 | $2,321 +24.8% | $158,950 +18.6% |
| 2014 | $1,860 | $134,008 -7.4% |
| 2013 | $1,860 -12.1% | $144,676 +2.8% |
| 2012 | $2,116 +0.5% | $140,696 |
| 2011 | $2,105 +5.6% | $140,696 -4.5% |
| 2010 | $1,994 -7.5% | $147,401 -14.2% |
| 2009 | $2,154 -0.3% | $171,735 -5% |
| 2008 | $2,161 -5.7% | $180,774 |
| 2007 | $2,292 +32.4% | $180,774 +30.9% |
| 2006 | $1,732 +12.4% | $138,050 +20.2% |
| 2005 | $1,541 | $114,830 |
| 2004 | -- | $114,830 |
| 2003 | $1,568 +5.8% | $114,830 |
| 2002 | $1,482 +3.5% | $114,830 |
| 2001 | $1,431 -0.2% | $114,830 |
| 2000 | $1,434 | $114,830 |
Find assessor info on the county website
Monthly payment
Est. payment
Payment breakdown
Explore the cost of this home by adjusting the details. Changes won't be saved.Climate risks
Neighborhood: 84025
Nearby schools
Schools provided by the listing agent
- Elementary: Knowlton
- Middle: Farmington
- High: Farmington
- District: Davis
Source: UtahRealEstate.com. This data may not be complete. We recommend contacting the local school district to confirm school assignments for this home.
Similar homes
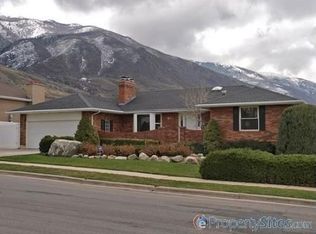
- $699,9007 bd4 ba4.4k sqft1647 W 1410 N, Farmington, UT 84025For Sale

 MLS ID #2178522, Jerold Ivie, RE/MAX Associates. UtahRealEstate.com
 - $580,0004 bd3 ba1.7k sqft42 Country Bend Rd, Farmington, UT 84025For Sale
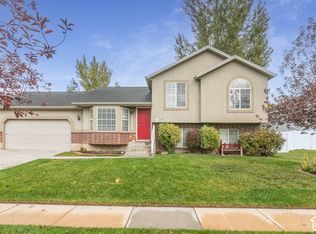 MLS ID #2191479, Tennille Ridgway, KW Success Keller Williams Realty. UtahRealEstate.com
 - $724,9005 bd3 ba3.3k sqft431 S 1400 E, Fruit Heights, UT 84037For Sale
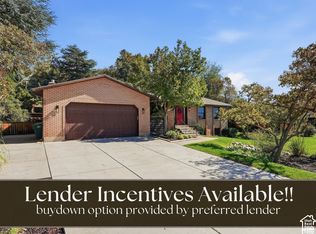 MLS ID #2188522, Jennifer Toomey, Real Estate Essentials. UtahRealEstate.com
 - $695,0004 bd3 ba2.3k sqft2214 W Loveland Ln, Farmington, UT 84025For Sale
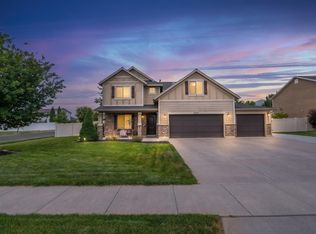 MLS ID #2164113, Dana Fenwick, Equity Real Estate (Select). UtahRealEstate.com
 - $889,9995 bd3 ba3.6k sqft936 S Davis Creek Ln E, Farmington, UT 84025For SaleMLS ID #2163796, Stephanie M Sears, RE/MAX Associates. UtahRealEstate.com
- $645,0004 bd3 ba3.2k sqft1121 Oakridge Park Dr, Farmington, UT 84025For SaleMLS ID #2177416, Ryan J Ivie, RE/MAX Associates. UtahRealEstate.com
- $610,0004 bd3 ba2.5k sqft276 E Spencer Way, Farmington, UT 84025For SaleMLS ID #2150829, Stephanie Johnson, Brough Realty 2 LLC. UtahRealEstate.com
- $749,0005 bd4 ba3.2k sqft1475 E Harvey Rd, Fruit Heights, UT 84037For SaleMLS ID #2159837, Michael Macfarlane, Presidio Real Estate (Executives). UtahRealEstate.com
- $690,0005 bd4 ba2.6k sqft1741 S 500 E, Kaysville, UT 84037For SaleMLS ID #2189580, Cody Steck, Real Broker, LLC. UtahRealEstate.com
- $755,0005 bd4 ba3.3k sqft1540 N 675 W, West Bountiful, UT 84087For SaleMLS ID #2181400, Felipe Pacheco, Forte Real Estate, LLC. UtahRealEstate.com
- $999,9006 bd4 ba4.6k sqft1169 N Fairway Cir W, Farmington, UT 84025For SaleMLS ID #2166443, Pamela Phillips, Coldwell Banker Realty (Salt Lake-Sugar House). UtahRealEstate.com
- $750,0005 bd4 ba3.3k sqft971 S Kays Dr, Kaysville, UT 84037For SaleMLS ID #2176721, Daniel Holman, Realty HQ. UtahRealEstate.com
- $850,0004 bd4 ba2.5k sqft445 S Sunset Dr W, Kaysville, UT 84037For SaleMLS ID #2190868, Curtis A Mayberry, Mountainland Realty, Inc. UtahRealEstate.com
- $659,0005 bd4 ba3.5k sqft1542 N 2575 E, Layton, UT 84040For SaleMLS ID #2170672, Cory Cooper, KW WESTFIELD. UtahRealEstate.com
- $739,9005 bd3 ba4.2k sqft5625 S Crestwood Dr E, Ogden, UT 84405For SaleMLS ID #2177357, Aja Domingo, Unity Group Real Estate LLC. UtahRealEstate.com
- $710,0005 bd4 ba3.9k sqft2815 N Deere Valley Dr, Layton, UT 84040For SaleMLS ID #2156940, Andrew Donaldson, EXP Realty, LLC. UtahRealEstate.com
- $799,9006 bd5 ba4.4k sqft2103 N 5 E, Layton, UT 84041For SaleMLS ID #2183746, Don K. Patton, RE/MAX Associates. UtahRealEstate.com
- $699,9006 bd3 ba4k sqft2561 E 2700 N, Layton, UT 84040For SaleMLS ID #2162489, Sue Wilkerson, RE/MAX Crossroads. UtahRealEstate.com
- $680,0005 bd3 ba2.8k sqft946 Arlington Way, Bountiful, UT 84010For SaleMLS ID #2188860, Melanie Larsen, KW Utah Realtors Keller Williams (Brickyard). UtahRealEstate.com
- $612,0004 bd3 ba2.4k sqft433 W Chase Ln N, Centerville, UT 84014For SaleMLS ID #2167125, Thomas Vidal, Colliers International LLC (Wasatch). UtahRealEstate.com
