Nestled in the quiet Farm Meadows Subdivision, you will find your cozy two-story home bursting with quality upgrades such as can lights, ceiling fans, gas stove and 3-year old water heater. Roof was replaced in 2019 and a RV pad was added 3 years ago. A water softener is included as well. You will love the two story entry, great room off the kitchen, and a covered back patio. Your kitchen features a beautiful backsplash, granite countertops, walk-in pantry, a large center island and stainless steel appliances with the refrigerator included! Upstairs you will find vaulted ceilings and four bedrooms all together with another bathroom that includes a heated toilet seat plus an open den/office including a master suite with French doors, a walk-in closet, master bath with double vanity, separate shower and jetted tub. Your laundry room upstairs includes a dainty chandelier to make laundry a lighter experience. You will love the spacious 3-car garage with the extra deep 3rd car for a workshop and storage. Enjoy the large fully fenced and landscaped yard and gates on both sides with mountain views. A raised garden bed has been added for your "green thumb" and your vine crops to climb instead of crawl. For your relaxation in your beautiful backyard is a gorgeous pergola with a swing! Across the street is the new trail with easy access. Your future home is located less than 2 miles from Station Park and Frontrunner Train Station. Less than 20 minutes from downtown Salt Lake City. Square footage is based on county records. Buyer to verify all.
For sale
$720,000
2214 W Loveland Ln, Farmington, UT 84025
4beds
2,371sqft
:
Get pre-qualified$4,289/mo
Single Family Residence
Built in 2011
0.29 Acres Lot
$709,400 Zestimate®
$304/sqft
$30/mo HOA
What's special
Gates on both sidesCovered back patioRaised garden bedMountain viewsTwo story entryCeiling fansCozy two-story home
- 48 days |
- 759 |
- 37 |
Zillow last checked:
Listing updated:
Listed by:
Dana Fenwick 801-671-3091,
Equity Real Estate (Select)
Source: UtahRealEstate.com,MLS#: 2164113
Facts & features
Interior
Bedrooms & bathrooms
- Bedrooms: 4
- Bathrooms: 3
- Full bathrooms: 2
- 1/2 bathrooms: 1
- Partial bathrooms: 1
Rooms
- Room types: Master Bathroom, Den/Office, Great Room
Primary bedroom
- Level: Second
Heating
- Forced Air, Central
Cooling
- Central Air, Ceiling Fan(s)
Appliances
- Included: Microwave, Range Hood, Refrigerator, Water Softener Owned, Disposal
- Laundry: Electric Dryer Hookup
Features
- Separate Bath/Shower, Walk-In Closet(s), Granite Counters
- Flooring: Carpet, Tile
- Doors: French Doors
- Windows: Blinds, Double Pane Windows, Skylight(s)
- Basement: None
- Number of fireplaces: 1
- Fireplace features: Gas Log
Interior area
- Total structure area: 2,371
- Total interior livable area: 2,371 sqft
Property
Parking
- Total spaces: 8
- Parking features: Garage - Attached
- Attached garage spaces: 4
- Uncovered spaces: 4
Features
- Levels: Two
- Patio & porch: Covered, Patio, Covered Patio, Open Patio
- Exterior features: Swing Set
- Has spa: Yes
- Spa features: Jetted Tub
- Fencing: Full
- Has view: Yes
- View description: Mountain(s)
Lot
- Size: 0.29 Acres
- Features: Corner Lot, Curb & Gutter, Secluded, Sprinkler: Auto-Full
- Topography: Terrain
- Residential vegetation: Landscaping: Full
Details
- Parcel number: 084270101
- Zoning description: Single-Family
Construction
Type & style
- Home type: SingleFamily
- Property subtype: Single Family Residence
Materials
- Stone, Cement Siding
- Roof: Asphalt
Condition
- Blt./Standing
- New construction: No
- Year built: 2011
- Major remodel year: 2013
Utilities & green energy
- Water: Culinary, Secondary
- Utilities for property: Natural Gas Connected, Electricity Connected, Sewer Connected, Water Connected
Community & HOA
Community
- Features: Sidewalks
- Subdivision: Farmington Meadows
HOA
- Has HOA: Yes
- Amenities included: Biking Trails, Playground
- HOA fee: $30 monthly
- HOA name: hoaliving.com
- HOA phone: 801-256-0465
Location
- Region: Farmington
Financial & listing details
- Price per square foot: $304/sqft
- Tax assessed value: $593,000
- Annual tax amount: $3,700
- Date on market: 6/4/2026
- Listing terms: Cash,Conventional,FHA,VA Loan
- Inclusions: Ceiling Fan, Microwave, Range, Range Hood, Refrigerator, Swing Set, Water Softener: Own, Smart Thermostat(s)
- Exclusions: Dryer, Washer
- Acres allowed for irrigation: 0
- Electric utility on property: Yes
Estimated market value
$709,400
$674,000 - $745,000
$2,785/mo
Price history
| Date | Event | Price |
|---|---|---|
| 6/10/2026 | Listed for sale | $720,000$304/sqft |
Source:  UtahRealEstate.com #2164113 Report a problem UtahRealEstate.com #2164113 Report a problem | ||
Public tax history
| Year | Property taxes | Tax assessment |
|---|---|---|
| 2024 | $3,500 +5.7% | $593,000 +5.1% |
| 2023 | $3,313 +0.6% | $564,000 -2.3% |
| 2022 | $3,293 +8.1% | $577,000 +32.3% |
| 2021 | $3,047 +6.6% | $436,000 +9.3% |
| 2020 | $2,858 +9.1% | $399,000 +1.3% |
| 2019 | $2,621 | $394,000 +11.9% |
| 2018 | $2,621 +11.9% | $352,000 +116.5% |
| 2016 | $2,342 | $162,580 +6.3% |
| 2015 | $2,342 +3.7% | $152,955 +0% |
| 2014 | $2,258 | $152,919 +1.8% |
| 2013 | $2,258 -2.6% | $150,230 +3.1% |
| 2012 | $2,318 +239.1% | $145,750 +332% |
| 2011 | $684 -34.7% | $33,739 -48.3% |
| 2010 | $1,047 -13.6% | $65,260 -20.4% |
| 2009 | $1,211 -9.2% | $82,000 -17% |
| 2008 | $1,334 | $98,800 |
Find assessor info on the county website
Monthly payment
Est. payment
Payment breakdown
Explore the cost of this home by adjusting the details. Changes won't be saved.Climate risks
Neighborhood: 84025
Nearby schools
GreatSchools rating
- 6/10Canyon Creek SchoolGrades: PK-6Distance: 2 mi
- 6/10Farmington Junior High SchoolGrades: 7-9Distance: 2.3 mi
- 8/10Farmington HighGrades: 10-12Distance: 2.5 mi
Schools provided by the listing agent
- Elementary: Canyon Creek
- Middle: Farmington
- High: Viewmont
- District: Davis
Source: UtahRealEstate.com. This data may not be complete. We recommend contacting the local school district to confirm school assignments for this home.
- $712,5005 bd3 ba2.3k sqft2149 Chapman Ln, Farmington, UT 84025Off Market

- $735,6005 bd2 ba308 sqft2131 W Chapman Ln, Farmington, UT 84025Off Market
- $918,3005 bd3 ba3.2k sqft578 Loveland Ln, Farmington, UT 84025Off Market
- $870,6005 bd4 ba3.4k sqft578 N Loveland Ln, Farmington, UT 84025Off Market

- $---- bd-- ba-- sqft2152 Chapman Ln, Farmington, UT 84025Off Market
- $726,3004 bd2 ba2.4k sqft2152 W Chapman Ln, Farmington, UT 84025Off Market
- $931,2005 bd4 ba574 sqft2168 W Chapman Ln, Farmington, UT 84025Off Market
- $640,3004 bd3 ba1.9k sqft2113 W Chapman Ln, Farmington, UT 84025Off Market
A local agent can set up tours, give advice and negotiate with sellers.
Similar homes
- $799,0005 bd4 ba3.1k sqft88 W Canyon View Dr, Farmington, UT 84025For Sale
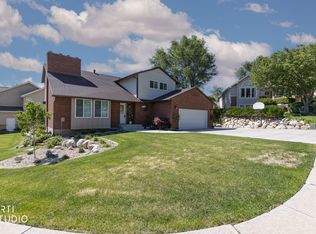
 MLS ID #2172720, Jeff Good, ERA Brokers Consolidated (Ogden). UtahRealEstate.com
 - $619,0006 bd3 ba3k sqft1608 N Saint Andrews Dr W, Farmington, UT 84025For Sale
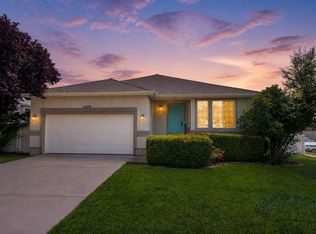 MLS ID #2168087, Stephanie M Sears, RE/MAX Associates. UtahRealEstate.com
 - $755,0005 bd4 ba3.2k sqft1475 E Harvey Rd, Fruit Heights, UT 84037For Sale
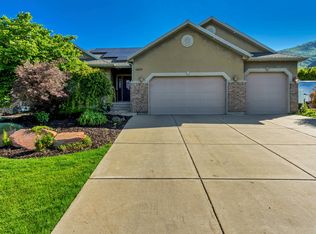 MLS ID #2159837, Michael Macfarlane, Presidio Real Estate (Executives). UtahRealEstate.com
 - $550,0004 bd3 ba2.3k sqft73 W 1340 S, Farmington, UT 84025For Sale
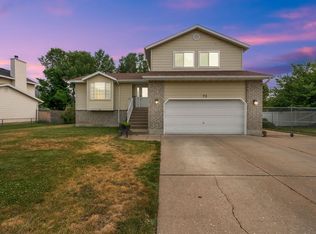 MLS ID #2167808, Zach Bunker, Century 21 Everest. UtahRealEstate.com
 - $659,0004 bd3 ba3.1k sqft177 N Mountain Rd, Fruit Heights, UT 84037For SaleMLS ID #2165341, Paul Gerritsen, Jody Deamer & Company. UtahRealEstate.com
- $699,9005 bd3 ba3.2k sqft776 Flint St, Layton, UT 84041For SaleMLS ID #2156729, Gabrielle Schaefer, Real Broker, LLC. UtahRealEstate.com
- $635,0004 bd3 ba2.3k sqft879 W Saddlebrook Dr, Kaysville, UT 84037For SaleMLS ID #2163585, Wayne Bippes, Equity Real Estate (Solid). UtahRealEstate.com
- $595,0004 bd3 ba2.5k sqft1170 Thornfield Rd, Kaysville, UT 84037For SaleMLS ID #2173733, Donna Hortin, Equity Real Estate (Select). UtahRealEstate.com
- $519,0005 bd2 ba2.5k sqft306 N 650 E, Kaysville, UT 84037For SaleMLS ID #2173757, Daniel Moench, Century 21 Everest. UtahRealEstate.com
- $720,0004 bd3 ba3k sqft849 Saint Andrews Dr, Syracuse, UT 84075For SaleMLS ID #2165326, Viviana Y Arroyo Juarez, START Real Estate. UtahRealEstate.com
- $639,0005 bd4 ba2.7k sqft1523 N 150 W, Bountiful, UT 84010For SaleMLS ID #2173738, Angela Salazar Giraldo, Re/Max Lighthouse. UtahRealEstate.com
- $650,0005 bd4 ba3k sqft3268 W 1025 N, Layton, UT 84041For SaleMLS ID #2173651, Andrea Newby, Zander Real Estate Team PLLC. UtahRealEstate.com
- $625,0005 bd4 ba2.3k sqft1661 W 1950 S, Syracuse, UT 84075For SaleMLS ID #2173547, Drew Gingell, Century 21 Everest. UtahRealEstate.com
- $649,9004 bd3 ba3.1k sqft1457 S 2600 W, Syracuse, UT 84075For SaleMLS ID #2173457, Barry K Tuia, Pinpoint Real Estate. UtahRealEstate.com
- $889,0004 bd4 ba2.5k sqft445 S Sunset Dr W, Kaysville, UT 84037For SaleMLS ID #2147974, Tamara Fife Tracy, Utah First Real Estate, LLC. UtahRealEstate.com
- $675,0004 bd3 ba3k sqft192 N 4600 W, West Pt, UT 84015For SaleMLS ID #2170230, John Armstrong, Ari Realty and Investments. UtahRealEstate.com
- $675,0004 bd3 ba3.5k sqft1168 E Canyon Dr, South Weber, UT 84405For SaleMLS ID #2165191, Marianne Solari, REDFIN CORPORATION. UtahRealEstate.com
- $485,0004 bd3 ba2.2k sqft94 E 550 S, Kaysville, UT 84037For SaleMLS ID #2159487, Jason R Bremer, RE/MAX Associates. UtahRealEstate.com
- $649,9004 bd3 ba3.4k sqft1969 E Cedar Bench Dr, South Weber, UT 84405For SaleMLS ID #2158283, Julie Russell, RE/MAX Associates. UtahRealEstate.com
- $629,9005 bd3 ba2.9k sqft1489 N 400 W, Bountiful, UT 84010For SaleMLS ID #2169604, Jeffrey Johnsen, Utah's Properties LLC. UtahRealEstate.com
