PRICE REDUCTION! Welcome home to this spacious and inviting 4-bedroom, 3-bath home offering room for everyone, including office space or extra bedroom, and a 2-car garage. The private primary suite features its own deck-the perfect spot to enjoy your morning coffee or unwind after a long day. You'll appreciate the abundance of storage throughout the home, making organization a breeze. The home has a beatiful kitchen, with lots of storage. Step outside to a charming, private backyard complete with a pergola that's included, creating the perfect setting for entertaining, relaxing, or enjoying peaceful evenings. You will love all the storage spaces in this home. The darling front yard is fully landscaped and provides a beautiful first impression. This home combines space, comfort, and outdoor living in one wonderful package. Don't miss your chance to make it yours! Square footage figures are provided as a courtesy estimate only and were obtained from county records. Buyer is advised to obtain an independent measurement. MOTIVATED SELLERS!!
For sale
Price cut: $20.1K (10/3)
$564,900
1170 Thornfield Rd, Kaysville, UT 84037
4beds
2,566sqft
Single Family Residence
Built in 1971
9,583 Square Feet Lot
$560,400 Zestimate®
$220/sqft
$-- HOA
What's special
Charming private backyard
- 77 days
- 545
- 21
Zillow last checked:
Listing updated:
Listed by:
Donna Hortin 801-809-7476,
Equity Real Estate (Select)
Source: UtahRealEstate.com,MLS#: 2173733
Facts & features
Interior
Bedrooms & bathrooms
- Bedrooms: 4
- Bathrooms: 3
- 3/4 bathrooms: 3
- Main level bedrooms: 3
Rooms
- Room types: Master Bathroom, Updated Kitchen
Primary bedroom
- Level: First
Heating
- Central
Cooling
- Central Air, Ceiling Fan(s)
Appliances
- Included: Microwave, Water Softener Owned, Double Oven, Built-In Range
- Laundry: Electric Dryer Hookup
Features
- Silestone Countertops
- Flooring: Carpet, Laminate, Tile
- Doors: Sliding Doors
- Windows: Blinds, Drapes, Window Coverings, Double Pane Windows
- Basement: Entrance,Partial
- Number of fireplaces: 2
Interior area
- Total structure area: 2,566
- Total interior livable area: 2,566 sqft
- Finished area above ground: 1,391
- Finished area below ground: 1,175
Property
Parking
- Total spaces: 2
- Parking features: Garage - Attached
- Attached garage spaces: 2
Features
- Stories: 2
- Patio & porch: Covered, Covered Deck, Covered Patio
- Fencing: Full
Lot
- Size: 9,583 Square Feet
- Features: Curb & Gutter, Secluded, Sprinkler: Auto-Full
- Residential vegetation: Landscaping: Part, Mature Trees, Scrub Oak, Terraced Yard
Details
- Additional structures: Outbuilding, Gazebo, Storage Shed(s)
- Parcel number: 110460530
- Zoning: R-1-8
- Zoning description: Single-Family
- Other equipment: Satellite Dish
Construction
Type & style
- Home type: SingleFamily
- Architectural style: Rambler/Ranch
- Property subtype: Single Family Residence
Materials
- Brick, Concrete, Frame
- Roof: Asphalt
Condition
- Blt./Standing
- New construction: No
- Year built: 1971
Utilities & green energy
- Water: Culinary, Secondary
- Utilities for property: Natural Gas Connected, Electricity Connected, Sewer Connected, Water Connected
Community & HOA
Community
- Features: Sidewalks
- Security: Video Door Bell(s)
HOA
- Has HOA: No
Location
- Region: Kaysville
Financial & listing details
- Price per square foot: $220/sqft
- Tax assessed value: $510,000
- Annual tax amount: $2,759
- Date on market: 6/11/2026
- Listing terms: Cash,Conventional,FHA,VA Loan
- Inclusions: Ceiling Fan, Gazebo, Microwave, Range, Satellite Dish, Storage Shed(s), Water Softener: Own, Window Coverings
- Exclusions: Dryer, Freezer, Refrigerator, Washer
- Acres allowed for irrigation: 0
- Electric utility on property: Yes
Estimated market value
$560,400
$532,000 - $588,000
$2,799/mo
Price history
| Date | Event | Price |
|---|---|---|
| 10/3/2026 | Price change | $564,900-3.4%$220/sqft |
Source:  UtahRealEstate.com #2173733 Report a problem UtahRealEstate.com #2173733 Report a problem | ||
| 9/13/2026 | Price change | $585,000-1.7%$228/sqft |
Source: UtahRealEstate.com #2173733 Report a problem | ||
| 7/26/2026 | Price change | $595,000-2.5%$232/sqft |
Source: UtahRealEstate.com #2173733 Report a problem | ||
| 7/23/2026 | Listed for sale | $610,000$238/sqft |
Source: UtahRealEstate.com #2173733 Report a problem | ||
Public tax history
| Year | Property taxes | Tax assessment |
|---|---|---|
| 2025 | $2,760 +3.8% | $510,000 +3.7% |
| 2024 | $2,658 +1.4% | $492,000 +4.2% |
| 2023 | $2,621 -1.3% | $472,000 -3.3% |
| 2022 | $2,657 +8.6% | $488,000 +33% |
| 2021 | $2,445 +1587.1% | $367,000 +19.2% |
| 2020 | $145 -92.4% | $308,000 +3.7% |
| 2019 | $1,906 +300.3% | $297,000 +10% |
| 2018 | $476 +948.5% | $270,000 +115.4% |
| 2016 | $45 | $125,345 +9% |
| 2015 | $45 -86.9% | $115,005 -2.2% |
| 2014 | $346 | $117,648 +15.4% |
| 2013 | $346 -75.4% | $101,983 +2.3% |
| 2012 | $1,403 +1.1% | $99,715 |
| 2011 | $1,388 +8.3% | $99,715 -2% |
| 2010 | $1,281 +15.9% | $101,750 +6.1% |
| 2009 | $1,105 0% | $95,879 -5% |
| 2008 | $1,106 -6.6% | $100,925 |
| 2007 | $1,184 +4.8% | $100,925 +2.6% |
| 2006 | $1,129 +4.2% | $98,380 +10.5% |
| 2005 | $1,083 | $89,020 |
| 2004 | -- | $89,020 |
| 2003 | $1,101 +4% | $89,020 |
| 2002 | $1,058 -0.1% | $89,020 |
| 2001 | $1,059 -0.1% | $89,020 |
| 2000 | $1,061 | $89,020 |
Find assessor info on the county website
Monthly payment
Est. payment
Payment breakdown
Explore the cost of this home by adjusting the details. Changes won't be saved.Climate risks
Neighborhood: 84037
Nearby schools
Schools provided by the listing agent
- Elementary: Morgan
- Middle: Fairfield
- High: Davis
- District: Davis
Source: UtahRealEstate.com. This data may not be complete. We recommend contacting the local school district to confirm school assignments for this home.


Similar homes
- $525,0005 bd3 ba3k sqft235 S 900 E, Kaysville, UT 84037For Sale

 MLS ID #2186899, Charisse Walker, EXP Realty, LLC. UtahRealEstate.com
 - $499,9995 bd2 ba2.6k sqft564 S Main St, Kaysville, UT 84037For Sale
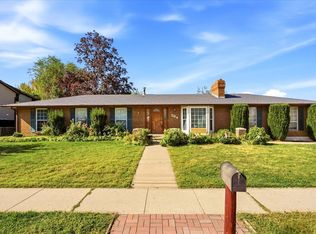 MLS ID #2185064, Jasson R. Ackett, RE/MAX Associates. UtahRealEstate.com
 - $690,0005 bd4 ba2.6k sqft1741 S 500 E, Kaysville, UT 84037For Sale
 MLS ID #2189580, Cody Steck, Real Broker, LLC. UtahRealEstate.com
 - $569,9995 bd3 ba2.9k sqft2112 N Sunset Dr, Layton, UT 84040For Sale
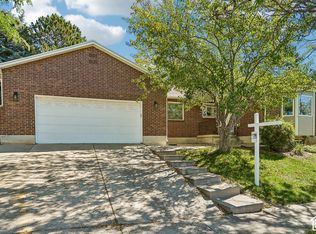 MLS ID #2177318, Monica Smith, REDFIN CORPORATION. UtahRealEstate.com
 - $520,0004 bd2 ba2.2k sqft1029 N Walburk Ave E, Layton, UT 84040For SaleMLS ID #2181134, Carl Van Meeteren, Allegiance Real Estate. UtahRealEstate.com
- $598,0005 bd3 ba3.3k sqft2339 Joni Dr, Layton, UT 84040For SaleMLS ID #2166400, Duane Hansen, Coldwell Banker Realty (Davis County). UtahRealEstate.com
- $535,0005 bd3 ba2.2k sqft2618 N 1650 E, Layton, UT 84040For SaleMLS ID #2178784, Chrysta Martin, Realtypath LLC (South Valley). UtahRealEstate.com
- $750,0005 bd4 ba3.3k sqft971 S Kays Dr, Kaysville, UT 84037For SaleMLS ID #2176721, Daniel Holman, Realty HQ. UtahRealEstate.com
- $525,0004 bd3 ba2.2k sqft112 E 1470 S, Farmington, UT 84025For SaleMLS ID #2184709, Korey Moore, RE/MAX Associates. UtahRealEstate.com
- $845,0004 bd4 ba3.8k sqft1366 Fox Pointe Dr, Kaysville, UT 84037For SaleMLS ID #2165244, Ab Moreno, Omada Real Estate. UtahRealEstate.com
- $549,9006 bd3 ba2.6k sqft2847 W Lindi Way, Layton, UT 84041For SaleMLS ID #2176869, Todd R Allison, The Mascaro Group, LLC. UtahRealEstate.com
- $499,9006 bd3 ba2.5k sqft1782 N 1575 W, Layton, UT 84041For SaleMLS ID #2188532, Amber Rhine, Coldwell Banker Realty (South Ogden). UtahRealEstate.com
- $749,0005 bd4 ba3.2k sqft1475 E Harvey Rd, Fruit Heights, UT 84037For SaleMLS ID #2159837, Michael Macfarlane, Presidio Real Estate (Executives). UtahRealEstate.com
- $564,9003 bd3 ba2.6k sqft3200 N 325 W, Pleasant View, UT 84414For SaleMLS ID #2188790, Jackie Summers, Sumner Realtors, LLC. UtahRealEstate.com
- $519,0004 bd3 ba2.7k sqft4121 College Dr, Ogden, UT 84403For SaleMLS ID #2183416, Crystal Guillen, RE/MAX Community- Valley. UtahRealEstate.com
- $535,0005 bd3 ba2.8k sqft252 N 250 E, Morgan, UT 84050For SaleMLS ID #2164561, Robert Peters, Real Broker, LLC. UtahRealEstate.com
- $524,9004 bd3 ba2.6k sqft1020 Wil Mar Pl, Centerville, UT 84014For SaleMLS ID #2169761, Julie Duffin, Equity Real Estate (Buckley). UtahRealEstate.com
- $650,0004 bd3 ba2.5k sqft58 N Country Bend Rd, Farmington, UT 84025For SaleMLS ID #2186100, Emma L Romney, Real Broker, LLC. UtahRealEstate.com
- $555,0004 bd2 ba1.9k sqft4715 W 800 N, West Pt, UT 84015For SaleMLS ID #2166502, Clarisa M Hind, Equity Real Estate (Select). UtahRealEstate.com
