Beautiful two-story home with soaring ceilings, abundant natural light, and an inviting open layout. The kitchen features warm alder cabinetry, solid-surface countertops, stainless steel appliances, gas range, center island, and adjoining dining space with backyard access. Enjoy a spacious great room with large windows and a cozy gas fireplace. The downstairs offers excellent potential for a mother-in-law suite, with room to add a kitchenette/break bar and benefit from dedicated cold storage. Major updates include a new furnace, A/C, and radon mitigation system. Complete with a front porch, fully fenced yard, durable tile roof, three-car garage, and a gate providing secure RV parking.
For sale
$775,000
971 S Kays Dr, Kaysville, UT 84037
5beds
3,323sqft
Single Family Residence
Built in 2006
10,018 Square Feet Lot
$761,600 Zestimate®
$233/sqft
$33/mo HOA
What's special
Fully fenced yardThree-car garageRadon mitigation systemNew furnaceInviting open layoutFront porchDurable tile roof
- 15 days |
- 697 |
- 37 |
Zillow last checked:
Listing updated:
Listed by:
Daniel Holman 801-663-7832,
Realty HQ
Source: UtahRealEstate.com,MLS#: 2176721
Facts & features
Interior
Bedrooms & bathrooms
- Bedrooms: 5
- Bathrooms: 4
- Full bathrooms: 3
- 1/2 bathrooms: 1
- Partial bathrooms: 1
Rooms
- Room types: Master Bathroom, Den/Office
Primary bedroom
- Level: Second
Heating
- Forced Air, Central, Hot Water
Cooling
- Central Air
Appliances
- Included: Disposal, Gas Oven, Gas Range, Free-Standing Range
Features
- Separate Bath/Shower, Walk-In Closet(s), Vaulted Ceiling(s)
- Flooring: Carpet, Hardwood, Tile
- Doors: French Doors
- Windows: Blinds, Bay Window(s), Double Pane Windows
- Basement: Full
- Number of fireplaces: 2
- Fireplace features: Gas Log
Interior area
- Total structure area: 3,323
- Total interior livable area: 3,323 sqft
- Finished area above ground: 2,145
- Finished area below ground: 1,060
Property
Parking
- Total spaces: 8
- Parking features: RV Access/Parking
- Garage spaces: 3
- Uncovered spaces: 5
Features
- Levels: Two
- Stories: 3
- Patio & porch: Patio, Open Patio
- Fencing: Partial
Lot
- Size: 10,018 Square Feet
- Features: Sprinkler: Auto-Full
- Topography: Terrain
- Residential vegetation: Landscaping: Full, Mature Trees, Vegetable Garden
Details
- Parcel number: 083580104
- Zoning description: Single-Family
Construction
Type & style
- Home type: SingleFamily
- Property subtype: Single Family Residence
Materials
- Stone, Stucco
- Roof: Tile
Condition
- Blt./Standing
- New construction: No
- Year built: 2006
Utilities & green energy
- Sewer: Public Sewer, Sewer: Public
- Water: Culinary, Secondary
- Utilities for property: Natural Gas Connected, Electricity Connected, Sewer Connected, Water Connected
Community & HOA
Community
- Features: Sidewalks
- Security: Fire Alarm
- Subdivision: Old Mill Village
HOA
- Has HOA: Yes
- Amenities included: Picnic Area, Playground
- HOA fee: $100 quarterly
- HOA name: Old Mill Village
- HOA phone: 801-728-0454
Location
- Region: Kaysville
Financial & listing details
- Price per square foot: $233/sqft
- Tax assessed value: $695,000
- Annual tax amount: $3,679
- Date on market: 8/5/2026
- Listing terms: Cash,Conventional,FHA,VA Loan
- Exclusions: Dog Run
- Acres allowed for irrigation: 0
- Electric utility on property: Yes
- Road surface type: Paved
Estimated market value
$761,600
$724,000 - $800,000
$3,295/mo
Price history
| Date | Event | Price |
|---|---|---|
| 8/5/2026 | Listed for sale | $775,000+10.7%$233/sqft |
Source:  UtahRealEstate.com #2176721 Report a problem UtahRealEstate.com #2176721 Report a problem | ||
| 6/6/2024 | Sold | -- |
Source: Agent Provided Report a problem | ||
| 5/8/2024 | Listed for sale | $700,000+53.8%$211/sqft |
Source: UtahRealEstate.com #1997211 Report a problem | ||
| 7/10/2019 | Listing removed | $455,000$137/sqft |
Source: Homie We've Got Your Back LLC Report a problem | ||
| 6/7/2019 | Pending sale | $455,000$137/sqft |
Source: Homie We've Got Your Back LLC Report a problem | ||
| 6/5/2019 | Listed for sale | $455,000$137/sqft |
Source: Homie We've Got Your Back LLC Report a problem | ||
Public tax history
| Year | Property taxes | Tax assessment |
|---|---|---|
| 2025 | $3,679 +7.2% | $695,000 +5.6% |
| 2024 | $3,432 -1.7% | $658,000 +0.9% |
| 2023 | $3,492 -2.5% | $652,000 -4.4% |
| 2022 | $3,580 +10% | $682,000 +33.5% |
| 2021 | $3,255 +10.8% | $511,000 +13.8% |
| 2020 | $2,936 +13.6% | $449,000 +6.7% |
| 2019 | $2,585 | $421,000 +8.8% |
| 2018 | $2,585 +7.5% | $387,000 +104.6% |
| 2016 | $2,404 | $189,145 +0.9% |
| 2015 | $2,404 +3.9% | $187,385 +6.5% |
| 2014 | $2,314 | $176,008 +7.6% |
| 2013 | $2,314 +9.3% | $163,534 +2.9% |
| 2012 | $2,116 +0.6% | $158,977 |
| 2011 | $2,103 +188.8% | $158,977 +139.1% |
| 2006 | $728 | $66,500 |
Find assessor info on the county website
Monthly payment
Est. payment
Payment breakdown
Explore the cost of this home by adjusting the details. Changes won't be saved.Climate risks
Neighborhood: 84037
Nearby schools
GreatSchools rating
- 8/10Columbia SchoolGrades: PK-6Distance: 0.8 mi
- 6/10Centennial Junior High SchoolGrades: 7-9Distance: 0.5 mi
- 8/10Farmington HighGrades: 10-12Distance: 4.4 mi
Schools provided by the listing agent
- Elementary: Columbia
- Middle: Centennial
- High: Farmington
- District: Davis
Source: UtahRealEstate.com. This data may not be complete. We recommend contacting the local school district to confirm school assignments for this home.
- $595,7003 bd2 ba182 sqft959 S Kays Dr, Kaysville, UT 84037Off Market
- $708,2004 bd3 ba272 sqft960 Wind Mill Ln, Kaysville, UT 84037Off Market
- $289,2003 bd2 ba1.6k sqft983 S Kays Dr, Kaysville, UT 84037Off Market
- $937,8004 bd4 ba5.2k sqft948 Wind Mill Ln, Kaysville, UT 84037Off Market
- $709,7004 bd3 ba2.3k sqft974 Wind Mill Ln, Kaysville, UT 84037Off Market
- $723,6006 bd4 ba3.2k sqft972 S Kays Dr, Kaysville, UT 84037Off Market
- $594,6003 bd2 ba310 sqft947 S Kays Dr, Kaysville, UT 84037Off Market
- $791,3003 bd3 ba4.3k sqft995 S Kays Dr, Kaysville, UT 84037Off Market
A local agent can set up tours, give advice and negotiate with sellers.
Similar homes
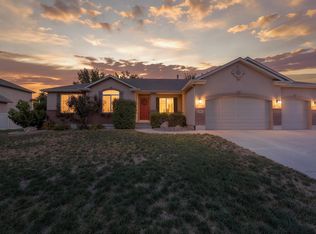
- $799,0005 bd3 ba3.9k sqft319 E 2300 S, Kaysville, UT 84037For Sale
 MLS ID #2177754, Stephanie M Sears, RE/MAX Associates. UtahRealEstate.com
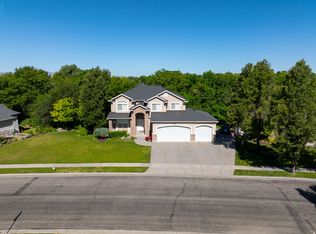
 - $815,0004 bd4 ba3.8k sqft1366 Fox Pointe Dr, Kaysville, UT 84037For Sale
 MLS ID #2165244, Ab Moreno, Omada Real Estate. UtahRealEstate.com
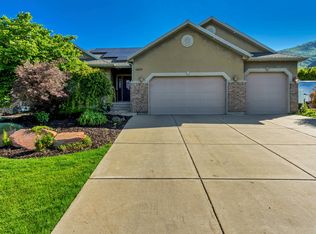
 - $749,0005 bd4 ba3.2k sqft1475 E Harvey Rd, Fruit Heights, UT 84037For Sale
 MLS ID #2159837, Michael Macfarlane, Presidio Real Estate (Executives). UtahRealEstate.com
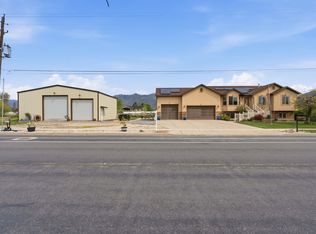
 - $889,0004 bd4 ba2.5k sqft445 S Sunset Dr W, Kaysville, UT 84037For Sale
 MLS ID #2147974, Tamara Fife Tracy, Utah First Real Estate, LLC. UtahRealEstate.com
 - $969,9006 bd4 ba4.4k sqft686 Wellington Dr, Kaysville, UT 84037For SaleMLS ID #2178469, JR McLaughlin, East Avenue Real Estate, LLC. UtahRealEstate.com
- $855,0006 bd4 ba4.4k sqft1580 Crestmont Way, Kaysville, UT 84037For SaleMLS ID #2154529, Melissa Dobson, Realtypath LLC (Executives). UtahRealEstate.com
- $775,0004 bd3 ba3.2k sqft184 N Farm Cv, Farmington, UT 84025For SaleMLS ID #2175865, Darren Mansell, Mansell Real Estate Inc (Davis/Weber). UtahRealEstate.com
- $659,0004 bd3 ba2.8k sqft354 N 30 W, Kaysville, UT 84037For SaleMLS ID #2162985, Mikel Hale, KW Success Keller Williams Realty. UtahRealEstate.com
- $749,9005 bd3 ba3.2k sqft1133 S Bridgecreek Ln, Layton, UT 84041For SaleMLS ID #2174916, Kelly Lynn, EXP Realty, LLC. UtahRealEstate.com
- $635,0004 bd3 ba2.3k sqft879 W Saddlebrook Dr, Kaysville, UT 84037For SaleMLS ID #2163585, Wayne Bippes, Equity Real Estate (Solid). UtahRealEstate.com
- $794,0005 bd4 ba3.1k sqft88 W Canyon View Dr, Farmington, UT 84025For SaleMLS ID #2172720, Jeff Good, ERA Brokers Consolidated (Ogden). UtahRealEstate.com
- $784,0005 bd4 ba3.9k sqft1261 W 1950 S, Syracuse, UT 84075For SaleMLS ID #2178636, Bradilyn Crawford, Golden Spike Realty. UtahRealEstate.com
- $1,079,0004 bd4 ba4.4k sqft918 Mahogany Dr, Kaysville, UT 84037For SaleMLS ID #2178716, Ryan J Ivie, RE/MAX Associates. UtahRealEstate.com
- $799,0005 bd4 ba3.5k sqft1786 N Country Cir, Centerville, UT 84014For SaleMLS ID #2175001, Chad S. Morris, Century 21 Everest (Centerville). UtahRealEstate.com
- $769,9005 bd4 ba4.1k sqft3643 W 775 N, Layton, UT 84041For SaleMLS ID #2160384, Brandon Visser, Ascent Real Estate Group LLC. UtahRealEstate.com
- $750,0005 bd3 ba3.6k sqft7830 S Cedar Loop Dr E, Ogden, UT 84405For SaleMLS ID #2164883, Lynn S Marchant, EXP Realty, LLC. UtahRealEstate.com
- $749,5005 bd4 ba3.6k sqft1683 N Main St, Centerville, UT 84014For SaleMLS ID #2159072, Kimberly Curnow, Century 21 Everest (Centerville). UtahRealEstate.com
- $720,0005 bd4 ba4k sqft732 W 2300 S, Syracuse, UT 84075For SaleMLS ID #2175493, Emily Sparrow, Real Broker, LLC. UtahRealEstate.com
- $900,0005 bd4 ba4.9k sqft923 Wilshire Ct, Farmington, UT 84025For SaleMLS ID #2175484, Steve Schoonover, Century 21 Everest. UtahRealEstate.com
- $744,9006 bd3 ba3.3k sqft3323 W 1680 N, Clinton, UT 84015For SaleMLS ID #2177256, L Michelle Dart, EXP Realty, LLC. UtahRealEstate.com
