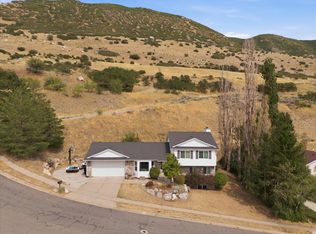
You have finally found the home of your dreams in this stunning, entirely remodeled home situated at the end of a quiet cul-de-sac. Whether enjoying the unseen upgrades and additions (insulation, radon system, Whole House Fan system for easy cooling, electrical/plumbing/HVAC, sprinkler system) or the visually stunning new finishes (covered patio, covered rain gutters, theater, white oak wood floors, garage door, siding, Tuff Shed, and more) this home will put your mind at rest. Relax after a long day in your spacious owner's suite with separate AC/heat controls. Entertain in the backyard below the new covered patio. Gather the kids for their favorite Hollywood blockbuster in the basement theater (top of the line equipment included). This home is sure to provide the quality of life you have been searching for.
For sale
$799,000
1786 N Country Cir, Centerville, UT 84014
5beds
3,528sqft
:
Get pre-qualified$4,726/mo
Single Family Residence
Built in 1982
0.31 Acres Lot
$-- Zestimate®
$226/sqft
$-- HOA
What's special
Garage doorCovered patioWhite oak wood floorsTuff shedCovered rain guttersQuiet cul-de-sac
- 2 days |
- 356 |
- 34 |
Zillow last checked:
Listing updated:
Listed by:
Chad S. Morris 801-856-4969,
Century 21 Everest (Centerville)
Source: UtahRealEstate.com,MLS#: 2175001
Facts & features
Interior
Bedrooms & bathrooms
- Bedrooms: 5
- Bathrooms: 4
- Full bathrooms: 2
- 3/4 bathrooms: 1
- 1/2 bathrooms: 1
- Partial bathrooms: 1
Rooms
- Room types: Master Bathroom, Den/Office
Primary bedroom
- Level: Second
Heating
- Central, Heat Pump
Cooling
- Central Air, Heat Pump
Appliances
- Included: Countertop Range, Down Draft
- Laundry: Electric Dryer Hookup, Laundry Chute
Features
- Walk-In Closet(s)
- Flooring: Carpet, Hardwood, Tile
- Doors: Sliding Doors
- Windows: Double Pane Windows
- Basement: Daylight,Full
- Has fireplace: No
Interior area
- Total structure area: 3,528
- Total interior livable area: 3,528 sqft
- Finished area above ground: 2,328
- Finished area below ground: 1,200
Property
Parking
- Total spaces: 6
- Parking features: RV Access/Parking
- Attached garage spaces: 2
- Uncovered spaces: 4
Features
- Levels: Two
- Stories: 3
- Patio & porch: Covered, Porch, Covered Patio, Open Porch
- Exterior features: Attic Fan, Entry (Foyer), Lighting, Play Gym
- Fencing: Full
- Has view: Yes
- View description: Mountain(s)
Lot
- Size: 0.31 Acres
- Features: Cul-De-Sac, Curb & Gutter, Sprinkler: Auto-Full, Private
- Topography: Terrain
- Residential vegetation: Fruit Trees, Landscaping: Full, Mature Trees, Pines
Details
- Parcel number: 020900035
- Zoning description: Single-Family
Construction
Type & style
- Home type: SingleFamily
- Property subtype: Single Family Residence
Materials
- Brick, Cement Siding
- Roof: Asphalt
Condition
- Blt./Standing
- New construction: No
- Year built: 1982
Utilities & green energy
- Water: Culinary, Secondary
Community & HOA
Community
- Features: Sidewalks
- Subdivision: Willow Farm Estate
HOA
- Has HOA: No
Location
- Region: Centerville
Financial & listing details
- Price per square foot: $226/sqft
- Annual tax amount: $3,926
- Date on market: 7/29/2026
- Listing terms: Cash,Conventional,FHA,VA Loan
- Inclusions: Play Gym
- Acres allowed for irrigation: 0
- Road surface type: Paved
Estimated market value
Not available
Estimated sales range
Not available
$2,261/mo
Price history
| Date | Event | Price |
|---|---|---|
| 7/29/2026 | Listed for sale | $799,000$226/sqft |
Source:  UtahRealEstate.com #2175001 Report a problem UtahRealEstate.com #2175001 Report a problem | ||
Public tax history
Tax history is unavailable.
Monthly payment
Est. payment
Payment breakdown
Explore the cost of this home by adjusting the details. Changes won't be saved.Climate risks
Neighborhood: 84014
Nearby schools
GreatSchools rating
- 6/10Reading SchoolGrades: PK-6Distance: 0.3 mi
- 6/10Centerville Junior High SchoolGrades: 7-9Distance: 2.3 mi
- 8/10Viewmont High SchoolGrades: 10-12Distance: 3 mi
Schools provided by the listing agent
- Elementary: Reading
- Middle: Centerville
- High: Viewmont
- District: Davis
Source: UtahRealEstate.com. This data may not be complete. We recommend contacting the local school district to confirm school assignments for this home.
- $728,9005 bd4 ba3.7k sqft1786 Country Cir, Centerville, UT 84014Off Market
- $688,9005 bd3 ba275 sqft1768 N Country Cir, Centerville, UT 84014Off Market
- $640,3005 bd3 ba277 sqft557 Valley Dr, Centerville, UT 84014Off Market
- $616,9005 bd4 ba169 sqft581 Valley Dr, Centerville, UT 84014Off Market
- $--3 bd4 ba2.1k sqft617 W Valley Dr, Centerville, UT 84014Sold
- $873,7005 bd3 ba375 sqft1789 Country Cir, Centerville, UT 84014Off Market
- $503,7004 bd3 ba2.7k sqft599 W Valley Dr, Centerville, UT 84014Off Market
- $636,3006 bd3 ba200 sqft533 W Valley Dr, Centerville, UT 84014Off Market
A local agent can set up tours, give advice and negotiate with sellers.
Similar homes
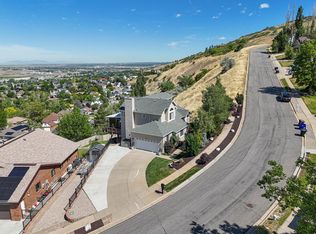
- $675,0006 bd4 ba3.2k sqft1896 N 350 E, Centerville, UT 84014For Sale
 MLS ID #2175847, Alyson Brown, KW Success Keller Williams Realty. UtahRealEstate.com
 - $759,9005 bd4 ba3k sqft1986 N 100 E, Centerville, UT 84014For Sale
 MLS ID #2172513, Jayd R Petersen, Kimball Development & Management, LLC. UtahRealEstate.com
 - $799,9995 bd4 ba3.5k sqft1833 N 350 E, Centerville, UT 84014For Sale
 MLS ID #2156763, Brandon Fajardo, Assist 2 Sell Buyer & Seller Advantage. UtahRealEstate.com
 - $749,5005 bd4 ba3.6k sqft1683 N Main St, Centerville, UT 84014For Sale
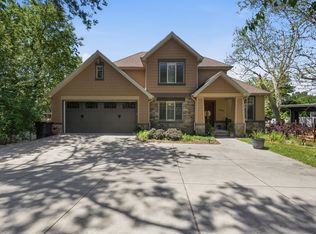 MLS ID #2159072, Kimberly Curnow, Century 21 Everest (Centerville). UtahRealEstate.com
 - $660,0006 bd3 ba3.2k sqft533 W 1850 N, Centerville, UT 84014For SaleMLS ID #2167258, Chad S. Morris, Century 21 Everest (Centerville). UtahRealEstate.com
- $800,0007 bd4 ba3.1k sqft84 E 1470 S, Farmington, UT 84025For SaleMLS ID #2174560, Brenda Harris, Pinpoint Real Estate. UtahRealEstate.com
- $765,0006 bd3 ba3.7k sqft610 S 800 E, Centerville, UT 84014For SaleMLS ID #2173819, Zachary Black, Equity Real Estate (Premier Elite). UtahRealEstate.com
- $784,9004 bd3 ba3.2k sqft184 N Farm Cv, Farmington, UT 84025For SaleMLS ID #2175865, Darren Mansell, Mansell Real Estate Inc (Davis/Weber). UtahRealEstate.com
- $769,9006 bd4 ba3.6k sqft212 W Bayview Dr, Farmington, UT 84025For SaleMLS ID #2175758, Gina M Mackay, The Tollstrup Group. UtahRealEstate.com
- $699,9005 bd4 ba4k sqft1398 Oakridge Dr, Centerville, UT 84014For SaleMLS ID #2166476, Jeffrey R Noall, Buy Utah Homes Realty PC. UtahRealEstate.com
- $865,0005 bd3 ba4.2k sqft871 N Bonita Way E, Centerville, UT 84014For SaleMLS ID #2156265, Mark David Freebairn, KW Success Keller Williams Realty (Layton). UtahRealEstate.com
- $739,0007 bd4 ba3.2k sqft212 S Glen Dr W, Farmington, UT 84025For SaleMLS ID #2175212, Stratton Burns, Equity Real Estate (NRE). UtahRealEstate.com
- $749,9004 bd3 ba3k sqft1681 W Farm Meadow Rd, Farmington, UT 84025For SaleMLS ID #2175091, Mary L Hurlburt, Coldwell Banker Realty (Davis County). UtahRealEstate.com
- $700,0005 bd4 ba3.7k sqft914 N 400 W, Centerville, UT 84014For SaleMLS ID #2157924, Court Butterfield, Century 21 Everest. UtahRealEstate.com
- $819,9996 bd4 ba3.7k sqft362 S 400 E, Centerville, UT 84014For SaleMLS ID #2166126, Robert Day, Signature Real Estate Utah (Cottonwood Heights). UtahRealEstate.com
- $899,9005 bd5 ba3.9k sqft555 E Pages Ln, Centerville, UT 84014For SaleMLS ID #2166461, Jim Barber, Windermere Real Estate (Layton Branch). UtahRealEstate.com
- $749,9004 bd3 ba3k sqft1681 Farm Meadow Rd, Farmington, UT 84025For Sale
 MLS ID #12603461, Mary L Hurlburt, CB Realty (Davis County). PCBR
 - $799,0005 bd4 ba3.1k sqft88 W Canyon View Dr, Farmington, UT 84025For SaleMLS ID #2172720, Jeff Good, ERA Brokers Consolidated (Ogden). UtahRealEstate.com
- $829,9994 bd4 ba4.8k sqft16 S 200 E, Centerville, UT 84014For SaleMLS ID #2143308, Doug Cary, Century 21 Everest (Centerville). UtahRealEstate.com
- $640,0004 bd3 ba2.4k sqft433 W Chase Ln N, Centerville, UT 84014For SaleMLS ID #2167125, Thomas Vidal, Colliers International LLC (Wasatch). UtahRealEstate.com
