***With a seller contribution, you could be eligible for up to a 4.9% rate with our preferred lender. Rates are subject to change and are subject to borrower qualification. Taxes, insurance, and other fees may apply. Closing costs and fees may still apply.*** This tastefully updated Farmington home delivers the space, versatility, and modern convenience you've been searching for! Featuring six bedrooms and three bathrooms, the flexible layout offers plenty of room for family, guests, home offices, hobbies, and more. The private, seperate, self-contained living space was originally created in the 1990s and has since been thoughtfully updated. It features a bedroom, bathroom, full kitchen, stackable laundry hookups, separate entrance, furnace, and water heater, an incredible option for multigenerational living, extended family, a private guest retreat or office space. Designed for easy accessibility, the private living space is nearly stair-free, with just one step into the bathroom. Major upgrades include a new 200-amp electrical service, new plumbing, wired ethernet throughout, and a beautifully updated main bathroom. Live in Farmington, a highly desired Davis County area. The home is close to shopping, dining, and entertainment, with quick access to I-15 and Highway 89. Schedule your showing today, this home has so much to offer that you must see it for yourself. Square footage figures are provided as a courtesy estimate from county records. Buyer is advised to obtain an independent measurement. Agent related to seller.
For sale
Price cut: $45K (8/29)
$699,999
84 E 1470 S, Farmington, UT 84025
6beds
2,490sqft
Single Family Residence
Built in 1978
8,276 Square Feet Lot
$690,600 Zestimate®
$281/sqft
$-- HOA
What's special
New plumbingFlexible layoutSeparate entranceThree bathroomsSix bedroomsWired ethernet throughoutBeautifully updated main bathroom
- 75 days
- 173
- 1
Zillow last checked:
Listing updated:
Listed by:
Brenda Harris 801-643-3343,
Pinpoint Real Estate
Source: UtahRealEstate.com,MLS#: 2174560
Facts & features
Interior
Bedrooms & bathrooms
- Bedrooms: 6
- Bathrooms: 3
- Full bathrooms: 2
- 3/4 bathrooms: 1
- Main level bedrooms: 3
Rooms
- Room types: Master Bathroom, Updated Kitchen
Heating
- Forced Air, Central
Cooling
- Central Air
Appliances
- Included: Disposal, Free-Standing Range
- Laundry: Electric Dryer Hookup, Gas Dryer Hookup
Features
- In-Law Floorplan
- Flooring: Carpet, Tile
- Doors: Sliding Doors
- Windows: Blinds, Full
- Basement: Daylight,Walk-Out Access,Basement Entrance
- Number of fireplaces: 1
Interior area
- Total structure area: 2,490
- Total interior livable area: 2,490 sqft
- Finished area above ground: 1,266
- Finished area below ground: 1,187
Property
Parking
- Total spaces: 8
- Uncovered spaces: 8
Features
- Levels: Split-Entry/Bi-Level
- Stories: 2
- Patio & porch: Patio, Open Patio
- Fencing: Partial
Lot
- Size: 8,276 Square Feet
- Features: Curb & Gutter
- Topography: Terrain
- Residential vegetation: Landscaping: Full, Mature Trees
Details
- Parcel number: 071100072
- Zoning: R-2
- Zoning description: Single-Family
Construction
Type & style
- Home type: SingleFamily
- Property subtype: Single Family Residence
Materials
- Aluminum Siding, Brick
- Roof: Asphalt
Condition
- Blt./Standing
- New construction: No
- Year built: 1978
Utilities & green energy
- Water: Culinary
- Utilities for property: Natural Gas Connected, Electricity Connected, Sewer Connected, Water Connected
Community & HOA
Community
- Features: Sidewalks
HOA
- Has HOA: No
Location
- Region: Farmington
Financial & listing details
- Price per square foot: $281/sqft
- Tax assessed value: $483,000
- Annual tax amount: $2,600
- Date on market: 7/23/2026
- Listing terms: Cash,Conventional,FHA,VA Loan
- Exclusions: Dryer, Freezer, Gas Grill/BBQ, Refrigerator, Washer
- Acres allowed for irrigation: 0
- Electric utility on property: Yes
- Road surface type: Paved
Estimated market value
$690,600
$656,000 - $725,000
$3,128/mo
Price history
| Date | Event | Price |
|---|---|---|
| 8/29/2026 | Price change | $699,999-6%$281/sqft |
Source:  UtahRealEstate.com #2174560 Report a problem UtahRealEstate.com #2174560 Report a problem | ||
| 8/13/2026 | Price change | $745,000-5.6%$299/sqft |
Source: UtahRealEstate.com #2174560 Report a problem | ||
| 8/6/2026 | Price change | $789,500-1.3%$317/sqft |
Source: UtahRealEstate.com #2174560 Report a problem | ||
| 8/1/2026 | Listed for sale | $799,500$321/sqft |
Source: UtahRealEstate.com #2174560 Report a problem | ||
| 8/5/1998 | Sold | -- |
Source: Public Record Report a problem | ||
Public tax history
| Year | Property taxes | Tax assessment |
|---|---|---|
| 2025 | $2,689 +7.9% | $483,000 +6.6% |
| 2024 | $2,492 +3.9% | $453,000 +3.7% |
| 2023 | $2,399 -1% | $437,000 -4.2% |
| 2022 | $2,424 +7.3% | $456,000 +31% |
| 2021 | $2,259 +12% | $348,000 +14.9% |
| 2020 | $2,018 +3.8% | $303,000 +1.3% |
| 2019 | $1,944 | $299,000 +7.2% |
| 2018 | $1,944 +1.7% | $279,000 +97.6% |
| 2016 | $1,911 | $141,185 +9.6% |
| 2015 | $1,911 +14% | $128,865 +6.7% |
| 2014 | $1,677 | $120,819 +17.5% |
| 2013 | $1,677 +11.4% | $102,811 +2.8% |
| 2012 | $1,505 +0.5% | $100,039 |
| 2011 | $1,497 +4% | $100,039 -6% |
| 2010 | $1,440 -8.4% | $106,425 -15.1% |
| 2009 | $1,572 -0.3% | $125,301 -5% |
| 2008 | $1,576 -5.7% | $131,896 |
| 2007 | $1,672 +40.1% | $131,896 +38.6% |
| 2006 | $1,194 +3.3% | $95,150 +10.4% |
| 2005 | $1,156 | $86,150 |
| 2004 | -- | $86,150 |
| 2003 | $1,176 +5.8% | $86,150 |
| 2002 | $1,112 +3.5% | $86,150 |
| 2001 | $1,074 -0.2% | $86,150 |
| 2000 | $1,076 | $86,150 |
Find assessor info on the county website
Monthly payment
Est. payment
Payment breakdown
Explore the cost of this home by adjusting the details. Changes won't be saved.Climate risks
Neighborhood: 84025
Nearby schools
Schools provided by the listing agent
- Elementary: Reading
- Middle: Farmington
- High: Viewmont
- District: Davis
Source: UtahRealEstate.com. This data may not be complete. We recommend contacting the local school district to confirm school assignments for this home.
Similar homes
- $597,5005 bd3 ba2.2k sqft77 E Glovers Ln, Farmington, UT 84025For Sale
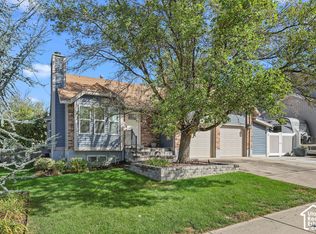
 MLS ID #2187099, Matt Hatch, Cornerstone Real Estate Group. UtahRealEstate.com
 - $525,0004 bd3 ba2.2k sqft112 E 1470 S, Farmington, UT 84025For Sale
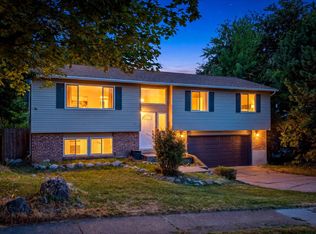 MLS ID #2184709, Korey Moore, RE/MAX Associates. UtahRealEstate.com
 - $610,0004 bd3 ba2.5k sqft276 E Spencer Way, Farmington, UT 84025For Sale
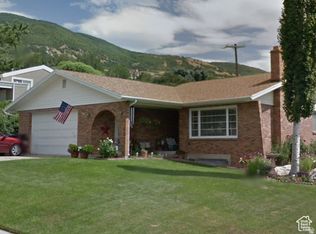 MLS ID #2150829, Stephanie Johnson, Brough Realty 2 LLC. UtahRealEstate.com
 - $650,0006 bd4 ba3.2k sqft1896 N 350 E, Centerville, UT 84014For Sale
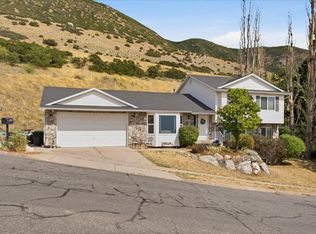 MLS ID #2175847, Alyson Brown, KW Success Keller Williams Realty. UtahRealEstate.com
 - $800,0004 bd3 ba3k sqft511 W 1400 N, Farmington, UT 84025For SaleMLS ID #2176315, Mat Register, RE/MAX Associates. UtahRealEstate.com
- $735,0004 bd4 ba3.5k sqft132 E 2050 N, Centerville, UT 84014For SaleMLS ID #2181991, Brandon Linton-McCord, Realtypath LLC (Innovate). UtahRealEstate.com
- $560,0005 bd4 ba2.5k sqft1105 N 1100 W, Farmington, UT 84025For SaleMLS ID #2167580, Jodie Osofsky, The Agency Salt Lake City. UtahRealEstate.com
- $699,9005 bd3 ba2.8k sqft386 E 2100 S, Bountiful, UT 84010For SaleMLS ID #2166325, Joseph Pelaez, WESTERN REGION MANAGEMENT AND REAL ESTATE LLC. UtahRealEstate.com
- $680,0007 bd5 ba2.5k sqft291 E 1950 S, Bountiful, UT 84010For SaleMLS ID #2184119, David Wiser, Wiser Real Estate, LLC. UtahRealEstate.com
- $664,9004 bd3 ba2.4k sqft923 E 350 N, Bountiful, UT 84010For SaleMLS ID #2176987, Karina VanOrman, Real Broker, LLC. UtahRealEstate.com
- $519,9003 bd2 ba1.6k sqft1125 W 1185 N, Farmington, UT 84025For SaleMLS ID #2184351, Amanda Grove, Real Broker, LLC. UtahRealEstate.com
- $719,9006 bd3 ba3.7k sqft371 E Cynthia Way, North Salt Lake, UT 84054For SaleMLS ID #2173974, Jeremy Parkin, Equity Real Estate (Select). UtahRealEstate.com
- $549,9006 bd3 ba2.9k sqft1489 N 400 W, Bountiful, UT 84010For SaleMLS ID #2169604, Jeffrey Johnsen, Utah's Properties LLC. UtahRealEstate.com
- $649,0006 bd3 ba3.1k sqft2407 E Country Oaks Dr, Layton, UT 84040For SaleMLS ID #2181460, Brandy Icard, KW Success Keller Williams Realty (Layton). UtahRealEstate.com
- $589,0005 bd3 ba2.7k sqft2928 S 575 W, Bountiful, UT 84010For SaleMLS ID #2189081, Trent Escandon, Equity Real Estate (Solid). UtahRealEstate.com
- $825,0004 bd4 ba2.8k sqft2189 N 1000 W, West Bountiful, UT 84087For SaleMLS ID #2179105, Hayley Thomas, Real Broker, LLC. UtahRealEstate.com
- $650,0007 bd4 ba3.2k sqft3449 Jupiter Hills Dr, Syracuse, UT 84075For SaleMLS ID #2190942, Ashlynn Hoffman, Century 21 Everest (Centerville). UtahRealEstate.com
- $515,0003 bd3 ba2.1k sqft518 Aspen Way, Centerville, UT 84014For SaleMLS ID #2178306, Shaun Greene, Wasatch Group Real Estate. UtahRealEstate.com
- $721,0005 bd2 ba2.3k sqft1042 E Elgin Ave, Millcreek, UT 84106For SaleMLS ID #2189900, Tony J Fantis, Fantis Group Real Estate Inc. UtahRealEstate.com
- $549,9004 bd2 ba1.9k sqft42 E Bonita Way, Centerville, UT 84014For SaleMLS ID #2164191, Andrew Haacke, Odyssey Real Estate. UtahRealEstate.com
