Located on the coveted East Bench of North Salt Lake, this beautifully remodeled rambler blends modern design with breathtaking views. The expansive open-concept main level showcases a stunning, fully redesigned kitchen with oversized island & all new finishes. Primary suite offers a relaxing en-suite bath with jetted tub & separate shower. A fully finished daylight basement provides three additional bedrooms & an impressive theater/great room, ideal for entertaining or relaxing. Extensive updates include new paint, flooring, fixtures & HVAC, along with abundant storage throughout. Step onto the backyard deck & enjoy sweeping views of the mountains, valley & lake. Conveniently located near golf courses, top-tier trails, downtown SLC & the airport. Schedule your private showing now!
For sale
Price cut: $5K (10/1)
$719,900
371 E Cynthia Way, North Salt Lake, UT 84054
6beds
3,718sqft
Single Family Residence
Built in 2000
0.3 Acres Lot
$704,800 Zestimate®
$194/sqft
$-- HOA
What's special
Backyard deckAll new finishesSeparate showerFully finished daylight basementAbundant storage throughoutJetted tubOversized island
- 83 days
- 826
- 77
Zillow last checked:
Listing updated:
Listed by:
Jeremy Parkin 801-698-1624,
Equity Real Estate (Select)
Source: UtahRealEstate.com,MLS#: 2173974
Facts & features
Interior
Bedrooms & bathrooms
- Bedrooms: 6
- Bathrooms: 3
- Full bathrooms: 3
- Main level bedrooms: 3
Rooms
- Room types: Master Bathroom, Great Room, Updated Kitchen
Primary bedroom
- Level: First
Heating
- Forced Air, Central
Cooling
- Central Air
Appliances
- Included: Microwave, Disposal, Gas Range, Free-Standing Range
- Laundry: Electric Dryer Hookup, Gas Dryer Hookup
Features
- Separate Bath/Shower, Walk-In Closet(s), Vaulted Ceiling(s)
- Flooring: Carpet, Laminate, Tile
- Windows: Blinds, Part, Window Coverings, Bay Window(s), Double Pane Windows
- Basement: Daylight,Full,Walk-Out Access,Basement Entrance
- Has fireplace: No
Interior area
- Total structure area: 3,718
- Total interior livable area: 3,718 sqft
- Finished area above ground: 1,862
- Finished area below ground: 1,856
Video & virtual tour
Property
Parking
- Total spaces: 8
- Parking features: Open
- Attached garage spaces: 3
- Uncovered spaces: 5
Features
- Stories: 2
- Patio & porch: Porch, Open Porch
- Has spa: Yes
- Spa features: Jetted Tub
- Fencing: Partial
- Has view: Yes
- View description: Lake, Mountain(s), Valley
- Has water view: Yes
- Water view: Lake
Lot
- Size: 0.3 Acres
- Features: Curb & Gutter, Sprinkler: Auto-Full, Gentle Sloping, Terrain: Hilly
- Topography: Terrain Grad Slope,Terrain Hilly
- Residential vegetation: Landscaping: Full, Mature Trees
Details
- Additional structures: Storage Shed(s)
- Parcel number: 012300047
- Zoning description: Single-Family
Construction
Type & style
- Home type: SingleFamily
- Architectural style: Rambler/Ranch
- Property subtype: Single Family Residence
Materials
- Stucco
- Roof: Asphalt,Pitched
Condition
- Blt./Standing
- New construction: No
- Year built: 2000
Utilities & green energy
- Sewer: Public Sewer, Sewer: Public
- Water: Culinary
- Utilities for property: Natural Gas Connected, Electricity Connected, Sewer Connected, Water Connected
Community & HOA
Community
- Features: Sidewalks
- Subdivision: Scenic Hills Subd #3
HOA
- Has HOA: No
Location
- Region: North Salt Lake
Financial & listing details
- Price per square foot: $194/sqft
- Tax assessed value: $710,000
- Annual tax amount: $3,948
- Date on market: 7/23/2026
- Listing terms: Cash,Conventional,FHA,VA Loan
- Inclusions: Microwave, Range, Storage Shed(s), Window Coverings
- Acres allowed for irrigation: 0
- Electric utility on property: Yes
Estimated market value
$704,800
$670,000 - $740,000
$3,644/mo
Price history
| Date | Event | Price |
|---|---|---|
| 10/1/2026 | Price change | $719,900-0.7%$194/sqft |
Source:  UtahRealEstate.com #2173974 Report a problem UtahRealEstate.com #2173974 Report a problem | ||
| 9/24/2026 | Price change | $724,900-0.7%$195/sqft |
Source: UtahRealEstate.com #2173974 Report a problem | ||
| 9/11/2026 | Price change | $729,900-0.7%$196/sqft |
Source: UtahRealEstate.com #2173974 Report a problem | ||
| 8/26/2026 | Price change | $734,900-0.7%$198/sqft |
Source: UtahRealEstate.com #2173974 Report a problem | ||
| 8/18/2026 | Price change | $739,900-1.2%$199/sqft |
Source: UtahRealEstate.com #2173974 Report a problem | ||
| 8/4/2026 | Price change | $749,000-1.3%$201/sqft |
Source: UtahRealEstate.com #2173974 Report a problem | ||
| 7/23/2026 | Listed for sale | $759,000-0.8%$204/sqft |
Source: UtahRealEstate.com #2173974 Report a problem | ||
| 6/10/2026 | Listing removed | $765,000$206/sqft |
Source: UtahRealEstate.com #2129437 Report a problem | ||
| 5/28/2026 | Price change | $765,000-1.8%$206/sqft |
Source: UtahRealEstate.com #2129437 Report a problem | ||
| 4/17/2026 | Price change | $779,000-2.5%$210/sqft |
Source: UtahRealEstate.com #2129437 Report a problem | ||
| 3/5/2026 | Price change | $799,000-1.2%$215/sqft |
Source: UtahRealEstate.com #2129437 Report a problem | ||
| 2/2/2026 | Price change | $809,000-3.1%$218/sqft |
Source: UtahRealEstate.com #2129437 Report a problem | ||
| 1/7/2026 | Listed for sale | $835,000$225/sqft |
Source: UtahRealEstate.com #2129437 Report a problem | ||
| 6/29/2006 | Sold | -- |
Source: Public Record Report a problem | ||
Public tax history
| Year | Property taxes | Tax assessment |
|---|---|---|
| 2025 | $3,948 +11.6% | $710,000 +9.7% |
| 2024 | $3,538 -0.7% | $647,000 -0.2% |
| 2023 | $3,563 -3.2% | $648,000 -3% |
| 2022 | $3,680 +5.4% | $668,000 +26.3% |
| 2021 | $3,492 +13% | $529,000 +14.3% |
| 2020 | $3,090 -1.2% | $463,000 -2.3% |
| 2019 | $3,127 | $474,000 +4.9% |
| 2018 | $3,127 +15.3% | $452,000 +116.9% |
| 2016 | $2,711 | $208,395 +4.3% |
| 2015 | $2,711 +16.7% | $199,870 +14.2% |
| 2014 | $2,324 | $174,949 +16.2% |
| 2013 | $2,324 +9.1% | $150,622 +1.9% |
| 2012 | $2,131 +0.6% | $147,840 |
| 2011 | $2,119 +6.2% | $147,840 -4% |
| 2010 | $1,995 -41.2% | $154,000 -46% |
| 2009 | $3,391 +0.6% | $285,000 -5% |
| 2008 | $3,369 -2.4% | $300,000 +81.8% |
| 2007 | $3,453 +34.2% | $165,001 -22.8% |
| 2006 | $2,572 +86.6% | $213,680 +99.2% |
| 2005 | $1,378 | $107,250 |
| 2004 | -- | $107,250 |
| 2003 | $1,330 +4% | $107,250 -2.5% |
| 2002 | $1,278 -5.2% | $110,000 |
| 2001 | $1,349 +121.9% | $110,000 +123.4% |
| 2000 | $608 | $49,230 |
Find assessor info on the county website
Monthly payment
Est. payment
Payment breakdown
Explore the cost of this home by adjusting the details. Changes won't be saved.Climate risks
Neighborhood: 84054
Nearby schools
Schools provided by the listing agent
- Elementary: Orchard
- Middle: South Davis
- High: Woods Cross
- District: Davis
Source: UtahRealEstate.com. This data may not be complete. We recommend contacting the local school district to confirm school assignments for this home.
Similar homes
- $699,9005 bd3 ba2.9k sqft991 W Oldham Dr, North Salt Lake, UT 84054For Sale

 MLS ID #2184998, Jeovani Castillo, Coldwell Banker Realty (Union Heights). UtahRealEstate.com
 - $689,5003 bd3 ba2.6k sqft725 S Eagle Pass, North Salt Lake, UT 84054For Sale
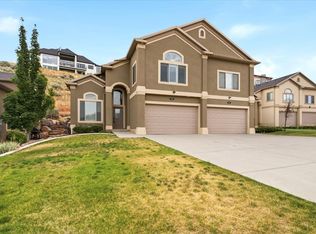 MLS ID #2173679, LeeAnn Sulser, Coldwell Banker Realty (Davis County). UtahRealEstate.com
 - $589,9003 bd4 ba3k sqft341 E Edgemont Dr S, North Salt Lake, UT 84054For Sale
 MLS ID #2129754, R. Mark Rogers, Marval Realty Group. UtahRealEstate.com
 - $650,0006 bd4 ba3.2k sqft1896 N 350 E, Centerville, UT 84014For Sale
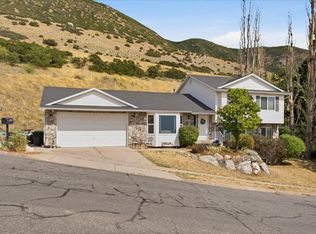 MLS ID #2175847, Alyson Brown, KW Success Keller Williams Realty. UtahRealEstate.com
 - $699,9996 bd3 ba2.4k sqft84 E 1470 S, Farmington, UT 84025For SaleMLS ID #2174560, Brenda Harris, Pinpoint Real Estate. UtahRealEstate.com
- $709,0005 bd4 ba3.4k sqft9766 S Pendleton Way, South Jordan, UT 84095For SaleMLS ID #2187215, Tanna Barker, Real Broker, LLC. UtahRealEstate.com
- $725,0005 bd3 ba3.1k sqft1411 E Woodland Ave S, Salt Lake City, UT 84106For SaleMLS ID #2180965, Marissa Miller, RE/MAX Associates. UtahRealEstate.com
- $749,9005 bd3 ba3.5k sqft8733 Fairway Dr, West Jordan, UT 84088For SaleMLS ID #2172796, Dathan Jacobson, Majestic Realty & Development LLC. UtahRealEstate.com
- $649,0006 bd3 ba3.1k sqft2407 E Country Oaks Dr, Layton, UT 84040For SaleMLS ID #2181460, Brandy Icard, KW Success Keller Williams Realty (Layton). UtahRealEstate.com
- $825,0004 bd4 ba2.8k sqft2189 N 1000 W, West Bountiful, UT 84087For SaleMLS ID #2179105, Hayley Thomas, Real Broker, LLC. UtahRealEstate.com
- $674,9906 bd3 ba3.1k sqft8434 S Windmill Dr, West Jordan, UT 84081For SaleMLS ID #2175211, Cameron Ure, Red Rock Real Estate LLC. UtahRealEstate.com
- $665,0005 bd3 ba3k sqft2581 N 2700 E, Layton, UT 84040For SaleMLS ID #2189181, Darin Kidd, EXP Realty, LLC. UtahRealEstate.com
- $585,0005 bd3 ba2.7k sqft282 E 1400 N, Bountiful, UT 84010For SaleMLS ID #2174353, Ruben Pineda Segura, Fathom Realty (Union Park). UtahRealEstate.com
- $789,9006 bd4 ba4.3k sqft182 N Sierra Way W, Layton, UT 84041For SaleMLS ID #2182571, Jason West, Century 21 Everest. UtahRealEstate.com
- $815,0005 bd3 ba3.3k sqft670 W Young St, Morgan, UT 84050For SaleMLS ID #2154000, Jasson R. Ackett, RE/MAX Associates. UtahRealEstate.com
- $850,0006 bd3 ba3.7k sqft9422 S Spring Willow Cir, South Jordan, UT 84095For SaleMLS ID #2188819, Lisa Woodbury, Windermere Real Estate. UtahRealEstate.com
- $849,0006 bd4 ba3.4k sqft5852 S Jordan Canal Rd, Salt Lake City, UT 84129For SaleMLS ID #2181800, Kaycee Leishman, Summit Sotheby's International Realty. UtahRealEstate.com
- $612,0004 bd3 ba2.4k sqft433 W Chase Ln N, Centerville, UT 84014For SaleMLS ID #2167125, Thomas Vidal, Colliers International LLC (Wasatch). UtahRealEstate.com
- $699,9005 bd3 ba2.5k sqft109 E 6740 S, Midvale, UT 84047For SaleMLS ID #2178273, Marissa Miller, RE/MAX Associates. UtahRealEstate.com
- $650,0004 bd3 ba2.5k sqft58 N Country Bend Rd, Farmington, UT 84025For SaleMLS ID #2186100, Emma L Romney, Real Broker, LLC. UtahRealEstate.com
