PRICE IMPROVEMENT ! Come take another look. Open house Friday, October 2nd, from 5:00 PM - 7:00 PM. This beautifully remodeled home is now an even better value. Move-in ready with thoughtful updates throughout. Come see it in person at our OPEN HOUSE this weekend and take advantage of the new price!Fully remodeled and move-in-ready rambler in the heart of Bountiful! This beautifully renovated home features 5 bedrooms, 3 full bathrooms, and a bright, flexible floor plan designed to accommodate today's lifestyle. Experience the home before you visit! Take a 3D Matterport virtual tour by copying and pasting the link below into your browser: https://my.matterport.com/show/?m=4oJwz3pMZzf The functional kitchen features premium quartz countertops with a full-height quartz backsplash, abundant cabinetry, brand-new stainless-steel appliances, a refrigerator with a built-in filtered water and ice dispenser, and an exterior-vented range hood. The dining area opens directly onto a spacious deck, creating the perfect space for entertaining, outdoor dining and relaxing. The spacious primary suite features soaring 10-foot vaulted ceilings, a spectacular wall of oversized windows with an elegant arched transom, two generous double-door closets, private deck access, and a spa-inspired en-suite bathroom with a stone resin soaking tub, custom walk-in shower, and a 72-inch double-sink vanity. The finished basement offers exceptional flexibility with a large family room, a dedicated storage room, two additional bedrooms, including an oversized flex room ideal for a guest suite, home theater, game room, fitness room, or home office, and a full bathroom. An extra-large utility room provides excellent space for a workshop, hobby area, or additional storage. Quality improvements include restored hardwood floors, LVP, new electrical wiring, a new electrical panel, new plumbing, double-pane windows, recessed LED lighting with dimmer switches, plush new carpet, and beautifully remodeled bathrooms. Additional features include Quantum Fiber wiring, a Ring smart security system, a smart Wi-Fi thermostat, a GE water softener, and a Lennox Elite high-efficiency furnace. Enjoy beautifully landscaped grounds with mature trees, colorful rose bushes, secondary irrigation water, and a programmable Rain Bird irrigation controller. Conveniently located near Bountiful's scenic East Bench, the home offers easy access to the Wasatch Mountains, top-rated schools, shopping, dining, parks, and commuter routes. Square footage figures are provided as a courtesy estimate only and were obtained from County Records. Buyer is advised to verify all information regarding the home and property.
For sale
Price cut: $14K (9/29)
$585,000
282 E 1400 N, Bountiful, UT 84010
5beds
2,732sqft
Single Family Residence
Built in 1960
7,840 Square Feet Lot
$582,700 Zestimate®
$214/sqft
$-- HOA
What's special
Premium quartz countertopsExterior-vented range hoodStone resin soaking tubSpacious deckExtra-large utility roomPrivate deck accessSpa-inspired en-suite bathroom
- 71 days
- 981
- 96
Zillow last checked:
Listing updated:
Listed by:
Ruben Pineda Segura 801-518-3130,
Fathom Realty (Union Park)
Source: UtahRealEstate.com,MLS#: 2174353
Facts & features
Interior
Bedrooms & bathrooms
- Bedrooms: 5
- Bathrooms: 3
- Full bathrooms: 3
- Main level bedrooms: 3
Rooms
- Room types: Updated Kitchen
Primary bedroom
- Level: First
Heating
- Forced Air
Cooling
- Central Air
Appliances
- Included: Range Hood, Refrigerator, Water Softener Owned, Disposal, Free-Standing Range
- Laundry: Electric Dryer Hookup
Features
- Separate Bath/Shower, Vaulted Ceiling(s), Smart Thermostat
- Flooring: Carpet, Hardwood, Tile
- Doors: Sliding Doors
- Windows: Double Pane Windows
- Basement: Full
- Has fireplace: No
Interior area
- Total structure area: 2,732
- Total interior livable area: 2,732 sqft
- Finished area above ground: 1,366
- Finished area below ground: 1,366
Property
Parking
- Total spaces: 4
- Parking features: Covered
- Has attached garage: Yes
- Carport spaces: 1
- Uncovered spaces: 3
Features
- Stories: 2
- Fencing: Partial
- Has view: Yes
- View description: Mountain(s)
Lot
- Size: 7,840 Square Feet
- Features: Sprinkler: Auto-Full, Gentle Sloping
- Topography: Terrain,Terrain Grad Slope
- Residential vegetation: Landscaping: Full, Mature Trees
Details
- Parcel number: 030160130
- Zoning: R-4
- Zoning description: Single-Family
Construction
Type & style
- Home type: SingleFamily
- Architectural style: Rambler/Ranch
- Property subtype: Single Family Residence
Materials
- Brick
- Roof: Asphalt
Condition
- Blt./Standing
- New construction: No
- Year built: 1960
- Major remodel year: 2026
Utilities & green energy
- Sewer: Public Sewer, Sewer: Public
- Water: Culinary, Irrigation
- Utilities for property: Natural Gas Connected, Electricity Connected, Sewer Connected, Water Connected
Community & HOA
Community
- Security: Fire Alarm, Video Door Bell(s), Video Camera(s)
HOA
- Has HOA: No
Location
- Region: Bountiful
Financial & listing details
- Price per square foot: $214/sqft
- Tax assessed value: $483,000
- Annual tax amount: $2,902
- Date on market: 7/26/2026
- Listing terms: Cash,Conventional,FHA,VA Loan
- Inclusions: Range, Range Hood, Refrigerator, Water Softener: Own, Video Door Bell(s), Video Camera(s), Smart Thermostat(s)
- Acres allowed for irrigation: 0
- Electric utility on property: Yes
- Road surface type: Paved
Estimated market value
$582,700
$554,000 - $612,000
$2,675/mo
Price history
| Date | Event | Price |
|---|---|---|
| 9/29/2026 | Price change | $585,000-2.3%$214/sqft |
Source:  UtahRealEstate.com #2174353 Report a problem UtahRealEstate.com #2174353 Report a problem | ||
| 9/4/2026 | Price change | $599,000-4.2%$219/sqft |
Source: UtahRealEstate.com #2174353 Report a problem | ||
| 8/14/2026 | Price change | $625,000-2.2%$229/sqft |
Source: UtahRealEstate.com #2174353 Report a problem | ||
| 7/26/2026 | Price change | $639,000+46.9%$234/sqft |
Source: UtahRealEstate.com #2174353 Report a problem | ||
| 2/19/2026 | Pending sale | $435,000$159/sqft |
Source: UtahRealEstate.com #2137432 Report a problem | ||
| 2/19/2026 | Listed for sale | $435,000$159/sqft |
Source: UtahRealEstate.com #2137432 Report a problem | ||
Public tax history
| Year | Property taxes | Tax assessment |
|---|---|---|
| 2025 | $2,902 +7.5% | $483,000 +3.6% |
| 2024 | $2,699 +4% | $466,000 +4.3% |
| 2023 | $2,596 -0.4% | $447,000 |
| 2022 | $2,605 +9.5% | $447,000 +30.3% |
| 2021 | $2,378 +13.2% | $343,000 +12.8% |
| 2020 | $2,101 +6.3% | $304,000 +0.7% |
| 2019 | $1,977 | $302,000 +9.8% |
| 2018 | $1,977 +25.4% | $275,000 +133% |
| 2016 | $1,577 | $118,030 +6.9% |
| 2015 | $1,577 -0.8% | $110,440 -4.8% |
| 2014 | $1,590 | $116,007 +10.1% |
| 2013 | $1,590 +2.9% | $105,403 +2.4% |
| 2012 | $1,546 +1.3% | $102,960 |
| 2011 | $1,525 +5.7% | $102,960 -4% |
| 2010 | $1,443 +6.3% | $107,250 -2% |
| 2009 | $1,358 +0.5% | $109,464 -5% |
| 2008 | $1,351 -5.1% | $115,225 |
| 2007 | $1,423 +32.7% | $115,225 +34.8% |
| 2006 | $1,073 +3.8% | $85,500 +11.1% |
| 2005 | $1,034 | $76,930 |
| 2004 | -- | $76,930 |
| 2003 | $997 +4% | $76,930 |
| 2002 | $958 +0.2% | $76,930 |
| 2001 | $956 -1.5% | $76,930 |
| 2000 | $971 | $76,930 |
Find assessor info on the county website
Monthly payment
Est. payment
Payment breakdown
Explore the cost of this home by adjusting the details. Changes won't be saved.Climate risks
Neighborhood: 84010
Nearby schools
Schools provided by the listing agent
- Elementary: Tolman
- Middle: Centerville
- High: Viewmont
- District: Davis
Source: UtahRealEstate.com. This data may not be complete. We recommend contacting the local school district to confirm school assignments for this home.
Similar homes
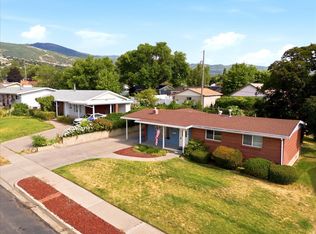
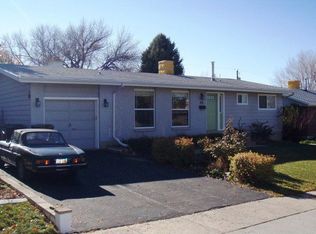
- $680,0005 bd3 ba2.8k sqft946 Arlington Way, Bountiful, UT 84010For Sale
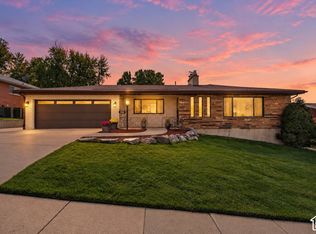
 MLS ID #2188860, Melanie Larsen, KW Utah Realtors Keller Williams (Brickyard). UtahRealEstate.com
 - $555,0004 bd3 ba1.9k sqft1560 N Easthills Dr, Bountiful, UT 84010For Sale
 MLS ID #2178300, Courtney L Sheets, EXP Realty, LLC. UtahRealEstate.com
 - $519,9005 bd2 ba2k sqft840 N 325 W, Bountiful, UT 84010For Sale
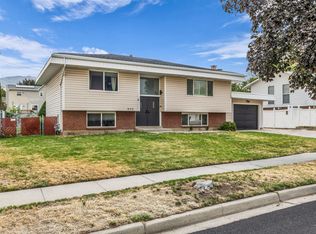 MLS ID #2182695, Chase Robertson, Equity Real Estate (Buckley). UtahRealEstate.com
 - $610,0006 bd3 ba3k sqft360 E Center St, Centerville, UT 84014For Sale
 MLS ID #2185169, Gina Young, Century 21 Everest. UtahRealEstate.com
 - $565,0004 bd2 ba2.6k sqft2512 S 150 W, Bountiful, UT 84010For SaleMLS ID #2155855, McCall Hicken, Real Broker, LLC. UtahRealEstate.com
- $525,0005 bd2 ba2.2k sqft2837 S Davis Blvd, Bountiful, UT 84010For SaleMLS ID #2167768, Joshua M Chavez, Real Broker, LLC. UtahRealEstate.com
- $535,0004 bd2 ba2.1k sqft5 W 1000 S, Bountiful, UT 84010For SaleMLS ID #2166729, Todd L Porter, Real Estate Essentials. UtahRealEstate.com
- $674,9005 bd3 ba3.2k sqft3463 S 400 E, Bountiful, UT 84010For Sale
 MLS ID #12602527, Barbara E Larsen, BHHS Utah Properties - SV. PCBR
 - $699,9003 bd4 ba2.7k sqft2524 Edgehill Dr, Bountiful, UT 84010For SaleMLS ID #2175963, Michael D Gabel, KW Utah Realtors Keller Williams. UtahRealEstate.com
- $620,0004 bd3 ba2.4k sqft433 W Chase Ln N, Centerville, UT 84014For SaleMLS ID #2167125, Thomas Vidal, Colliers International LLC (Wasatch). UtahRealEstate.com
- $535,0003 bd3 ba1.7k sqft1520 N 550 W, West Bountiful, UT 84087For SaleMLS ID #2162833, Angela Fiorello, EXP Realty, LLC. UtahRealEstate.com
- $755,0005 bd4 ba3.3k sqft1540 N 675 W, West Bountiful, UT 84087For SaleMLS ID #2181400, Felipe Pacheco, Forte Real Estate, LLC. UtahRealEstate.com
- $628,0004 bd3 ba2.5k sqft276 E Spencer Way, Farmington, UT 84025For SaleMLS ID #2150829, Stephanie Johnson, Brough Realty 2 LLC. UtahRealEstate.com
- $565,0004 bd2 ba1.6k sqft321 E 700 S, Farmington, UT 84025For SaleMLS ID #2169783, Elysia (Lysa) Smith, SURV REAL ESTATE INC. UtahRealEstate.com
- $684,9004 bd3 ba3.4k sqft1664 E Gordon Ave, Layton, UT 84040For SaleMLS ID #2188889, Erica G Bauer, Pinpoint Real Estate. UtahRealEstate.com
- $544,0005 bd3 ba2.4k sqft1727 W Independence Blvd N, Salt Lake City, UT 84116For SaleMLS ID #2164594, Scott Broussard, Equity Real Estate (Premier Elite). UtahRealEstate.com
- $685,0004 bd4 ba2.6k sqft340 Gary Way, North Salt Lake, UT 84054For SaleMLS ID #2173441, Judy Kostrencich, EXP Realty, LLC. UtahRealEstate.com
- $645,0004 bd2 ba1.3k sqft2941 S Glenmare St E, Salt Lake City, UT 84106For SaleMLS ID #2188667, Becky L Nay, Real Broker, LLC. UtahRealEstate.com
