This classic Bountiful rambler has 2,200sqft including a finished basement with a fantastically large family room - Think movie nights and buttered popcorn by the wood stove/fireplace. Natural light fills the main level, creating a bright and welcome home feel. Having 3 bedrooms on that level plus the two downstairs offers great space for everyone and maybe an office or two. The backyard has mature landscaping - colorful flowers, grapevines, a large shade tree, secondary water, and plenty of room for gardening, pets, or simply enjoying a quiet evening outdoors. The outdoor storage room connected to the carport plus a shed will keep tools and decor organized. Inside are multiple storage areas as well - something many homes don't offer. Costco, grocery stores, local favorites, and outdoor recreation are all just minutes away as well. This is a neighborhood to live happily ever after in.
For sale
Price cut: $10K (8/7)
$479,090
272 E 1400 N, Bountiful, UT 84010
5beds
2,200sqft
Single Family Residence
Built in 1960
7,840 Square Feet Lot
$475,900 Zestimate®
$218/sqft
$-- HOA
What's special
Colorful flowersFinished basementLarge shade treeSecondary waterFantastically large family room
- 103 days
- 579
- 50
Zillow last checked:
Listing updated:
Listed by:
Heather L Smith 801-589-5800,
Equity Real Estate (Select)
Source: UtahRealEstate.com,MLS#: 2167455
Facts & features
Interior
Bedrooms & bathrooms
- Bedrooms: 5
- Bathrooms: 2
- Full bathrooms: 1
- 3/4 bathrooms: 1
- Main level bedrooms: 3
Primary bedroom
- Level: First
Heating
- Forced Air
Cooling
- Central Air
Appliances
- Included: Microwave, Refrigerator, Water Softener Owned, Free-Standing Range
Features
- Flooring: Carpet, Vinyl
- Windows: Drapes, Part, Window Coverings, Double Pane Windows
- Basement: Full
- Number of fireplaces: 1
- Fireplace features: Fireplace Equipment
Interior area
- Total structure area: 2,200
- Total interior livable area: 2,200 sqft
- Finished area above ground: 1,100
- Finished area below ground: 990
Video & virtual tour
Property
Parking
- Total spaces: 5
- Parking features: Covered, Open
- Has attached garage: Yes
- Carport spaces: 2
- Uncovered spaces: 3
Features
- Stories: 2
- Patio & porch: Covered, Covered Patio
- Fencing: Partial
Lot
- Size: 7,840 Square Feet
- Features: Sprinkler: Auto-Part
- Topography: Terrain
- Residential vegetation: Fruit Trees, Mature Trees, Terraced Yard
Details
- Additional structures: Outbuilding
- Parcel number: 030160131
- Zoning: R-4
- Zoning description: Single-Family
Construction
Type & style
- Home type: SingleFamily
- Architectural style: Rambler/Ranch
- Property subtype: Single Family Residence
Materials
- Brick, Metal Siding
- Roof: Asphalt
Condition
- Blt./Standing
- New construction: No
- Year built: 1960
Utilities & green energy
- Sewer: Public Sewer, Sewer: Public
- Water: Culinary, Secondary
- Utilities for property: Natural Gas Connected, Electricity Connected, Water Connected
Community & HOA
Community
- Subdivision: North Hillsdale
HOA
- Has HOA: No
Location
- Region: Bountiful
Financial & listing details
- Price per square foot: $218/sqft
- Tax assessed value: $439,000
- Annual tax amount: $2,734
- Date on market: 6/23/2026
- Listing terms: Cash,Conventional,FHA,VA Loan
- Inclusions: Fireplace Equipment, Microwave, Range, Refrigerator, Water Softener: Own, Window Coverings
- Acres allowed for irrigation: 0
- Electric utility on property: Yes
Estimated market value
$475,900
$452,000 - $500,000
$2,441/mo
Price history
| Date | Event | Price |
|---|---|---|
| 8/7/2026 | Price change | $479,090-2%$218/sqft |
Source:  UtahRealEstate.com #2167455 Report a problem UtahRealEstate.com #2167455 Report a problem | ||
| 6/24/2026 | Listed for sale | $489,090$222/sqft |
Source: UtahRealEstate.com #2167455 Report a problem | ||
Public tax history
| Year | Property taxes | Tax assessment |
|---|---|---|
| 2025 | $2,658 +7.4% | $439,000 +3.3% |
| 2024 | $2,474 +3.9% | $425,000 +4.2% |
| 2023 | $2,381 +2% | $408,000 +2.5% |
| 2022 | $2,335 +8.6% | $398,000 +29.2% |
| 2021 | $2,149 +1217.2% | $308,000 +12.8% |
| 2020 | $163 -90.8% | $273,000 +0.7% |
| 2019 | $1,782 +449.4% | $271,000 +10.2% |
| 2018 | $324 +78.6% | $246,000 +136% |
| 2016 | $182 | $104,225 +9.5% |
| 2015 | $182 +25.2% | $95,150 -5% |
| 2014 | $145 | $100,158 +6.7% |
| 2013 | $145 -89.6% | $93,872 +2.2% |
| 2012 | $1,391 +1.4% | $91,872 |
| 2011 | $1,371 +5.7% | $91,872 -4% |
| 2010 | $1,298 +8% | $95,700 -0.2% |
| 2009 | $1,201 +0.6% | $95,879 -5% |
| 2008 | $1,194 -4.9% | $100,925 |
| 2007 | $1,255 +16.3% | $100,925 +17.3% |
| 2006 | $1,080 -1.4% | $86,070 +11.2% |
| 2005 | $1,095 | $77,410 |
| 2004 | -- | $77,410 |
| 2003 | $1,003 +4% | $77,410 |
| 2002 | $964 +0.2% | $77,410 |
| 2001 | $962 -1.5% | $77,410 |
| 2000 | $977 | $77,410 |
Find assessor info on the county website
Monthly payment
Est. payment
Payment breakdown
Explore the cost of this home by adjusting the details. Changes won't be saved.Climate risks
Neighborhood: 84010
Nearby schools
Schools provided by the listing agent
- Elementary: Tolman
- Middle: Centerville
- High: Viewmont
- District: Davis
Source: UtahRealEstate.com. This data may not be complete. We recommend contacting the local school district to confirm school assignments for this home.
Similar homes
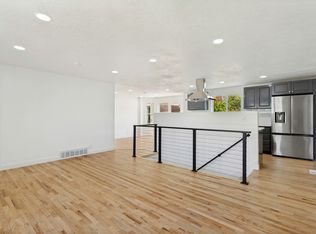
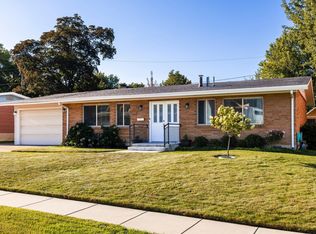
- $459,9505 bd3 ba2.1k sqft1545 N 300 W, Bountiful, UT 84010For Sale

 MLS ID #2174828, Crystal Guillen, RE/MAX Community- Valley. UtahRealEstate.com
 - $535,0004 bd2 ba2.1k sqft5 W 1000 S, Bountiful, UT 84010For Sale
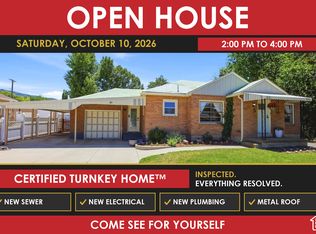 MLS ID #2166729, Todd L Porter, Real Estate Essentials. UtahRealEstate.com
 - $624,9004 bd2 ba2.4k sqft246 E 2200 S, Bountiful, UT 84010For Sale
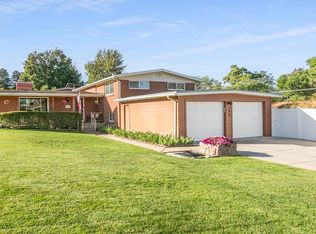 MLS ID #2184738, Annette Mead, Berkshire Hathaway HomeServices Utah Properties (North Salt Lake). UtahRealEstate.com
 - $536,0003 bd2 ba2.9k sqft2372 S 200 E, Bountiful, UT 84010For Sale
 MLS ID #2176062, Heather K Coy, Better Homes and Gardens Real Estate Momentum (Kaysville). UtahRealEstate.com
 - $590,0004 bd2 ba3.1k sqft971 E 800 S, Bountiful, UT 84010For SaleMLS ID #2178150, Casandra L Fakatoumafi, Equity Real Estate (Solid). UtahRealEstate.com
- $495,0005 bd3 ba2.5k sqft79 S Talbot Dr E, Layton, UT 84041For SaleMLS ID #2188721, Norman R Robbins, RE/MAX Associates. UtahRealEstate.com
- $524,9003 bd3 ba2.1k sqft518 Aspen Way, Centerville, UT 84014For SaleMLS ID #2178306, Shaun Greene, Wasatch Group Real Estate. UtahRealEstate.com
- $549,9004 bd2 ba1.9k sqft42 E Bonita Way, Centerville, UT 84014For SaleMLS ID #2164191, Andrew Haacke, Odyssey Real Estate. UtahRealEstate.com
- $525,0004 bd3 ba2.2k sqft112 E 1470 S, Farmington, UT 84025For SaleMLS ID #2184709, Korey Moore, RE/MAX Associates. UtahRealEstate.com
- $449,0003 bd2 ba1.1k sqft1297 S 925 W, Woods Cross, UT 84087For SaleMLS ID #2188229, Alex Peterson, Greystone Real Estate. UtahRealEstate.com
- $499,9004 bd3 ba1.7k sqft4266 S Morris St, Salt Lake City, UT 84129For SaleMLS ID #2188817, Darrel L. Stephens, RE/MAX Associates. UtahRealEstate.com
- $499,9995 bd2 ba2.6k sqft564 S Main St, Kaysville, UT 84037For SaleMLS ID #2185064, Jasson R. Ackett, RE/MAX Associates. UtahRealEstate.com
- $465,0005 bd3 ba2.2k sqft555 W 300 N, Clearfield, UT 84015For SaleMLS ID #2166777, Traci Nussbaum, Equity Real Estate (Select). UtahRealEstate.com
- $469,9994 bd1 ba2.3k sqft1357 W 1100 N, Salt Lake City, UT 84116For SaleMLS ID #2181427, Teresa R Thurber, The Mascaro Group, LLC. UtahRealEstate.com
- $499,9006 bd3 ba2.5k sqft1782 N 1575 W, Layton, UT 84041For SaleMLS ID #2188532, Amber Rhine, Coldwell Banker Realty (South Ogden). UtahRealEstate.com
- $479,0005 bd2 ba2.1k sqft1815 W 2175 S, Syracuse, UT 84075For SaleMLS ID #2185882, Becky Khanhnara, Get Moved Real Estate. UtahRealEstate.com
- $449,0004 bd2 ba1.6k sqft1104 N Taffeta Dr W, Salt Lake City, UT 84116For SaleMLS ID #2180595, Marci Jackman, Presidio Real Estate. UtahRealEstate.com
- $490,0004 bd2 ba2k sqft3150 S Broadway St, Magna, UT 84044For SaleMLS ID #2185769, Sherile L Rickman, KW South Valley Keller Williams. UtahRealEstate.com
- $479,0004 bd3 ba2.1k sqft625 N Redwood Rd W #12, Salt Lake City, UT 84116For SaleMLS ID #2176489, Sally McKean, Berkshire Hathaway HomeServices Utah Properties (North Salt Lake). UtahRealEstate.com
- $479,9004 bd3 ba1.8k sqft1277 E Jeff St N, Layton, UT 84040For SaleMLS ID #2180287, Brandon Thomas, Equity Real Estate (Select). UtahRealEstate.com
