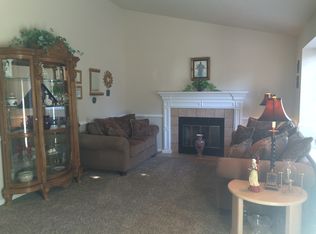
***PRICE REDUCED***DISCOVER REFINED, EFFORTLESS LIVING IN THIS BEAUTIFULLY SITUATED CONDO, TUCKED AWAY IN A PRIVATE AND SECLUDED SETTING WHILE REMAINING CONVENIENTLY CLOSE TO THE AREA'S EVERYDAY AMENITIES. THOUGHTFULLY DESIGNED FOR COMFORT AND CONVENIENCE, THIS HOME OFFERS DESIRABLE MAIN-LEVEL LIVING WITH SPACIOUS BEDROOMS, GENEROUS STORAGE, AND THE EASE OF MAIN-FLOOR LAUNDRY. THE SPACIOUS PRIMARY SUITE PROVIDES A PEACEFUL RETREAT WITH A PRIVATE EN-SUITE BATH, WHILE THE FULLY FENCED SETTING CREATES AN ADDED SENSE OF PRIVACY AND TRANQUILITY. STEP OUTSIDE TO THE PRIVATE COVERED PATIO-AN INVITING SPACE FOR MORNING COFFEE, EVENING RELAXATION, OR EFFORTLESS OUTDOOR ENTERTAINING
For sale
Price cut: $15K (10/21)
$460,000
542 W 2900 S, Bountiful, UT 84010
4beds
2,306sqft
Condominium
Built in 1986
-- sqft lot
$457,700 Zestimate®
$199/sqft
$250/mo HOA
What's special
Fully fenced settingPrivate covered patioPrivate and secluded settingPrivate en-suite bathGenerous storageMain-level livingMain-floor laundry
- 43 days
- 226
- 25
Zillow last checked:
Listing updated:
Listed by:
Michelle Malmgren 801-814-5623,
Equity Real Estate (Buckley),
Kaelie M Stoddard,
Equity Real Estate (Buckley)
Source: UtahRealEstate.com,MLS#: 2189812
Facts & features
Interior
Bedrooms & bathrooms
- Bedrooms: 4
- Bathrooms: 3
- Full bathrooms: 1
- 3/4 bathrooms: 1
- 1/2 bathrooms: 1
- Partial bathrooms: 1
- Main level bedrooms: 2
Rooms
- Room types: Master Bathroom, Great Room
Primary bedroom
- Level: First
Heating
- Forced Air
Cooling
- Central Air, Ceiling Fan(s)
Appliances
- Included: Microwave, Range Hood, Refrigerator, Water Softener Owned, Disposal, Gas Oven, Gas Range
- Laundry: Electric Dryer Hookup, Gas Dryer Hookup
Features
- Floor Drains, Vaulted Ceiling(s)
- Flooring: Carpet, Tile
- Windows: Blinds, Drapes, Window Coverings, Double Pane Windows, Skylight(s)
- Basement: Full
- Number of fireplaces: 1
- Fireplace features: Wood Burning Stove
Interior area
- Total structure area: 2,306
- Total interior livable area: 2,306 sqft
- Finished area above ground: 1,153
- Finished area below ground: 1,037
Video & virtual tour
Property
Parking
- Total spaces: 2
- Parking features: Garage - Attached
- Attached garage spaces: 2
Features
- Stories: 2
- Patio & porch: Covered Deck
- Fencing: Full
Lot
- Size: 435 Square Feet
- Features: Secluded, Sprinkler: Auto-Full
- Residential vegetation: Landscaping: Full
Details
- Parcel number: 061200006
- Zoning: R4
- Zoning description: Single-Family
- Other equipment: Workbench
Construction
Type & style
- Home type: Condo
- Architectural style: Rambler/Ranch
- Property subtype: Condominium
Materials
- Aluminum Siding, Asphalt
- Roof: Asphalt
Condition
- Blt./Standing
- New construction: No
- Year built: 1986
Utilities & green energy
- Water: Culinary, Secondary
- Utilities for property: Natural Gas Connected, Electricity Connected, Sewer Connected, Water Connected
Community & HOA
Community
- Features: Sidewalks
- Security: Fire Alarm
- Subdivision: Val Verda
HOA
- Has HOA: Yes
- Amenities included: Insurance, Maintenance, Snow Removal, Trash, Water
- Services included: Insurance, Maintenance Grounds, Trash, Water
- HOA fee: $250 monthly
- HOA name: Dan Avara
- HOA phone: 801-309-4800
Location
- Region: Bountiful
Financial & listing details
- Price per square foot: $199/sqft
- Tax assessed value: $412,000
- Annual tax amount: $2,303
- Date on market: 10/1/2026
- Listing terms: Cash,Conventional
- Inclusions: Ceiling Fan, Microwave, Range, Range Hood, Refrigerator, Water Softener: Own, Window Coverings, Wood Stove, Workbench
- Exclusions: Dryer, Washer
- Acres allowed for irrigation: 0
- Electric utility on property: Yes
- Road surface type: Paved
Estimated market value
$457,700
$435,000 - $481,000
$2,254/mo
Price history
| Date | Event | Price |
|---|---|---|
| 10/21/2026 | Price change | $460,000-3.2%$199/sqft |
Source:  UtahRealEstate.com #2189812 Report a problem | ||
| 10/7/2026 | Listed for sale | $475,000$206/sqft |
Source: UtahRealEstate.com #2189812 Report a problem | ||
Public tax history
| Year | Property taxes | Tax assessment |
|---|---|---|
| 2025 | $2,303 +5.1% | $412,000 +3.5% |
| 2024 | $2,190 +1.8% | $398,000 +2.3% |
| 2023 | $2,153 -3.3% | $389,000 -3% |
| 2022 | $2,227 +6.9% | $401,000 +26.9% |
| 2021 | $2,083 +13.9% | $316,000 +12.9% |
| 2020 | $1,829 +12.1% | $280,000 |
| 2019 | $1,631 | $280,000 +16.2% |
| 2018 | $1,631 +13.2% | $241,000 +109.2% |
| 2016 | $1,442 | $115,225 +14.1% |
| 2015 | $1,442 +22.8% | $100,980 +11.3% |
| 2014 | $1,174 | $90,750 +0.4% |
| 2013 | $1,174 -5% | $90,360 +3.2% |
| 2012 | $1,236 +0.6% | $87,519 |
| 2011 | $1,228 +4.9% | $87,519 -5% |
| 2010 | $1,171 +16.9% | $92,125 +7.6% |
| 2009 | $1,001 +0% | $85,652 -5% |
| 2008 | $1,001 -26.2% | $90,160 -21% |
| 2007 | $1,356 +715% | $114,136 +35.6% |
| 2006 | $166 -35% | $84,150 |
| 2005 | $256 | $84,150 -16% |
| 2004 | -- | $100,150 |
| 2003 | $1,233 +4% | $100,150 |
| 2002 | $1,186 +0.2% | $100,150 |
| 2001 | $1,184 +11.8% | $100,150 +13.9% |
| 2000 | $1,059 | $87,960 |
Find assessor info on the county website
Monthly payment
Est. payment
Payment breakdown
Explore the cost of this home by adjusting the details. Changes won't be saved.Climate risks
Neighborhood: 84010
Nearby schools
Schools provided by the listing agent
- Elementary: Adelaide
- Middle: South Davis
- High: Woods Cross
- District: Davis
Source: UtahRealEstate.com. This data may not be complete. We recommend contacting the local school district to confirm school assignments for this home.

Similar homes
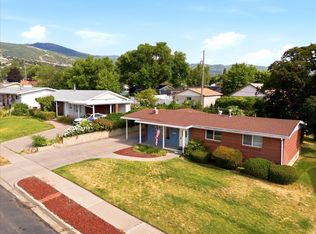
- $459,0005 bd2 ba2.2k sqft272 E 1400 N, Bountiful, UT 84010For Sale
 MLS ID #2167455, Heather L Smith, Equity Real Estate (Select). UtahRealEstate.com
- $531,0003 bd2 ba2.9k sqft2372 S 200 E, Bountiful, UT 84010For Sale
 MLS ID #2176062, Heather K Coy, Better Homes and Gardens Real Estate Momentum (Kaysville). UtahRealEstate.com
- $464,9005 bd2 ba2k sqft1150 S 760 W, Woods Cross, UT 84087For Sale
 MLS ID #2167827, Rodney Mills, Bravo Realty Services, LLC. UtahRealEstate.com
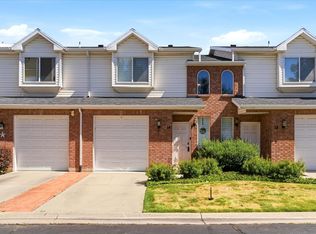
- $383,8003 bd3 ba1.2k sqft80 Peregrine Ln APT 14, Bountiful, UT 84010For Sale
 MLS ID #2162320, Chet Thompson, RE/MAX Associates. UtahRealEstate.com
- $525,0005 bd3 ba2.3k sqft870 N 1400 W, Salt Lake City, UT 84116For SaleMLS ID #2196965, Bobbi Garcia, Skyline Real Estate Group. UtahRealEstate.com
- $499,9994 bd3 ba1.8k sqft1643 Lewis And Clark Dr, Centerville, UT 84014For SaleMLS ID #2191502, David Salazar, Equity Real Estate (NRE). UtahRealEstate.com
- $355,0003 bd3 ba1.2k sqft105 N Peregrine Ln #19, Bountiful, UT 84010For SaleMLS ID #2174243, Norman R Robbins, RE/MAX Associates. UtahRealEstate.com
- $470,0004 bd3 ba2k sqft1706 E Cannes Way S, Salt Lake City, UT 84121For SaleMLS ID #2194593, James H Marchant, RE/MAX Associates. UtahRealEstate.com
- $550,0004 bd2 ba2k sqft770 W 220 N, West Bountiful, UT 84087For SaleMLS ID #2195409, Mark Dunn, Realtypath LLC (Platinum). UtahRealEstate.com
- $550,0004 bd3 ba2.1k sqft2133 S 1450 W, Woods Cross, UT 84087For SaleMLS ID #2193606, Courtney Horrall, Paras Real Estate. UtahRealEstate.com
- $429,0003 bd2 ba1.1k sqft1297 S 925 W, Woods Cross, UT 84087For SaleMLS ID #2188229, Alex Peterson, Greystone Real Estate. UtahRealEstate.com
- $450,0003 bd3 ba1.6k sqft288 S 600 W, Centerville, UT 84014For SaleMLS ID #2181417, Kathleen Hartshorn, KW Success Keller Williams Realty (Layton). UtahRealEstate.com
- $525,0004 bd3 ba2.2k sqft112 E 1470 S, Farmington, UT 84025For SaleMLS ID #2184709, Korey Moore, RE/MAX Associates. UtahRealEstate.com
- $485,0004 bd3 ba2k sqft8461 S Meadowlark Ln, West Jordan, UT 84088For SaleMLS ID #2196639, Veronica Gill, Utah Key Real Estate, LLC. UtahRealEstate.com
- $499,9995 bd3 ba1.9k sqft911 N Sir Michael Dr, Salt Lake City, UT 84116For SaleMLS ID #2193802, Alex Winder, Real Broker, LLC. UtahRealEstate.com
- $439,9004 bd1 ba2.3k sqft1357 W 1100 N, Salt Lake City, UT 84116For SaleMLS ID #2181427, Teresa R Thurber, The Mascaro Group, LLC. UtahRealEstate.com
- $290,0003 bd2 ba1.2k sqft88 W 50 S Unit Q11, Centerville, UT 84014For SaleMLS ID #2192421, Andrew Haacke, Odyssey Real Estate. UtahRealEstate.com
- $449,9004 bd3 ba1.7k sqft4266 S Morris St, Salt Lake City, UT 84129For SaleMLS ID #2188817, Darrel L. Stephens, RE/MAX Associates. UtahRealEstate.com
- $475,0004 bd2 ba2k sqft3150 S Broadway St, Magna, UT 84044For SaleMLS ID #2185769, Sherile L Rickman, KW South Valley Keller Williams. UtahRealEstate.com
- $470,0002 bd3 ba1.3k sqft3000 E Kennedy Dr APT 6, Salt Lake City, UT 84108For SaleMLS ID #2164150, Marsha Merrill, KW Success Keller Williams Realty. UtahRealEstate.com
