Welcome to 1643 N Lewis and Clark Dr, a beautifully maintained single-family home in Centerville offering 1,835 sq. ft. of versatile multi-level living space. Potential mother-in-law apartment with walk-out basement. Designed for both comfort and functionality, the home features four bright bedrooms-including a peaceful primary suite with a walk-in closet and private bath-complemented by rich hardwood floors and an extraordinary 551 sq. ft. crawl space for endless storage. A true tech-forward asset, the property is equipped with a dedicated UTOPIA Fiber-to-the-Home line, delivering ultra-fast, symmetrical internet speeds and the freedom to choose your provider without shared neighborhood slowdowns. Situated on a fully fenced 0.20-acre lot boasting full landscaping, an automatic sprinkler system, dedicated RV parking, an attached two-car garage, and sweeping mountain views, this residence delivers the perfect blend of modern convenience, outdoor living, and exceptional functionality.
For sale
Price cut: $9.9K (9/17)
$520,000
1643 Lewis And Clark Dr, Centerville, UT 84014
4beds
1,835sqft
Single Family Residence
Built in 1996
8,712 Square Feet Lot
$525,800 Zestimate®
$283/sqft
$-- HOA
What's special
Dedicated rv parkingSweeping mountain viewsAttached two-car garageFull landscapingAutomatic sprinkler systemFour bright bedroomsRich hardwood floors
- 46 days
- 761
- 41
Zillow last checked:
Listing updated:
Listed by:
Michael Heslop 801-864-3449,
Jupidoor LLC
Source: UtahRealEstate.com,MLS#: 2176532
Facts & features
Interior
Bedrooms & bathrooms
- Bedrooms: 4
- Bathrooms: 3
- Full bathrooms: 2
- 3/4 bathrooms: 1
Rooms
- Room types: Master Bathroom
Heating
- Forced Air, Central
Cooling
- Central Air
Appliances
- Included: Dryer, Microwave, Washer, Disposal, Built-In Range
- Laundry: Electric Dryer Hookup
Features
- Walk-In Closet(s), In-Law Floorplan, Vaulted Ceiling(s)
- Flooring: Carpet, Hardwood, Tile
- Doors: French Doors, Sliding Doors
- Windows: Full, Bay Window(s), Double Pane Windows
- Basement: Daylight,Entrance,Full,Walk-Out Access
- Has fireplace: No
Interior area
- Total structure area: 1,835
- Total interior livable area: 1,835 sqft
- Finished area above ground: 1,193
- Finished area below ground: 642
Property
Parking
- Total spaces: 5
- Parking features: RV Access/Parking
- Attached garage spaces: 2
- Uncovered spaces: 3
Features
- Levels: Tri/Multi-Level
- Stories: 3
- Fencing: Full
- Has view: Yes
- View description: Mountain(s)
- Frontage length: 90
Lot
- Size: 8,712 Square Feet
- Dimensions: 90.0 x 95.0 x 90.0
- Features: Curb & Gutter, Sprinkler: Auto-Full
- Residential vegetation: Landscaping: Full
Details
- Additional structures: Storage Shed(s)
- Parcel number: 021520002
- Zoning: R1
- Zoning description: Single-Family
Construction
Type & style
- Home type: SingleFamily
- Property subtype: Single Family Residence
Materials
- Brick, Stucco
- Roof: Asphalt
Condition
- Blt./Standing
- New construction: No
- Year built: 1996
Utilities & green energy
- Sewer: Public Sewer, Sewer: Public
- Water: Culinary, Irrigation
- Utilities for property: Natural Gas Connected, Electricity Connected, Sewer Connected, Water Connected
Community & HOA
Community
- Features: Sidewalks
- Security: Alarm System
- Subdivision: Fox Ridge
HOA
- Has HOA: No
Location
- Region: Centerville
Financial & listing details
- Price per square foot: $283/sqft
- Annual tax amount: $3,309
- Date on market: 8/4/2026
- Listing terms: Cash,Conventional,FHA,VA Loan
- Inclusions: Alarm System, Dryer, Microwave, Range, Storage Shed(s), Washer
- Exclusions: Refrigerator
- Acres allowed for irrigation: 0
- Electric utility on property: Yes
Estimated market value
$525,800
$500,000 - $552,000
$2,551/mo
Price history
| Date | Event | Price |
|---|---|---|
| 9/17/2026 | Price change | $520,000-1.9%$283/sqft |
Source:  UtahRealEstate.com #2176532 Report a problem UtahRealEstate.com #2176532 Report a problem | ||
| 8/31/2026 | Price change | $529,900-3.7%$289/sqft |
Source: UtahRealEstate.com #2176532 Report a problem | ||
| 8/5/2026 | Listed for sale | $550,000$300/sqft |
Source: UtahRealEstate.com #2176532 Report a problem | ||
Public tax history
Tax history is unavailable.
Monthly payment
Est. payment
Payment breakdown
Explore the cost of this home by adjusting the details. Changes won't be saved.Climate risks
Neighborhood: 84014
Nearby schools
Schools provided by the listing agent
- Elementary: None/Other
- Middle: Centerville
- High: Viewmont
- District: Davis
Source: UtahRealEstate.com. This data may not be complete. We recommend contacting the local school district to confirm school assignments for this home.
- $509,4004 bd3 ba153 sqft1643 N Lewis And Clark Dr, Centerville, UT 84014Off Market
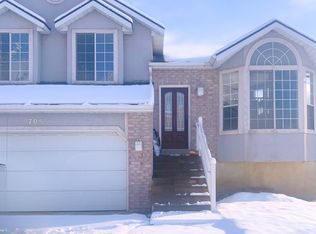
- $552,1004 bd3 ba2.1k sqft705 W Kit Carson Cir, Centerville, UT 84014Off Market
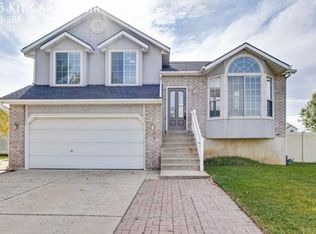
- $595,1004 bd3 ba2.1k sqft705 Kit Carson Cir, Centerville, UT 84014Off Market
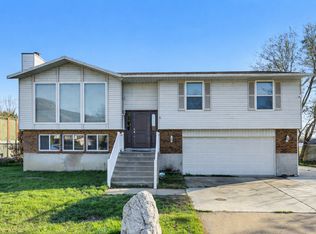
- $536,0004 bd3 ba234 sqft1651 N Lewis And Clark Dr, Centerville, UT 84014Off Market
Similar homes
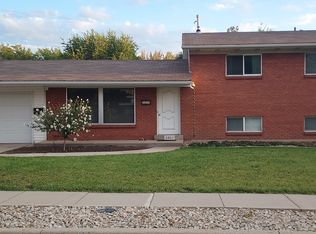
- $530,0004 bd3 ba1.8k sqft371 W 1125 N, Centerville, UT 84014For Sale
 MLS ID #2145902, Joseph Gordon, Gordon Real Estate Group LLC.. UtahRealEstate.com
 - $499,9904 bd2 ba2.1k sqft235 W 1400 N, Bountiful, UT 84010For Sale
 MLS ID #2177240, Scott L Oldroyd, Equity Real Estate (Results). UtahRealEstate.com
 - $440,0002 bd2 ba1.6k sqft1136 N 700 W #195, Centerville, UT 84014For Sale
 MLS ID #2183417, Shandell Smoot, Berkshire Hathaway HomeServices Utah Properties (North Salt Lake). UtahRealEstate.com
 - $650,0004 bd3 ba2.5k sqft58 N Country Bend Rd, Farmington, UT 84025For Sale
 MLS ID #2186100, Emma L Romney, Real Broker, LLC. UtahRealEstate.com
 - $415,0004 bd4 ba2.1k sqft83 W 200 N, Centerville, UT 84014For SaleMLS ID #2164340, Jessica Bowman, Mtn Buff, LLC. UtahRealEstate.com
- $569,9004 bd3 ba2.1k sqft1292 W 2050 S, Woods Cross, UT 84087For SaleMLS ID #2170712, Benjamin Dickamore, Summit Sotheby's International Realty. UtahRealEstate.com
- $520,0004 bd3 ba2.5k sqft2302 W 1900 S, Syracuse, UT 84075For SaleMLS ID #2181838, Floyd Huston, Prime Real Estate Experts. UtahRealEstate.com
- $520,0004 bd2 ba2.2k sqft1029 N Walburk Ave E, Layton, UT 84040For SaleMLS ID #2181134, Carl Van Meeteren, Allegiance Real Estate. UtahRealEstate.com
- $464,9004 bd2 ba2k sqft1205 N 2675 W, Layton, UT 84041For SaleMLS ID #2186048, Jordan D Smith, Local Utah Realty. UtahRealEstate.com
- $505,0004 bd2 ba1.9k sqft2244 N 1350 W, Clinton, UT 84015For SaleMLS ID #2174561, Darian Monson, The Brokerage Real Estate Co. LLC. UtahRealEstate.com
- $469,9005 bd2 ba2k sqft1150 S 760 W, Woods Cross, UT 84087For SaleMLS ID #2167827, Rodney Mills, Bravo Realty Services, LLC. UtahRealEstate.com
- $499,9004 bd2 ba1.6k sqft2514 W 2250 N, Clinton, UT 84015For SaleMLS ID #2178758, Kurt Schneider, Besst Realty Group LLC. UtahRealEstate.com
- $610,0004 bd1 ba2.2k sqft615 Millcreek Way, Bountiful, UT 84010For SaleMLS ID #2164238, Joseph Hollingshead, KW Success Keller Williams Realty. UtahRealEstate.com
- $460,0005 bd3 ba2.3k sqft1623 S 925 W, Woods Cross, UT 84087For SaleMLS ID #2183380, Alma Namazi, Realtypath LLC (Executives). UtahRealEstate.com
- $544,0005 bd3 ba2.5k sqft1062 W 200 S, Clearfield, UT 84015For SaleMLS ID #2181419, Steven Salazar, Equity Real Estate (NRE). UtahRealEstate.com
- $447,0004 bd4 ba2.2k sqft1665 Pages Place Dr, Bountiful, UT 84010For SaleMLS ID #2174274, Lavi Bray, Market Source Real Estate LLC. UtahRealEstate.com
- $339,9993 bd2 ba1.3k sqft266 W Meadow Ln, Centerville, UT 84014For SaleMLS ID #2174566, Jennifer Willson, Hudson Foxx Real Estate. UtahRealEstate.com
- $499,0005 bd2 ba1.7k sqft154 W 1980 S, Clearfield, UT 84015For SaleMLS ID #2181728, Andrea Preciado, Real Broker, LLC. UtahRealEstate.com
- $514,5005 bd3 ba2.3k sqft1130 W 1045 S, Clearfield, UT 84015For SaleMLS ID #2146706, Emma L Romney, Real Broker, LLC. UtahRealEstate.com
- $539,5006 bd3 ba2.7k sqft106 W 575 N, Kaysville, UT 84037For SaleMLS ID #2177068, Cassandra J Peacock, Iconic: Realty Network, LLP. UtahRealEstate.com
