This home is nestled in one of Kaysville's most sought-after neighborhoods, within walking distance to all 3 schools, Nicholls Park, Gailey Trail, and Davis Park Golf Course. Surrounded by mature trees and a manicured lawn, with RV parking. Kitchen offers wood cabinetry and stainless steel appliances. All four bedrooms are Spacious; downstairs living space makes room for a possible fifth bedroom. Covered backyard patio and spacious yard make this ideal for BBQs, family get-togethers, and a quiet place to enjoy the mountain views. Amazing opportunity to live in one of Davis County's most sought-after communities. Buyer Incentive: Special financing incentive available when Buyer finances with Ben Lungren at Direct Rate Home Loans, NMLS #1991429. Qualified buyers may receive a 1-0 temporary buydown, reducing the interest rate by 1% for the first year, or up to a $4,300 lender credit toward closing costs, depending on loan program eligibility. Buyer is free to choose any lender. Incentive is available only through Direct Rate Home Loans #2419164 and is subject to borrower qualification, loan program requirements, and underwriting approval. Rates and terms are subject to change without notice. Equal Housing Lender.
For sale
$550,000
239 S Edgehill Dr, Fruit Heights, UT 84037
4beds
2,538sqft
Single Family Residence
Built in 1971
10,018 Square Feet Lot
$541,000 Zestimate®
$217/sqft
$-- HOA
What's special
Rv parkingManicured lawnCovered backyard patioSurrounded by mature treesStainless steel appliancesKitchen offers wood cabinetryDownstairs living space
- 13 days
- 615
- 49
Zillow last checked:
Listing updated:
Listed by:
Trevor Jorgensen 801-352-8000,
EXIT Realty Success,
Kevin J Kilpatrick 801-699-2585,
EXIT Realty Success
Source: UtahRealEstate.com,MLS#: 2185796
Facts & features
Interior
Bedrooms & bathrooms
- Bedrooms: 4
- Bathrooms: 3
- Full bathrooms: 1
- 3/4 bathrooms: 1
- 1/2 bathrooms: 1
- Partial bathrooms: 1
- Main level bedrooms: 3
Heating
- Forced Air
Cooling
- Central Air
Appliances
- Included: Microwave, Range Hood, Refrigerator
Features
- Flooring: Carpet
- Windows: Blinds, Double Pane Windows
- Basement: Full
- Has fireplace: No
Interior area
- Total structure area: 2,538
- Total interior livable area: 2,538 sqft
- Finished area above ground: 1,301
- Finished area below ground: 1,175
Property
Parking
- Total spaces: 8
- Parking features: Garage
- Garage spaces: 2
- Uncovered spaces: 6
Features
- Levels: Split-Entry/Bi-Level
- Stories: 2
- Patio & porch: Covered, Covered Patio
- Fencing: Full
- Has view: Yes
- View description: Mountain(s)
Lot
- Size: 10,018 Square Feet
- Features: Sprinkler: Auto-Full
- Residential vegetation: Fruit Trees, Mature Trees
Details
- Parcel number: 071070011
- Zoning: RES
- Zoning description: Single-Family
Construction
Type & style
- Home type: SingleFamily
- Property subtype: Single Family Residence
Materials
- Stucco
- Roof: Asphalt
Condition
- Blt./Standing
- New construction: No
- Year built: 1971
Utilities & green energy
- Sewer: Public Sewer, Sewer: Public
- Water: Culinary, Irrigation, Shares
- Utilities for property: Natural Gas Connected, Electricity Connected, Sewer Connected, Water Connected
Community & HOA
Community
- Subdivision: Park Heights
HOA
- Has HOA: No
Location
- Region: Fruit Heights
Financial & listing details
- Price per square foot: $217/sqft
- Tax assessed value: $550,000
- Annual tax amount: $2,779
- Date on market: 8/27/2026
- Listing terms: Cash,Conventional,FHA,VA Loan
- Inclusions: Microwave, Range, Range Hood, Refrigerator
- Acres allowed for irrigation: 0
- Electric utility on property: Yes
Estimated market value
$541,000
$514,000 - $568,000
$2,511/mo
Price history
| Date | Event | Price |
|---|---|---|
| 9/17/2026 | Listed for sale | $550,000$217/sqft |
Source:  UtahRealEstate.com #2185796 Report a problem UtahRealEstate.com #2185796 Report a problem | ||
Public tax history
| Year | Property taxes | Tax assessment |
|---|---|---|
| 2025 | $2,779 -5.9% | $511,000 -7.1% |
| 2024 | $2,952 +4.4% | $550,000 +4.8% |
| 2023 | $2,827 -6.1% | $525,000 -5.4% |
| 2022 | $3,011 +26.7% | $555,000 +52.5% |
| 2021 | $2,376 +10.5% | $364,000 +14.1% |
| 2020 | $2,150 +8.6% | $319,000 +2.2% |
| 2019 | $1,979 | $312,000 +9.1% |
| 2018 | $1,979 +4.7% | $286,000 +101% |
| 2016 | $1,891 | $142,285 +7.2% |
| 2015 | $1,891 +14.8% | $132,715 +6.3% |
| 2014 | $1,646 | $124,880 +8.3% |
| 2013 | $1,646 +1.9% | $115,355 +2.4% |
| 2012 | $1,615 +0.5% | $112,651 |
| 2011 | $1,607 +7.8% | $112,651 -2% |
| 2010 | $1,491 +8.5% | $114,950 -0.4% |
| 2009 | $1,374 +11.8% | $115,382 +7.8% |
| 2008 | $1,230 +10.3% | $107,045 +17.4% |
| 2007 | $1,114 +17.9% | $91,210 +15.1% |
| 2006 | $945 +2.3% | $79,260 +7.7% |
| 2005 | $924 | $73,620 |
| 2004 | -- | $73,620 |
| 2003 | $928 +3.9% | $73,620 |
| 2002 | $893 +0.4% | $73,620 |
| 2001 | $889 +0.7% | $73,620 |
| 2000 | $883 | $73,620 |
Find assessor info on the county website
Monthly payment
Est. payment
Payment breakdown
Explore the cost of this home by adjusting the details. Changes won't be saved.Climate risks
Neighborhood: 84037
Nearby schools
Schools provided by the listing agent
- Elementary: Burton
- Middle: Kaysville
- High: Davis
- District: Davis
Source: UtahRealEstate.com. This data may not be complete. We recommend contacting the local school district to confirm school assignments for this home.
- $575,0004 bd3 ba2.3k sqft249 S Edgehill Dr, Fruit Heights, UT 84037Off Market
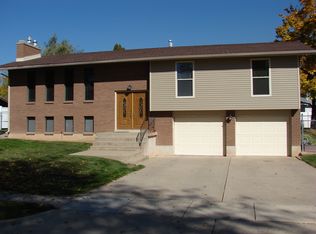
- $503,2004 bd2 ba155 sqft229 S Edgehill Dr, Fruit Heights, UT 84037Off Market
- $484,2004 bd2 ba1.7k sqft244 S Edgehill Dr, Fruit Heights, UT 84037Off Market

- $559,3005 bd3 ba2.5k sqft256 S Edgehill Dr, Fruit Heights, UT 84037Off Market
Similar homes
- $539,5006 bd3 ba2.7k sqft106 W 575 N, Kaysville, UT 84037For Sale
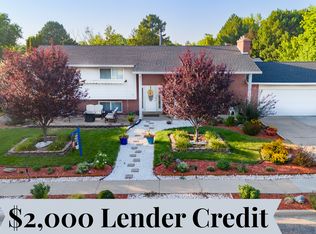
 MLS ID #2177068, Cassandra J Peacock, Iconic: Realty Network, LLP. UtahRealEstate.com
 - $640,0006 bd3 ba2.8k sqft231 E 650 S, Kaysville, UT 84037For Sale
 MLS ID #2185786, Ryan Christiansen, Real Broker, LLC. UtahRealEstate.com
 - $595,0003 bd3 ba3.1k sqft84 Belmore Dr, Kaysville, UT 84037For Sale
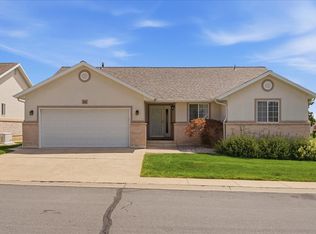 MLS ID #2179894, Jim Barber, Windermere Real Estate (Layton Branch). UtahRealEstate.com
 - $405,0004 bd2 ba1.7k sqft111 W 400 S, Kaysville, UT 84037For Sale
 MLS ID #2184484, Aubry C Aldrich, Coldwell Banker Realty (South Ogden). UtahRealEstate.com
 - $520,0004 bd2 ba2.2k sqft1029 N Walburk Ave E, Layton, UT 84040For SaleMLS ID #2181134, Carl Van Meeteren, Allegiance Real Estate. UtahRealEstate.com
- $525,0005 bd2 ba2.1k sqft1005 W 550 S, Layton, UT 84041For SaleMLS ID #2184555, Travis Larsen, KW Success Keller Williams Realty. UtahRealEstate.com
- $525,0005 bd3 ba2.2k sqft46 N 750 W, Layton, UT 84041For SaleMLS ID #2185590, Darin Kidd, EXP Realty, LLC. UtahRealEstate.com
- $569,9995 bd3 ba2.9k sqft2112 N Sunset Dr, Layton, UT 84040For SaleMLS ID #2177318, Monica Smith, REDFIN CORPORATION. UtahRealEstate.com
- $545,0005 bd2 ba3.1k sqft569 E 2200 S, Clearfield, UT 84015For SaleMLS ID #2185763, Brandy Ann Pedroni, EXP Realty, LLC. UtahRealEstate.com
- $335,0004 bd3 ba2.1k sqft1025 Bristol Rd, Kaysville, UT 84037For SaleMLS ID #2174500, Elizabeth McCune, RE/MAX Associates. UtahRealEstate.com
- $645,0004 bd3 ba3.2k sqft1121 Oakridge Park Dr, Farmington, UT 84025For SaleMLS ID #2177416, Ryan J Ivie, RE/MAX Associates. UtahRealEstate.com
- $484,0004 bd2 ba2k sqft1052 N 1000 E, Layton, UT 84040For SaleMLS ID #2154446, Joshua Thorpe, Fusion Realty Group LLC. UtahRealEstate.com
- $515,0004 bd3 ba2.5k sqft2302 W 1900 S, Syracuse, UT 84075For SaleMLS ID #2181838, Floyd Huston, Prime Real Estate Experts. UtahRealEstate.com
- $520,0004 bd3 ba1.8k sqft1643 Lewis And Clark Dr, Centerville, UT 84014For SaleMLS ID #2176532, Michael Heslop, Jupidoor LLC. UtahRealEstate.com
- $544,0005 bd3 ba2.5k sqft1062 W 200 S, Clearfield, UT 84015For SaleMLS ID #2181419, Steven Salazar, Equity Real Estate (NRE). UtahRealEstate.com
- $525,0004 bd3 ba2.9k sqft4540 Madison Ave, Ogden, UT 84403For SaleMLS ID #2183099, Dean Cotter, REDFIN CORPORATION. UtahRealEstate.com
- $589,9005 bd3 ba2.1k sqft340 W Porter Ln, Centerville, UT 84014For SaleMLS ID #2176071, Kelli J Stoneman, Century 21 Everest (Centerville). UtahRealEstate.com
- $639,9504 bd3 ba3.2k sqft2631 Bonneville Ter, Ogden, UT 84403For SaleMLS ID #2184793, Dean Cotter, REDFIN CORPORATION. UtahRealEstate.com
- $519,9005 bd2 ba2k sqft840 N 325 W, Bountiful, UT 84010For SaleMLS ID #2182695, Chase Robertson, Equity Real Estate (Buckley). UtahRealEstate.com
- $525,0003 bd2 ba1.9k sqft2983 S Orchard Dr, Bountiful, UT 84010For Sale
 MLS ID #12604003, MeriAnn Boxall, Coldwell Banker Realty (Heber). PCBR
