Welcome to this beautifully updated 4-bedroom, 3-bathroom condo nestled in the highly desirable community Somerset Place in Fruit Heights. Offering the perfect blend of comfort, style, and convenience, this home features modern updates throughout, spacious living areas, and a functional floor plan ideal for everyday living and entertaining. Enjoy a bright, inviting interior with tasteful finishes, generous bedrooms, and plenty of space for family, guests, or a home office. Located just minutes from the mountains, you'll love having easy access to hiking, biking, world-class skiing, and endless outdoor recreation while still being close to shopping, restaurants, and schools. Whether you're looking for a peaceful place to call home or a low-maintenance lifestyle in one of Davis County's most sought-after communities, this exceptional Fruit Heights condo is one you won't want to miss! Short Sale - Subject to Lender Approval. Please allow additional time for lender response and approval.
For sale
$335,000
1025 Bristol Rd, Kaysville, UT 84037
4beds
2,172sqft
Condominium
Built in 1971
-- sqft lot
$328,400 Zestimate®
$154/sqft
$400/mo HOA
What's special
Modern updates throughoutTasteful finishesFunctional floor planBright inviting interiorGenerous bedrooms
- 64 days
- 428
- 27
Zillow last checked:
Listing updated:
Listed by:
Elizabeth McCune 385-236-9975,
RE/MAX Associates
Source: UtahRealEstate.com,MLS#: 2174500
Facts & features
Interior
Bedrooms & bathrooms
- Bedrooms: 4
- Bathrooms: 3
- Full bathrooms: 1
- 3/4 bathrooms: 2
- Main level bedrooms: 2
Rooms
- Room types: Master Bathroom
Primary bedroom
- Level: First
Heating
- Electric, Forced Air
Cooling
- Central Air, Ceiling Fan(s)
Appliances
- Included: Microwave, Disposal, Free-Standing Range
Features
- Walk-In Closet(s)
- Flooring: Carpet, Tile
- Windows: None
- Basement: Full
- Has fireplace: No
Interior area
- Total structure area: 2,172
- Total interior livable area: 2,172 sqft
- Finished area above ground: 1,086
- Finished area below ground: 1,086
Property
Parking
- Total spaces: 2
- Parking features: Covered
- Carport spaces: 2
Accessibility
- Accessibility features: Grip-Accessible Features, Accessible Approach with Ramp
Features
- Stories: 2
- Entry location: Main Level
- Patio & porch: Patio, Open Patio
- Pool features: Association
- Has view: Yes
- View description: Mountain(s)
Lot
- Size: 435 Square Feet
- Features: Corner Lot, Curb & Gutter, Sprinkler: Auto-Full
- Topography: Terrain
- Residential vegetation: Landscaping: Full, Mature Trees
Details
- Parcel number: 070930017
- Zoning: C-2
- Special conditions: Short Sale,Third Party Approval
Construction
Type & style
- Home type: Condo
- Property subtype: Condominium
Materials
- Brick, Other
- Roof: Flat,Rubber
Condition
- Blt./Standing
- New construction: No
- Year built: 1971
- Major remodel year: 2023
Utilities & green energy
- Sewer: Public Sewer, Sewer: Public
- Water: Culinary
- Utilities for property: Natural Gas Connected, Electricity Connected, Sewer Connected, Water Connected
Community & HOA
Community
- Features: Clubhouse
- Subdivision: Somerset Place
HOA
- Has HOA: Yes
- Amenities included: Clubhouse, Insurance, Playground, Pool, Snow Removal, Trash, Water
- Services included: Insurance, Trash, Water
- HOA fee: $400 monthly
- HOA name: Cirrus Properties
- HOA phone: 801-272-1747
Location
- Region: Kaysville
Financial & listing details
- Price per square foot: $154/sqft
- Annual tax amount: $1,778
- Date on market: 7/23/2026
- Listing terms: Cash,Conventional
- Inclusions: Ceiling Fan, Microwave, Range
- Exclusions: Dryer, Refrigerator, Washer
- Acres allowed for irrigation: 0
- Electric utility on property: Yes
- Road surface type: Paved
Estimated market value
$328,400
$312,000 - $345,000
$2,399/mo
Price history
| Date | Event | Price |
|---|---|---|
| 7/27/2026 | Price change | $335,000-14.1%$154/sqft |
Source:  UtahRealEstate.com #2174500 Report a problem UtahRealEstate.com #2174500 Report a problem | ||
| 8/10/2023 | Pending sale | $390,000$180/sqft |
Source: UtahRealEstate.com #1893667 Report a problem | ||
Public tax history
Tax history is unavailable.
Monthly payment
Est. payment
Payment breakdown
Explore the cost of this home by adjusting the details. Changes won't be saved.Climate risks
Neighborhood: 84037
Nearby schools
Schools provided by the listing agent
- Elementary: Burton
- Middle: Kaysville
- High: Davis
- District: Davis
Source: UtahRealEstate.com. This data may not be complete. We recommend contacting the local school district to confirm school assignments for this home.
- $378,7004 bd2 ba148 sqft1025 S Bristol Rd, Fruit Heights, UT 84037Off Market
- $381,9004 bd2 ba148 sqft1027 S Bristol Rd, Fruit Heights, UT 84037Off Market
- $430,6004 bd2 ba2.1k sqft1027 Bristol Rd #18, Kaysville, UT 84037Off Market
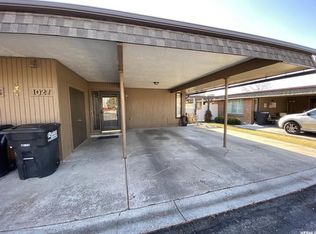
- $373,7004 bd2 ba148 sqft1035 S Bristol Rd, Fruit Heights, UT 84037Off Market
Similar homes
- $369,9004 bd3 ba2.7k sqft5494 S 250 E, Washington Terrace, UT 84405For Sale
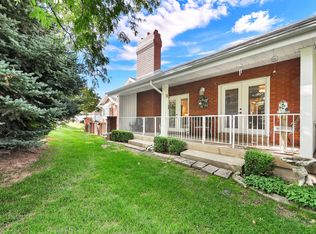
 MLS ID #2184380, Braden Shupe, RE/MAX Associates. UtahRealEstate.com
 - $284,9993 bd2 ba1.1k sqft1088 N Nayon St #J, Layton, UT 84040For Sale
 MLS ID #2155379, Russ Stephens, Equity Real Estate (Select). UtahRealEstate.com
 - $349,9004 bd3 ba2.2k sqft1937 E 5625 S, South Ogden, UT 84403For Sale
 MLS ID #2176101, Josh Collier, Signature Group Real Estate. UtahRealEstate.com
 - $324,0003 bd3 ba2.9k sqft4539 S 1800 W APT 127, Roy, UT 84067For Sale
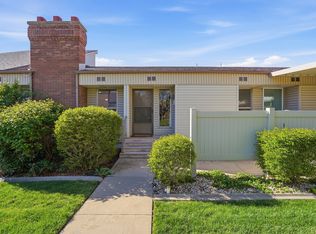 MLS ID #2174941, Jennifer Bunn, The Brokerage Real Estate Co. LLC. UtahRealEstate.com
 - $385,0004 bd1 ba1.3k sqft1558 N 400 W, Sunset, UT 84015For SaleMLS ID #2187868, Nicole Nunez, Berkshire Hathaway HomeServices Utah Properties (So Ogden). UtahRealEstate.com
- $379,9003 bd3 ba2.7k sqft1018 E 5625 S, South Ogden, UT 84405For SaleMLS ID #2183467, Kelly Waters, RE/MAX Associates. UtahRealEstate.com
- $363,5003 bd3 ba1.4k sqft7477 S Sandalwood Dr, South Weber, UT 84405For SaleMLS ID #2183674, Cori Vanderbeek, Intermountain Properties. UtahRealEstate.com
- $349,9003 bd3 ba1.9k sqft5826 S Club View Ln, South Ogden, UT 84405For SaleMLS ID #2184859, Michael Heslop, Jupidoor LLC. UtahRealEstate.com
- $320,0004 bd2 ba2.1k sqft704 Robins Ave, Ogden, UT 84404For SaleMLS ID #2184592, David T Owen, Imagine Life Real Estate, LLC. UtahRealEstate.com
- $359,0003 bd2 ba1.2k sqft271 Brookfield Ln, Centerville, UT 84014For SaleMLS ID #2132919, Tricia Feik, RE/MAX Associates. UtahRealEstate.com
- $315,0003 bd2 ba1.6k sqft441 E 500 S, Clearfield, UT 84015For SaleMLS ID #2185487, Sloane Petersen, Equity Real Estate (Select). UtahRealEstate.com
- $340,0004 bd2 ba1.3k sqft1749 Childs Ave, Ogden, UT 84404For SaleMLS ID #2185270, Justin Gallegos, Elevation RE LLC. UtahRealEstate.com
- $429,9004 bd2 ba2k sqft1871 N 1225 W, Clinton, UT 84015For SaleMLS ID #2187576, Jeremy Osguthorpe, Realtypath LLC (Platinum). UtahRealEstate.com
- $359,9004 bd1 ba1.6k sqft137 Country Club Dr, Ogden, UT 84405For SaleMLS ID #2182654, Chad Carpenter, Equity Real Estate (Select). UtahRealEstate.com
- $272,0002 bd1 ba1.2k sqft397 W 400 N #44, Bountiful, UT 84010For SaleMLS ID #2175897, Joe Reardon, KW Utah Realtors Keller Williams. UtahRealEstate.com
- $340,0003 bd2 ba1.7k sqft1228 W Iola Ave, Salt Lake City, UT 84104For SaleMLS ID #2181526, Justin Udy, REALTY OF AMERICA LLC. UtahRealEstate.com
- $390,0003 bd2 ba1.7k sqft277 E 1150 N, Layton, UT 84041For SaleMLS ID #2170829, Seonae Strong, RE/MAX Associates. UtahRealEstate.com
- $389,0003 bd2 ba1.4k sqft130 W Pheasantbrook Dr, Centerville, UT 84014For SaleMLS ID #2178486, Shawn Moriarty-Dobson, Unity Group Real Estate LLC. UtahRealEstate.com
- $334,9003 bd2 ba1.3k sqft5507 S 2425 W, Roy, UT 84067For SaleMLS ID #2182147, Candace S Baird, Equity Real Estate (Select). UtahRealEstate.com
- $429,9004 bd2 ba1.6k sqft1015 W 550 S, Layton, UT 84041For SaleMLS ID #2151861, Scott Murray, Rock Canyon Real Estate LLC. UtahRealEstate.com
