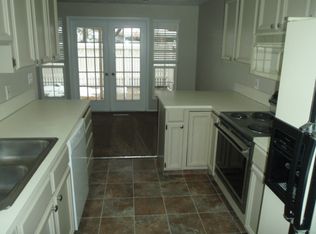
ASSUMABLE FHA LOAN AT A 2.75% INTEREST RATE! Welcome home to this beautifully maintained retreat, perfectly situated in a quiet community just minutes from shopping, dining, and easy freeway access. Inside, the thoughtful floor plan offers everyday convenience, featuring a half bath and a dedicated laundry room right off the garage entry. The kitchen boasts stunning countertops. Upstairs, retreat to the spacious primary suite, complete with double closets and an en-suite bath featuring dual sinks, abundant vanity storage, and a bright skylight. Relax in your huge soaking tub with soft water from a newer water softener. The 2 bedrooms have ceiling fans for year-round comfort. Step outside to your private, fully fenced covered patio-ideal for relaxing or entertaining guests. Dedicated extra parking in addition to garage space makes parking availability a breeze. HOA has it all!. The fee covers the yard and all utilities except gas/power. Outstanding community amenities include a pool and peaceful walking paths along a quaint creek. With a recently serviced furnace for added peace of mind, this move-in-ready home seamlessly combines comfort, lifestyle, location convenience, and unbeatable financing! The HOA will be replacing the fence with a brand new one.
For sale
Price cut: $10K (9/10)
$339,999
266 W Meadow Ln, Centerville, UT 84014
3beds
1,302sqft
Townhouse
Built in 1978
435 Square Feet Lot
$339,400 Zestimate®
$261/sqft
$365/mo HOA
What's special
Kitchen boasts stunning countertopsAbundant vanity storageSpacious primary suiteHuge soaking tubBright skylightHalf bathDouble closets
- 51 days
- 573
- 37
Zillow last checked:
Listing updated:
Listed by:
Jennifer Willson 801-702-6455,
Hudson Foxx Real Estate
Source: UtahRealEstate.com,MLS#: 2174566
Facts & features
Interior
Bedrooms & bathrooms
- Bedrooms: 3
- Bathrooms: 2
- Full bathrooms: 1
- 1/2 bathrooms: 1
- Partial bathrooms: 1
Rooms
- Room types: Master Bathroom, Updated Kitchen
Heating
- Central
Cooling
- Central Air, Ceiling Fan(s)
Appliances
- Included: Microwave, Disposal, Free-Standing Range
- Laundry: Electric Dryer Hookup
Features
- Separate Bath/Shower, Granite Counters
- Flooring: Carpet, Hardwood
- Doors: French Doors
- Windows: Blinds, Double Pane Windows
- Basement: None
- Number of fireplaces: 1
- Fireplace features: Fireplace Equipment, Fireplace Insert, Insert, Gas Log
Interior area
- Total structure area: 1,302
- Total interior livable area: 1,302 sqft
- Finished area above ground: 1,302
Property
Parking
- Total spaces: 2
- Parking features: Open
- Attached garage spaces: 1
- Uncovered spaces: 1
- Details: Common RV Parking
Accessibility
- Accessibility features: Ground Level, Accessible Entrance
Features
- Stories: 2
- Entry location: Ground Level
- Patio & porch: Covered, Covered Patio
- Exterior features: Lighting
- Has private pool: Yes
- Pool features: Gunite, Fenced, In Ground, Association
Lot
- Size: 435 Square Feet
- Features: Curb & Gutter, Secluded, Sprinkler: Auto-Full, Stream
- Topography: Terrain
- Residential vegetation: Landscaping: Full, Mature Trees
Details
- Parcel number: 020350094
- Zoning description: Single-Family
Construction
Type & style
- Home type: Townhouse
- Property subtype: Townhouse
Materials
- Aluminum Siding, Brick
- Roof: Asphalt
Condition
- Blt./Standing
- New construction: No
- Year built: 1978
- Major remodel year: 2017
Utilities & green energy
- Sewer: Public Sewer, Sewer: Public
- Water: Culinary
- Utilities for property: Natural Gas Connected, Electricity Connected, Sewer Connected, Water Connected
Community & HOA
Community
- Features: Sidewalks
- Subdivision: Pheasantbrook
HOA
- Has HOA: Yes
- Amenities included: Clubhouse, RV Parking, Playground, Pool, Sewer Paid, Snow Removal, Tennis Court(s), Trash, Water
- Services included: Sewer, Trash, Water
- HOA fee: $365 monthly
- HOA name: Community Solutions
- HOA phone: 801-955-5126
Location
- Region: Centerville
Financial & listing details
- Price per square foot: $261/sqft
- Annual tax amount: $1,840
- Date on market: 7/27/2026
- Listing terms: Assumable,Cash,Conventional,Down Payment Assist.,FHA,VA Loan
- Inclusions: Ceiling Fan, Fireplace Equipment, Fireplace Insert, Microwave, Range
- Exclusions: Water Softener: Own
- Acres allowed for irrigation: 0
- Electric utility on property: Yes
Estimated market value
$339,400
$322,000 - $356,000
$1,814/mo
Price history
| Date | Event | Price |
|---|---|---|
| 9/10/2026 | Price change | $339,999-2.9%$261/sqft |
Source:  UtahRealEstate.com #2174566 Report a problem UtahRealEstate.com #2174566 Report a problem | ||
| 8/13/2026 | Price change | $349,999-2.5%$269/sqft |
Source: UtahRealEstate.com #2174566 Report a problem | ||
| 7/28/2026 | Listed for sale | $359,000$276/sqft |
Source: UtahRealEstate.com #2174566 Report a problem | ||
Public tax history
Tax history is unavailable.
Monthly payment
Est. payment
Payment breakdown
Explore the cost of this home by adjusting the details. Changes won't be saved.Climate risks
Neighborhood: 84014
Nearby schools
Schools provided by the listing agent
- Elementary: Stewart
- Middle: Centerville
- High: Viewmont
- District: Davis
Source: UtahRealEstate.com. This data may not be complete. We recommend contacting the local school district to confirm school assignments for this home.
Similar homes
- $359,0003 bd2 ba1.2k sqft271 Brookfield Ln, Centerville, UT 84014For Sale
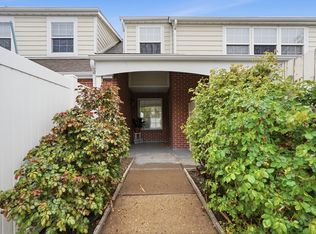
 MLS ID #2132919, Tricia Feik, RE/MAX Associates. UtahRealEstate.com
 - $389,0003 bd2 ba1.4k sqft130 W Pheasantbrook Dr, Centerville, UT 84014For Sale
 MLS ID #2178486, Shawn Moriarty-Dobson, Unity Group Real Estate LLC. UtahRealEstate.com
 - $299,9503 bd2 ba1.2k sqft88 W 50 S Unit P22, Centerville, UT 84014For Sale
 MLS ID #2177102, Dean Cotter, REDFIN CORPORATION. UtahRealEstate.com
 - $460,0003 bd3 ba1.6k sqft288 S 600 W, Centerville, UT 84014For Sale
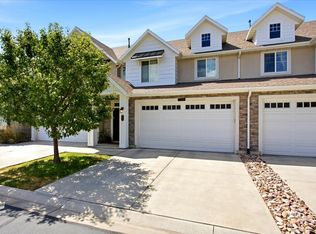 MLS ID #2181417, Kathleen Hartshorn, KW Success Keller Williams Realty (Layton). UtahRealEstate.com
 - $390,0003 bd4 ba1.6k sqft182 W 300 N APT 4, Bountiful, UT 84010For SaleMLS ID #2156156, ELIZABETH MOLDENHAUER, EXP Realty, LLC. UtahRealEstate.com
- $385,0003 bd4 ba1.7k sqft1546 S 850 W, Woods Cross, UT 84087For SaleMLS ID #2177277, Tamara Nordfors, Real Estate Essentials. UtahRealEstate.com
- $299,0002 bd2 ba1k sqft650 S Main St APT 3107, Bountiful, UT 84010For SaleMLS ID #2181008, Ashley Rolfe, Alliance Residential Real Estate LLC. UtahRealEstate.com
- $395,0003 bd3 ba1.4k sqft4791 S Pintail Ct E, Salt Lake City, UT 84117For SaleMLS ID #2185383, Joe Reardon, KW Utah Realtors Keller Williams. UtahRealEstate.com
- $325,0003 bd3 ba1.4k sqft475 N Redwood Rd Unit 86, Salt Lake City, UT 84116For SaleMLS ID #2182619, Justin Udy, REALTY OF AMERICA LLC. UtahRealEstate.com
- $410,0003 bd3 ba1.7k sqft873 W Halstead Dr, North Salt Lake, UT 84054For SaleMLS ID #2184600, Melanie Lilyquist, KW Utah Realtors Keller Williams (Brickyard). UtahRealEstate.com
- $384,9003 bd1 ba1.1k sqft350 N 1100 W, West Bountiful, UT 84087For SaleMLS ID #2173726, Steven Sanders, Cresent Ridge Realty LLC. UtahRealEstate.com
- $400,0003 bd3 ba1.6k sqft897 W Waterside Dr, Farmington, UT 84025For SaleMLS ID #2182233, Mindie Dalley, Century 21 Everest (Centerville). UtahRealEstate.com
- $369,0003 bd3 ba1.9k sqft5826 S Club View Ln, South Ogden, UT 84405For SaleMLS ID #2184859, Michael Heslop, Jupidoor LLC. UtahRealEstate.com
- $350,0003 bd3 ba1.5k sqft475 N Redwood Rd W #88, Salt Lake City, UT 84116For SaleMLS ID #2163174, Samantha Campbell Bracken, Coldwell Banker Realty (Salt Lake-Sugar House). UtahRealEstate.com
- $287,0002 bd1 ba1.2k sqft397 W 400 N #44, Bountiful, UT 84010For SaleMLS ID #2175897, Joe Reardon, KW Utah Realtors Keller Williams. UtahRealEstate.com
- $298,5002 bd1 ba1.2k sqft650 S Main St APT 3304, Bountiful, UT 84010For SaleMLS ID #2159583, Jeremy R Leger, Century 21 Everest. UtahRealEstate.com
- $330,0002 bd2 ba1.4k sqft367 E 525 S, Clearfield, UT 84015For SaleMLS ID #2168056, Maryann Lloyd, EXIT Realty Advantage. UtahRealEstate.com
- $317,9003 bd2 ba1.2k sqft652 W 800 N APT 58, Clinton, UT 84015For SaleMLS ID #2171410, Scott Jessop, RE/MAX Associates. UtahRealEstate.com
- $409,9503 bd3 ba1.4k sqft474 N Walton Dr W #304-B, North Salt Lake, UT 84054For SaleMLS ID #2177210, Lavi Bray, Market Source Real Estate LLC. UtahRealEstate.com
- $320,0002 bd2 ba802 sqft131 S 1000 E APT 10, Salt Lake City, UT 84102For SaleMLS ID #2184689, Micah Banks, Real Broker, LLC. UtahRealEstate.com
