Beautifully maintained 3 bedroom, 2.5 bathroom end unit townhome, proudly cared for by its original owner. Located in a peaceful gated community just off Redwood Road, this home offers the perfect blend of comfort, convenience, and privacy. Inside, you'll find fresh interior paint, an inviting floor plan, and spacious living areas designed for everyday living and entertaining. The main level features a convenient half bath for guests and the master suite provides the private bath for you. As an end unit, you'll enjoy added natural light and enhanced privacy compared to interior units. Whether you're a first time buyer, downsizing, or looking for a low maintenance lifestyle, this move in ready townhome is an opportunity you won't want to miss. Conveniently located near shopping, dining, parks, and commuter routes.
For sale
$362,000
3699 S Botticelli Ct Unit A, West Valley, UT 84119
3beds
1,265sqft
:
Get pre-qualified$2,451/mo
Townhouse
Built in 2002
435 Square Feet Lot
$360,600 Zestimate®
$286/sqft
$275/mo HOA
What's special
- 40 days |
- 274 |
- 25 |
Zillow last checked:
Listing updated:
Listed by:
Robert Embley 801-712-9748,
Salt Lake Realty Group
Source: UtahRealEstate.com,MLS#: 2166278
Facts & features
Interior
Bedrooms & bathrooms
- Bedrooms: 3
- Bathrooms: 3
- Full bathrooms: 2
- 1/2 bathrooms: 1
- Partial bathrooms: 1
Primary bedroom
- Level: Second
Heating
- Central
Cooling
- Central Air
Appliances
- Included: Refrigerator, Disposal, Free-Standing Range
Features
- Walk-In Closet(s)
- Flooring: Carpet, Laminate
- Windows: Blinds
- Has fireplace: No
Interior area
- Total structure area: 1,265
- Total interior livable area: 1,265 sqft
- Finished area above ground: 1,265
Video & virtual tour
Property
Parking
- Total spaces: 4
- Parking features: Garage - Attached
- Attached garage spaces: 1
- Uncovered spaces: 3
Accessibility
- Accessibility features: Accessible Hallway(s)
Features
- Stories: 2
- Patio & porch: Patio, Open Patio
- Exterior features: Lighting
- Has view: Yes
- View description: Mountain(s)
Lot
- Size: 435 Square Feet
- Features: Sprinkler: Auto-Full
- Residential vegetation: Landscaping: Full
Details
- Parcel number: 1534252073
- Zoning: 1106
Construction
Type & style
- Home type: Townhouse
- Property subtype: Townhouse
Materials
- Stone, Stucco
- Foundation: Slab
- Roof: Asphalt
Condition
- Blt./Standing
- New construction: No
- Year built: 2002
Utilities & green energy
- Sewer: Public Sewer, Sewer: Public
- Water: Culinary
- Utilities for property: Natural Gas Connected, Electricity Connected, Sewer Connected, Water Connected
Community & HOA
Community
- Security: Security Alarm, Security System
- Subdivision: Compass Renaissance Condo
HOA
- Has HOA: Yes
- Amenities included: Gated, Insurance, Picnic Area, Playground, Sewer Paid, Snow Removal, Trash, Water
- Services included: Insurance, Sewer, Trash, Water
- HOA fee: $275 monthly
- HOA name: Western Management
- HOA phone: 801-278-5060
Location
- Region: West Valley
Financial & listing details
- Price per square foot: $286/sqft
- Tax assessed value: $324,000
- Annual tax amount: $2,125
- Date on market: 6/18/2026
- Listing terms: Cash,Conventional,FHA,VA Loan
- Inclusions: Range, Refrigerator
- Exclusions: Dryer, Freezer, Washer
- Acres allowed for irrigation: 0
- Electric utility on property: Yes
- Road surface type: Paved
Estimated market value
$360,600
$343,000 - $379,000
$2,061/mo
Price history
| Date | Event | Price |
|---|---|---|
| 6/18/2026 | Listed for sale | $362,000-0.8%$286/sqft |
Source:  UtahRealEstate.com #2166278 Report a problem UtahRealEstate.com #2166278 Report a problem | ||
| 6/1/2026 | Listing removed | $365,000$289/sqft |
Source: UtahRealEstate.com #2144359 Report a problem | ||
| 3/19/2026 | Listed for sale | $365,000$289/sqft |
Source: UtahRealEstate.com #2144359 Report a problem | ||
| 2/1/2026 | Listing removed | $365,000$289/sqft |
Source: UtahRealEstate.com #2121463 Report a problem | ||
| 11/21/2025 | Price change | $365,000-1.2%$289/sqft |
Source: UtahRealEstate.com #2121463 Report a problem | ||
| 11/6/2025 | Listed for sale | $369,500+42.2%$292/sqft |
Source: UtahRealEstate.com #2121463 Report a problem | ||
| 6/17/2020 | Listing removed | $259,900$205/sqft |
Source: P.R.C. Realty #1670930 Report a problem | ||
| 6/13/2020 | Price change | $259,900-1.2%$205/sqft |
Source: P.R.C. Realty #1670930 Report a problem | ||
| 6/5/2020 | Price change | $263,000+3.1%$208/sqft |
Source: P.R.C. Realty #1670930 Report a problem | ||
| 5/12/2020 | Listed for sale | $255,000$202/sqft |
Source: P.R.C. Realty #1670930 Report a problem | ||
Public tax history
| Year | Property taxes | Tax assessment |
|---|---|---|
| 2025 | $2,063 +0.1% | $178,200 +2.6% |
| 2024 | $2,061 -3.1% | $173,690 +1.2% |
| 2023 | $2,128 -5.8% | $171,655 -6% |
| 2022 | $2,258 +26.9% | $182,655 +41.1% |
| 2021 | $1,780 +1.3% | $129,415 +7.3% |
| 2020 | $1,757 +4.6% | $120,560 +8.5% |
| 2019 | $1,680 +9.9% | $111,155 +12.1% |
| 2018 | $1,528 -1.7% | $99,165 -39.7% |
| 2017 | $1,555 +11.5% | $164,500 +16.6% |
| 2016 | $1,394 +16.8% | $141,100 +5.1% |
| 2015 | $1,194 | $134,300 +1% |
| 2014 | -- | $133,000 +5.6% |
| 2013 | -- | $126,000 +5% |
| 2012 | -- | $120,000 -11.1% |
| 2011 | -- | $135,000 -13.7% |
| 2010 | -- | $156,400 |
| 2009 | -- | $156,400 -5.9% |
| 2008 | $1,115 | $166,200 +0.5% |
| 2007 | -- | $165,400 +20.6% |
| 2006 | -- | $137,200 +3.5% |
| 2005 | -- | $132,500 +184.3% |
| 2002 | -- | $46,600 +301.7% |
| 2001 | -- | $11,600 |
Find assessor info on the county website
Monthly payment
Est. payment
Payment breakdown
Explore the cost of this home by adjusting the details. Changes won't be saved.Climate risks
Neighborhood: 84119
Nearby schools
GreatSchools rating
- 5/10Granger SchoolGrades: PK-6Distance: 0.5 mi
- 3/10Valley Junior High SchoolGrades: 7-8Distance: 1.8 mi
- 2/10Granger High SchoolGrades: 8-12Distance: 2.3 mi
Schools provided by the listing agent
- Elementary: Granger
- Middle: Valley
- High: Granger
- District: Granite
Source: UtahRealEstate.com. This data may not be complete. We recommend contacting the local school district to confirm school assignments for this home.
- $336,3003 bd3 ba1.2k sqft3722 S Messina Ct UNIT A, West Valley City, UT 84119Off Market
- $317,9003 bd2 ba520 sqft3722 S Messina Ct UNIT B, West Valley, UT 84119Off Market
- $320,0003 bd2 ba520 sqft3722 S Messina Ct UNIT C, West Valley, UT 84119Off Market
- $359,7003 bd2 ba1.2k sqft3707 S Messina Ct UNIT B, West Valley, UT 84119Off Market
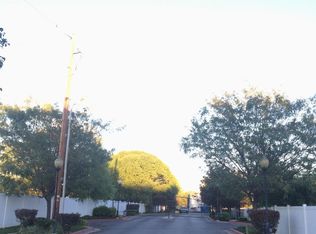
- $342,6003 bd2 ba1.2k sqft3707 S Messina Ct UNIT C, West Valley, UT 84119Off Market
- $325,9003 bd2 ba520 sqft3707 S Messina Ct UNIT D, West Valley, UT 84119Off Market
- $326,600-- bd-- ba-- sqft3711 S Raphael Ct UNIT 6C, West Valley City, UT 84119Off Market
- $--3 bd2 ba1.5k sqft3711 S Raphael Ct UNIT A, West Valley, UT 84119Sold
A local agent can set up tours, give advice and negotiate with sellers.
Similar homes
- $370,0004 bd3 ba1.7k sqft3707 S Messina Ct Unit A, West Valley, UT 84119For Sale
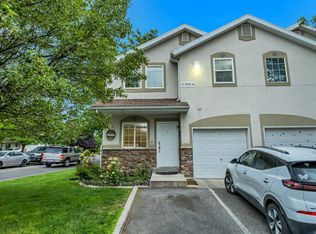
 MLS ID #2167943, Blair Allen, Kelly Right Real Estate of Utah, LLC. UtahRealEstate.com
 - $374,9004 bd3 ba1.7k sqft3697 S Van Dyck Ct Unit D, West Valley, UT 84119For Sale
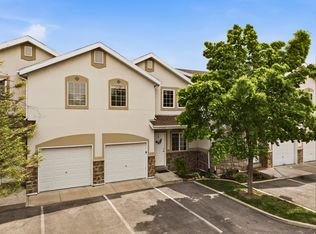 MLS ID #2152757, Grant Evans, Coldwell Banker Realty (Provo-Orem-Sundance). UtahRealEstate.com
 - $315,0003 bd3 ba1.1k sqft1436 W Mayapple Way S, West Valley City, UT 84119For Sale
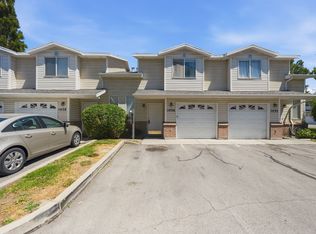 MLS ID #2159114, Jeremy C Fitzgerald, Century 21 Everest. UtahRealEstate.com
 - $317,0003 bd2 ba1.2k sqft1617 Treille Ct #I2, West Valley City, UT 84119For Sale
 MLS ID #2154690, Sean Shoemaker, Realtypath LLC (Home and Family). UtahRealEstate.com
 - $320,0002 bd2 ba1k sqft3734 S Carlisle Park Pl Unit 2, South Salt Lake, UT 84119For SaleMLS ID #2171061, Matt Wales, EXP Realty, LLC. UtahRealEstate.com
- $299,0003 bd2 ba1.2k sqft3185 S Matisse Ln Unit F7, West Valley City, UT 84119For SaleMLS ID #2153639, Darren Mansell, Mansell Real Estate Inc (Salt Lake). UtahRealEstate.com
- $372,5003 bd3 ba1.3k sqft174 W Finlay Dr, South Salt Lake, UT 84115For SaleMLS ID #2160864, Parker Ellis, In Depth Realty. UtahRealEstate.com
- $400,0003 bd2 ba1.3k sqft422 N Hodges Ln, Salt Lake City, UT 84116For SaleMLS ID #2173871, Dustin Smith, Real Broker, LLC. UtahRealEstate.com
- $365,0002 bd3 ba1.5k sqft3478 S Ashby View Cv, West Valley City, UT 84128For SaleMLS ID #2166919, Rosanne Riley, EXIT Realty Legacy. UtahRealEstate.com
- $350,0003 bd3 ba1.5k sqft475 N Redwood Rd W #88, Salt Lake City, UT 84116For SaleMLS ID #2163174, Samantha Campbell Bracken, Coldwell Banker Realty (Salt Lake-Sugar House). UtahRealEstate.com
- $344,9003 bd2 ba1.7k sqft5741 W Loch Raven Ct, West Valley City, UT 84128For SaleMLS ID #2164473, Travis Reginek, Unity Group Real Estate LLC. UtahRealEstate.com
- $365,0003 bd3 ba1.2k sqft6678 S Pine Landing Way, West Jordan, UT 84084For SaleMLS ID #2161311, Sean O'Donnell, Equity Real Estate (South Valley). UtahRealEstate.com
- $349,9003 bd3 ba1.3k sqft1546 W Compass Point Ln #2B, West Jordan, UT 84084For SaleMLS ID #2155933, Thorné Roberson-Caines, Realtypath LLC (Advisors). UtahRealEstate.com
- $350,0002 bd3 ba1.2k sqft156 W Carrick Dr, South Salt Lake, UT 84115For SaleMLS ID #2151530, Madison A Nickens, Zander Real Estate Team PLLC. UtahRealEstate.com
- $399,5003 bd2 ba1.5k sqft4663 S 2200 W APT A3, Taylorsville, UT 84129For SaleMLS ID #2147896, Shante Johnson, Real Broker, LLC. UtahRealEstate.com
- $349,9003 bd3 ba1k sqft6714 S Pines Point Way, West Jordan, UT 84084For SaleMLS ID #2167707, Cassidy Dailey, Dailey Real Estate Group. UtahRealEstate.com
- $285,0002 bd2 ba1k sqft3478 S Cozy River Pl APT 309, West Valley, UT 84119For SaleMLS ID #2147571, Ashley St Clair, Century 21 Everest. UtahRealEstate.com
- $379,9002 bd2 ba1.2k sqft5389 S New Hampton Dr W, Salt Lake City, UT 84123For SaleMLS ID #2168205, Leslie Neebling, Coldwell Banker Realty (Salt Lake-Sugar House). UtahRealEstate.com
- $339,8002 bd3 ba1.2k sqft4072 S 300 E APT 2, Murray, UT 84107For SaleMLS ID #2154080, Ishmael Villarroel, RANLife Real Estate Inc. UtahRealEstate.com
- $285,0002 bd1 ba950 sqft3819 S River Run Way Unit 1, South Salt Lake, UT 84119For SaleMLS ID #2167276, Tracy Thomas, Utah Key Real Estate, LLC. UtahRealEstate.com
