Well-maintained 3-bedroom townhome in a quiet, gated South Salt Lake community. A rare value in one of the valley's most central locations. Tile and carpet flooring throughout, granite countertops, and black kitchen appliances. The main floor opens up from kitchen to dining to living, with a half bath for guests. Upstairs, all three bedrooms and full-size laundry are on one level, including a private primary suite with full bath and walk-in closet. Two additional bedrooms and a full hallway bath also upstairs. Move-in ready as-is, with room to make it your own through minor cosmetic updates. Well-run HOA keeps grounds and building exteriors consistently maintained. Minutes to downtown Salt Lake, Sugar House, and the University of Utah. Quick I-15/I-80 access and Costco and Sam's Club within a 5-minute drive. The submarket continues to attract significant public and private investment, including the Ballpark neighborhood redevelopment and the S-Line streetcar extension into Sugar House. Low-maintenance living with great community amenities. Well-suited for first-time buyers, downsizers, or investors. Buyer to verify all. Square footage figures are provided as a courtesy estimate only and were obtained from county records. Buyer is advised to obtain an independent measurement.
For sale
Price cut: $2.5K (6/24)
$372,500
174 W Finlay Dr, South Salt Lake, UT 84115
3beds
1,302sqft
:
Get pre-qualified$2,399/mo
Townhouse
Built in 2013
871 Square Feet Lot
$371,800 Zestimate®
$286/sqft
$184/mo HOA
What's special
Black kitchen appliancesHalf bath for guestsGranite countertops
- 70 days |
- 244 |
- 11 |
Zillow last checked:
Listing updated:
Listed by:
Parker Ellis 801-652-5548,
In Depth Realty
Source: UtahRealEstate.com,MLS#: 2160864
Facts & features
Interior
Bedrooms & bathrooms
- Bedrooms: 3
- Bathrooms: 3
- Full bathrooms: 2
- 1/2 bathrooms: 1
- Partial bathrooms: 1
Rooms
- Room types: Master Bathroom
Primary bedroom
- Level: Second
Heating
- Forced Air, Central
Cooling
- Central Air
Appliances
- Included: Dryer, Microwave, Refrigerator, Washer, Disposal, Gas Oven, Gas Range
- Laundry: Electric Dryer Hookup
Features
- Walk-In Closet(s), Floor Drains, Granite Counters
- Flooring: Carpet, Tile
- Doors: Sliding Doors
- Windows: Blinds, Double Pane Windows
- Basement: None,Walk-Out Access
- Has fireplace: No
Interior area
- Total structure area: 1,302
- Total interior livable area: 1,302 sqft
- Finished area above ground: 1,302
Property
Parking
- Total spaces: 2
- Parking features: Covered, Open
- Carport spaces: 1
- Uncovered spaces: 1
Features
- Stories: 2
- Patio & porch: Patio, Open Patio
- Exterior features: Lighting
- Has view: Yes
- View description: Mountain(s)
Lot
- Size: 871 Square Feet
- Features: Curb & Gutter, Sprinkler: Auto-Full, Private
- Topography: Terrain
- Residential vegetation: Landscaping: Full, Mature Trees
Details
- Parcel number: 1525479110
- Zoning description: Single-Family
Construction
Type & style
- Home type: Townhouse
- Property subtype: Townhouse
Materials
- Aluminum Siding, Composition
- Roof: Asphalt
Condition
- Blt./Standing
- New construction: No
- Year built: 2013
- Major remodel year: 2021
Utilities & green energy
- Sewer: Public Sewer, Sewer: Public
- Water: Culinary
- Utilities for property: Natural Gas Connected, Electricity Connected, Sewer Connected, Water Connected
Community & HOA
Community
- Features: Sidewalks
- Subdivision: Huntly Manor
HOA
- Has HOA: Yes
- Amenities included: Controlled Access, Gated, Insurance, Maintenance, Picnic Area, Playground, Sewer Paid, Snow Removal, Trash, Water
- Services included: Insurance, Maintenance Grounds, Sewer, Trash, Water
- HOA fee: $184 monthly
Location
- Region: South Salt Lake
Financial & listing details
- Price per square foot: $286/sqft
- Tax assessed value: $335,300
- Annual tax amount: $2,129
- Date on market: 5/27/2026
- Listing terms: Cash,Conventional,FHA,VA Loan
- Inclusions: Dryer, Microwave, Range, Refrigerator, Washer
- Acres allowed for irrigation: 0
- Electric utility on property: Yes
- Road surface type: Paved
Estimated market value
$371,800
$353,000 - $390,000
$2,202/mo
Price history
| Date | Event | Price |
|---|---|---|
| 6/24/2026 | Price change | $372,500-0.7%$286/sqft |
Source:  UtahRealEstate.com #2160864 Report a problem UtahRealEstate.com #2160864 Report a problem | ||
| 6/11/2026 | Listed for sale | $375,000$288/sqft |
Source: UtahRealEstate.com #2160864 Report a problem | ||
| 6/8/2026 | Pending sale | $375,000$288/sqft |
Source: UtahRealEstate.com #2160864 Report a problem | ||
| 5/27/2026 | Price change | $375,000+2.7%$288/sqft |
Source: UtahRealEstate.com #2160864 Report a problem | ||
| 7/10/2025 | Price change | $950-59.6%$1/sqft |
Source: Zillow Rentals Report a problem | ||
| 5/16/2025 | Listed for rent | $2,350$2/sqft |
Source: Zillow Rentals Report a problem | ||
| 4/30/2024 | Pending sale | $365,000$280/sqft |
Source: UtahRealEstate.com #1978630 Report a problem | ||
| 4/8/2024 | Price change | $365,000-2.7%$280/sqft |
Source: UtahRealEstate.com #1978630 Report a problem | ||
| 2/2/2024 | Listed for sale | $375,000$288/sqft |
Source: UtahRealEstate.com #1978630 Report a problem | ||
Public tax history
| Year | Property taxes | Tax assessment |
|---|---|---|
| 2025 | $2,067 -0.5% | $184,415 +3% |
| 2024 | $2,077 +12.3% | $179,080 +13.4% |
| 2023 | $1,849 -0.7% | $157,905 +0.1% |
| 2022 | $1,863 +20.5% | $157,685 +23.6% |
| 2021 | $1,545 +6.8% | $127,600 +12.1% |
| 2020 | $1,447 -1.4% | $113,850 +1.7% |
| 2019 | $1,466 -2.1% | $111,980 -2.6% |
| 2018 | $1,498 +34.2% | $115,005 -35.2% |
| 2017 | $1,116 -12.3% | $177,600 +6.5% |
| 2016 | $1,273 +5.4% | $166,800 +15.8% |
| 2015 | $1,208 | $144,000 +21% |
| 2014 | -- | $119,000 +464% |
| 2013 | -- | $21,100 -40.6% |
| 2012 | -- | $35,500 +28.2% |
| 2011 | -- | $27,700 |
Find assessor info on the county website
Monthly payment
Est. payment
Payment breakdown
Explore the cost of this home by adjusting the details. Changes won't be saved.Climate risks
Neighborhood: 84115
Nearby schools
GreatSchools rating
- 4/10Lincoln SchoolGrades: PK-6Distance: 1 mi
- 5/10Granite Park Junior High SchoolGrades: 6-8Distance: 0.8 mi
- 2/10Cottonwood High SchoolGrades: 9-12Distance: 4.2 mi
Schools provided by the listing agent
- Elementary: Olene Walker Elementary
- Middle: Granite Park
- High: Cottonwood
- District: Granite
Source: UtahRealEstate.com. This data may not be complete. We recommend contacting the local school district to confirm school assignments for this home.
- $350,8003 bd2 ba1.3k sqft172 W Finlay Dr, South Salt Lake, UT 84115Off Market

- $366,1003 bd3 ba1.3k sqft176 W Finlay Dr, South Salt Lake, UT 84115Off Market
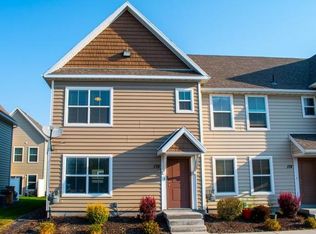
- $344,9002 bd2 ba1.2k sqft168 W Finlay Dr, South Salt Lake, UT 84115Off Market

- $367,6003 bd2 ba1.2k sqft178 W Finlay Dr, South Salt Lake, UT 84115Off Market
- $361,9003 bd3 ba1.3k sqft166 W Finlay Dr, South Salt Lake, UT 84115Off Market
- $357,1003 bd2 ba1.2k sqft173 W Carrick Dr, South Salt Lake, UT 84115Off Market
- $--3 bd2 ba1.3k sqft171 W Carrick Dr, Salt Lake City, UT 84115Sold
- $372,5002 bd3 ba1.2k sqft175 W Carrick Dr, South Salt Lake, UT 84115Off Market
A local agent can set up tours, give advice and negotiate with sellers.
Similar homes
- $362,0003 bd3 ba1.2k sqft3699 S Botticelli Ct Unit A, West Valley, UT 84119For Sale

 MLS ID #2166278, Robert Embley, Salt Lake Realty Group. UtahRealEstate.com
 - $375,0002 bd2 ba1k sqft3739 S 700 E Unit 302, Millcreek, UT 84106For Sale
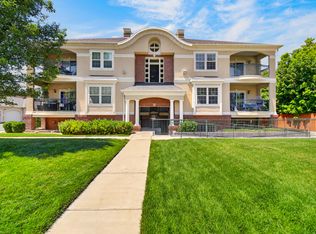 MLS ID #2176616, Amy Kendall, KW Westfield (ACADIA). UtahRealEstate.com
 - $365,0003 bd3 ba1.7k sqft1199 W Dun Robin Ct, Salt Lake City, UT 84123For Sale
 MLS ID #2175917, Kyle Harrison, Utah Key Real Estate, LLC. UtahRealEstate.com
 - $370,0004 bd3 ba1.7k sqft3707 S Messina Ct Unit A, West Valley, UT 84119For Sale
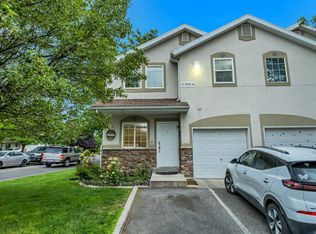 MLS ID #2167943, Blair Allen, Kelly Right Real Estate of Utah, LLC. UtahRealEstate.com
 - $312,0003 bd2 ba1.2k sqft3808 S Big River Way Unit 1, South Salt Lake, UT 84119For SaleMLS ID #2176575, Lee H Stern, KW Utah Realtors Keller Williams (Brickyard). UtahRealEstate.com
- $374,9004 bd3 ba1.7k sqft3697 S Van Dyck Ct Unit D, West Valley, UT 84119For SaleMLS ID #2152757, Grant Evans, Coldwell Banker Realty (Provo-Orem-Sundance). UtahRealEstate.com
- $400,0003 bd2 ba1.3k sqft422 N Hodges Ln, Salt Lake City, UT 84116For SaleMLS ID #2173871, Dustin Smith, Real Broker, LLC. UtahRealEstate.com
- $332,9992 bd3 ba1.2k sqft4072 S 300 E APT 2, Murray, UT 84107For SaleMLS ID #2154080, Ishmael Villarroel, RANLife Real Estate Inc. UtahRealEstate.com
- $339,0003 bd3 ba1.2k sqft4772 Arno Ct, West Jordan, UT 84084For SaleMLS ID #2176149, Tim Learned, REDFIN CORPORATION. UtahRealEstate.com
- $350,0003 bd3 ba1.5k sqft475 N Redwood Rd W #88, Salt Lake City, UT 84116For SaleMLS ID #2163174, Samantha Campbell Bracken, Coldwell Banker Realty (Salt Lake-Sugar House). UtahRealEstate.com
- $365,0003 bd3 ba1.2k sqft6678 S Pine Landing Way, West Jordan, UT 84084For SaleMLS ID #2161311, Sean O'Donnell, Equity Real Estate (South Valley). UtahRealEstate.com
- $379,9002 bd2 ba1.2k sqft5389 S New Hampton Dr W, Salt Lake City, UT 84123For SaleMLS ID #2168205, Leslie Neebling, Coldwell Banker Realty (Salt Lake-Sugar House). UtahRealEstate.com
- $355,0003 bd3 ba1.2k sqft6983 S Ufizzi Ct, West Jordan, UT 84084For SaleMLS ID #2176974, Megan Beckstrom, KW South Valley Keller Williams. UtahRealEstate.com
- $374,9002 bd2 ba1.2k sqft2519 W Mont Sur Dr, Riverton, UT 84065For SaleMLS ID #2176852, Stacee Riekhof, Realtypath LLC (Prestige). UtahRealEstate.com
- $349,9003 bd3 ba1.3k sqft1546 W Compass Point Ln #2B, West Jordan, UT 84084For SaleMLS ID #2155933, Thorné Roberson-Caines, Realtypath LLC (Advisors). UtahRealEstate.com
- $365,0003 bd3 ba1.1k sqft4794 Udine Ct, West Jordan, UT 84084For SaleMLS ID #2164499, Chad Thomas, Private Property Broker LLC. UtahRealEstate.com
- $365,0003 bd3 ba1.2k sqft105 N Peregrine Ln #19, Bountiful, UT 84010For SaleMLS ID #2174243, Norman R Robbins, RE/MAX Associates. UtahRealEstate.com
- $320,0002 bd2 ba1k sqft3734 S Carlisle Park Pl Unit 2, South Salt Lake, UT 84119For SaleMLS ID #2171061, Matt Wales, EXP Realty, LLC. UtahRealEstate.com
- $369,9003 bd2 ba1.1k sqft4730 S 4720 W, Kearns, UT 84118For SaleMLS ID #2175144, Gabriel Lancaster, Real Broker, LLC. UtahRealEstate.com
- $365,0002 bd3 ba1.5k sqft3478 S Ashby View Cv, West Valley City, UT 84128For SaleMLS ID #2166919, Rosanne Riley, EXIT Realty Legacy. UtahRealEstate.com
