Move-In Ready Townhome in Prime East Layton location. Ideal For first time Buyer. Inside you will find knotty alder cabinetry throughout, 2 bedroom suites, laundry upstairs, desirable floorplan. Back patio opens to nice common area. Walking distance to elementary school, minutes to shopping, HWY 89 and a short distance to I-15 and HAFB. Home warranty offered with Elevate HW. Buyer may receive a 1/0 Buy down lowering the interest rate by 1 percent for one year by using our preferred lender at Direct Rate Home Loans. If a 1/0 buydown is not available for the specific program the buyer chooses, lender may provide an equivalent credit. **Property may qualify for "At Home in Layton Down Payment Grant" to check for apply or check for funding email mcloward@laytoncity.org **
For sale
Price cut: $4K (9/21)
$338,000
1865 E Whitetail Way, Layton, UT 84040
2beds
1,203sqft
Townhouse
Built in 2009
3,484 Square Feet Lot
$337,500 Zestimate®
$281/sqft
$200/mo HOA
What's special
Desirable floorplanKnotty alder cabinetry throughoutLaundry upstairs
- 65 days
- 134
- 16
Zillow last checked:
Listing updated:
Listed by:
Darren Mansell 801-598-1010,
Mansell Real Estate Inc (Davis/Weber),
Cathy J Maxfield 801-554-7557,
Mansell Real Estate Inc
Source: UtahRealEstate.com,MLS#: 2175525
Facts & features
Interior
Bedrooms & bathrooms
- Bedrooms: 2
- Bathrooms: 3
- Full bathrooms: 2
- 1/2 bathrooms: 1
- Partial bathrooms: 1
Primary bedroom
- Level: Second
Heating
- Forced Air, Central
Cooling
- Central Air, Ceiling Fan(s)
Appliances
- Included: Range Hood, Refrigerator, Disposal, Free-Standing Range, Humidifier
- Laundry: Electric Dryer Hookup
Features
- Flooring: Carpet, Linoleum
- Windows: Blinds, Double Pane Windows
- Basement: None
- Has fireplace: No
Interior area
- Total structure area: 1,203
- Total interior livable area: 1,203 sqft
- Finished area above ground: 1,203
Property
Parking
- Total spaces: 1
- Parking features: Garage - Attached
- Attached garage spaces: 1
Features
- Stories: 2
- Patio & porch: Porch, Open Porch
- Has view: Yes
- View description: Mountain(s)
Lot
- Size: 3,484 Square Feet
- Features: Curb & Gutter, Sprinkler: Auto-Full
- Topography: Terrain
- Residential vegetation: Landscaping: Full
Details
- Parcel number: 093760092
- Zoning: R-M-1
- Zoning description: Single-Family
Construction
Type & style
- Home type: Townhouse
- Property subtype: Townhouse
Materials
- Clapboard/Masonite, Stone, Stucco
- Roof: Asbestos Shingle
Condition
- Blt./Standing
- New construction: No
- Year built: 2009
- Major remodel year: 2009
Utilities & green energy
- Sewer: Public Sewer, Sewer: Public
- Water: Culinary
- Utilities for property: Natural Gas Connected, Electricity Connected, Sewer Connected, Water Connected
Community & HOA
Community
- Features: Sidewalks
- Security: Security Alarm, Alarm System, Security System
- Subdivision: Greyhawk
HOA
- Has HOA: Yes
- Amenities included: Insurance, Maintenance, Sewer Paid, Snow Removal, Trash, Water
- Services included: Insurance, Maintenance Grounds, Sewer, Trash, Water
- HOA fee: $200 monthly
- HOA name: Randall Welch
- HOA phone: 801-399-5883
Location
- Region: Layton
Financial & listing details
- Price per square foot: $281/sqft
- Tax assessed value: $320,000
- Annual tax amount: $1,788
- Date on market: 7/30/2026
- Listing terms: Cash,Conventional,FHA,VA Loan
- Inclusions: Alarm System, Ceiling Fan, Humidifier, Range, Range Hood, Refrigerator
- Exclusions: Dryer, Washer
- Acres allowed for irrigation: 0
- Electric utility on property: Yes
- Road surface type: Paved
Estimated market value
$337,500
$321,000 - $354,000
$1,818/mo
Price history
| Date | Event | Price |
|---|---|---|
| 9/21/2026 | Price change | $338,000-1.2%$281/sqft |
Source:  UtahRealEstate.com #2175525 Report a problem UtahRealEstate.com #2175525 Report a problem | ||
| 8/17/2026 | Price change | $342,000-0.9%$284/sqft |
Source: UtahRealEstate.com #2175525 Report a problem | ||
| 7/30/2026 | Price change | $345,000-3.9%$287/sqft |
Source: UtahRealEstate.com #2175525 Report a problem | ||
| 6/25/2026 | Price change | $359,000-0.8%$298/sqft |
Source: UtahRealEstate.com #2151139 Report a problem | ||
| 6/11/2026 | Price change | $361,900-0.5%$301/sqft |
Source: UtahRealEstate.com #2151139 Report a problem | ||
| 5/19/2026 | Price change | $363,900-0.5%$302/sqft |
Source: UtahRealEstate.com #2151139 Report a problem | ||
| 5/5/2026 | Price change | $365,900-1.1%$304/sqft |
Source: UtahRealEstate.com #2151139 Report a problem | ||
| 4/16/2026 | Listed for sale | $369,900+5.7%$307/sqft |
Source: UtahRealEstate.com #2151139 Report a problem | ||
| 1/9/2023 | Pending sale | $349,900$291/sqft |
Source: UtahRealEstate.com #1855162 Report a problem | ||
| 12/29/2022 | Price change | $349,900-2.8%$291/sqft |
Source: UtahRealEstate.com #1855162 Report a problem | ||
| 12/19/2022 | Listed for sale | $360,000+55.2%$299/sqft |
Source: UtahRealEstate.com #1855162 Report a problem | ||
| 3/24/2021 | Listing removed | -- |
Source: Owner Report a problem | ||
| 6/17/2020 | Sold | -- |
Source: Agent Provided Report a problem | ||
| 4/2/2020 | Listed for sale | $232,000+21.1%$193/sqft |
Source: Owner Report a problem | ||
| 6/14/2017 | Sold | -- |
Source: Agent Provided Report a problem | ||
| 3/24/2017 | Price change | $191,500+3%$159/sqft |
Source: Owner Report a problem | ||
| 2/23/2017 | Listed for sale | $185,900$155/sqft |
Source: Owner Report a problem | ||
Public tax history
| Year | Property taxes | Tax assessment |
|---|---|---|
| 2025 | $1,788 +3.8% | $320,000 +2.2% |
| 2024 | $1,723 -1.2% | $313,000 +1% |
| 2023 | $1,744 -1.7% | $310,000 -0.6% |
| 2022 | $1,774 +7.7% | $312,000 +31.6% |
| 2021 | $1,646 +8.5% | $237,000 +13.4% |
| 2020 | $1,517 +13.2% | $209,000 +4% |
| 2019 | $1,340 | $201,000 +11% |
| 2018 | $1,340 +14.2% | $181,000 +118.2% |
| 2016 | $1,174 | $82,940 +7.6% |
| 2015 | $1,174 +5.9% | $77,055 -0.1% |
| 2014 | $1,108 | $77,154 -6.3% |
| 2013 | $1,108 -9.2% | $82,335 +3.2% |
| 2012 | $1,220 +6.1% | $79,750 +4.9% |
| 2011 | $1,150 +4.9% | $76,024 -5% |
| 2010 | $1,097 | $80,025 |
Find assessor info on the county website
Monthly payment
Est. payment
Payment breakdown
Explore the cost of this home by adjusting the details. Changes won't be saved.Climate risks
Neighborhood: 84040
Nearby schools
Schools provided by the listing agent
- Elementary: Mountain View
- Middle: North Layton
- High: Northridge
- District: Davis
Source: UtahRealEstate.com. This data may not be complete. We recommend contacting the local school district to confirm school assignments for this home.
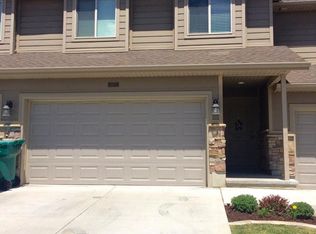
Similar homes
- $374,9003 bd3 ba1.5k sqft1809 E Whitetail Dr, Layton, UT 84040For Sale

 MLS ID #2187775, Elisa Johnson, RE/MAX Associates. UtahRealEstate.com
 - $375,0003 bd3 ba1.5k sqft1862 E Whitetail Way, Layton, UT 84040For Sale
 MLS ID #2183250, Judy Allen, Berkshire Hathaway HomeServices Utah Properties (North Salt Lake). UtahRealEstate.com
 - $370,0003 bd2 ba1.3k sqft2792 N Fighting Falcon St, Layton, UT 84040For Sale
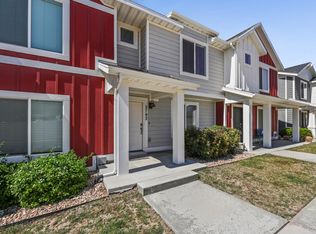 MLS ID #2149623, Semisi Livai, Equity Real Estate (South Valley). UtahRealEstate.com
 - $345,0003 bd2 ba1.6k sqft1187 W Seraphim Ct, Layton, UT 84041For Sale
 MLS ID #2180421, Eric Gardiner, Real Broker, LLC. UtahRealEstate.com
 - $363,5003 bd3 ba1.4k sqft7477 S Sandalwood Dr, South Weber, UT 84405For SaleMLS ID #2183674, Cori Vanderbeek, Intermountain Properties. UtahRealEstate.com
- $319,9003 bd3 ba1.3k sqft2273 S Knights Way W, West Haven, UT 84401For SaleMLS ID #2188768, Lynn S Marchant, EXP Realty, LLC. UtahRealEstate.com
- $349,0003 bd2 ba1.7k sqft546 W 230 N, Layton, UT 84041For SaleMLS ID #2178796, Doug Cary, Century 21 Everest (Centerville). UtahRealEstate.com
- $299,9002 bd2 ba1.6k sqft5660 S 1425 E APT 3D, South Ogden, UT 84403For SaleMLS ID #2183881, Mauri Bray, Realtypath LLC (Executives). UtahRealEstate.com
- $432,0003 bd3 ba1.6k sqft1266 E Cherry Ln, Layton, UT 84040For SaleMLS ID #2169619, Nadine Jenkins, ERA Brokers Consolidated (Ogden). UtahRealEstate.com
- $344,5003 bd3 ba1.5k sqft1430 S Olympic Ln, Ogden, UT 84404For SaleMLS ID #2183237, Sarah Schelin, Ascent Real Estate Group LLC. UtahRealEstate.com
- $339,0003 bd2 ba1.6k sqft2651 Jefferson Ave, Ogden, UT 84401For SaleMLS ID #2143302, Joseph Schumann, Equity Real Estate (Advisors). UtahRealEstate.com
- $290,0003 bd3 ba1.7k sqft870 S 1625 E APT C, Clearfield, UT 84015For SaleMLS ID #2185962, David Wiser, Wiser Real Estate, LLC. UtahRealEstate.com
- $305,0003 bd2 ba1.2k sqft4851 S 1800 W APT 25, Roy, UT 84067For SaleMLS ID #2174480, Norman R Robbins, RE/MAX Associates. UtahRealEstate.com
- $339,9003 bd3 ba1.4k sqft436 N 660 E, Ogden, UT 84404For SaleMLS ID #2181988, Shauna Ray, Coldwell Banker Realty (South Ogden). UtahRealEstate.com
- $358,0003 bd3 ba1.3k sqft2120 W Boston Ave Unit 2, West Haven, UT 84401For SaleMLS ID #2172474, Lashay Jackson, Ridgeline Realty. UtahRealEstate.com
- $275,0002 bd2 ba1.2k sqft1032 Sara Ln, Ogden, UT 84404For SaleMLS ID #2187173, Russie Edwards, KW Success Keller Williams Realty. UtahRealEstate.com
- $324,9003 bd3 ba1.3k sqft314 W 1950 N, Harrisville, UT 84414For SaleMLS ID #2176089, Dominic Poll, Berkshire Hathaway HomeServices Utah Properties (So Ogden). UtahRealEstate.com
- $370,0003 bd3 ba1.7k sqft1805 W 5050 S, Roy, UT 84067For SaleMLS ID #2151154, Megan Jackson, Real Broker, LLC. UtahRealEstate.com
- $343,0003 bd3 ba1.4k sqft359 E 2275 N Unit 2, North Ogden, UT 84414For SaleMLS ID #2168439, Brenda Nelson, Ridgeline Realty. UtahRealEstate.com
