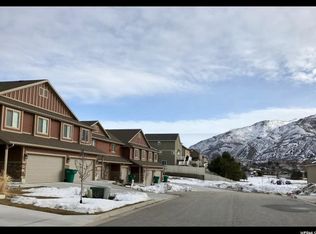
Located in the Greyhawk community in Layton, this well-kept townhome offers a great location at the north end of the complex with beautiful mountain views. The functional floor plan features a comfortable kitchen with knotty wood cabinetry and plenty of space for everyday living. Upstairs, you'll find all the bedrooms, including a spacious primary suite with its own private bathroom. The second-story laundry is conveniently located near the bedrooms, making everyday chores a little easier. Neutral paint and light carpet throughout create a bright and inviting feel. Step outside to enjoy the mountain views from the elevated deck or relax on the ground-level patio. A one-car garage provides additional parking and storage. Conveniently located near shopping, dining, schools, and everything Layton has to offer. Don't miss it!
For sale
Price cut: $8K (9/30)
$350,000
1852 E Whitetail Dr, Layton, UT 84040
2beds
1,722sqft
Townhouse
Built in 2013
435 Square Feet Lot
$348,800 Zestimate®
$203/sqft
$210/mo HOA
What's special
Ground-level patioBeautiful mountain viewsFunctional floor plan
- 49 days
- 179
- 23
Zillow last checked:
Listing updated:
Listed by:
Phil Flanders 801-633-0899,
Homie
Source: UtahRealEstate.com,MLS#: 2183676
Facts & features
Interior
Bedrooms & bathrooms
- Bedrooms: 2
- Bathrooms: 3
- Full bathrooms: 2
- 3/4 bathrooms: 1
Rooms
- Room types: Master Bathroom
Primary bedroom
- Level: Second
Heating
- Forced Air, Central
Cooling
- Central Air
Appliances
- Included: Microwave, Refrigerator, Disposal, Free-Standing Range
Features
- Walk-In Closet(s), Floor Drains
- Flooring: Carpet, Laminate, Tile
- Windows: Blinds, Drapes, Window Coverings, Double Pane Windows
- Basement: Daylight,Basement Entrance,Walk-Out Access
- Has fireplace: No
Interior area
- Total structure area: 1,722
- Total interior livable area: 1,722 sqft
- Finished area above ground: 1,203
Property
Parking
- Total spaces: 2
- Parking features: Garage - Attached
- Attached garage spaces: 1
- Uncovered spaces: 1
Features
- Stories: 3
- Patio & porch: Porch, Patio, Open Porch, Open Patio
- Exterior features: Lighting
- Fencing: Partial
- Has view: Yes
- View description: Mountain(s)
Lot
- Size: 435 Square Feet
- Features: Curb & Gutter, Sprinkler: Auto-Full
- Residential vegetation: Landscaping: Full, Mature Trees
Details
- Parcel number: 093760106
- Zoning: R-M-1
- Zoning description: Single-Family
Construction
Type & style
- Home type: Townhouse
- Property subtype: Townhouse
Materials
- Stone, Stucco
- Roof: Asphalt
Condition
- Blt./Standing
- New construction: No
- Year built: 2013
Utilities & green energy
- Sewer: Public Sewer, Sewer: Public
- Water: Culinary
- Utilities for property: Natural Gas Connected, Electricity Connected, Sewer Connected, Water Connected
Community & HOA
Community
- Features: Sidewalks
- Subdivision: Greyhawk
HOA
- Has HOA: Yes
- Amenities included: Trail(s), Maintenance, Sewer Paid, Snow Removal, Trash, Water
- Services included: Maintenance Grounds, Sewer, Trash, Water
- HOA fee: $210 monthly
- HOA name: Welch-Randall
- HOA phone: 801-399-5883
Location
- Region: Layton
Financial & listing details
- Price per square foot: $203/sqft
- Tax assessed value: $343,000
- Annual tax amount: $1,909
- Date on market: 9/3/2026
- Listing terms: Cash,Conventional,FHA,VA Loan
- Inclusions: Microwave, Range, Refrigerator, Window Coverings
- Acres allowed for irrigation: 0
- Electric utility on property: Yes
- Road surface type: Paved
Estimated market value
$348,800
$331,000 - $366,000
$2,135/mo
Price history
| Date | Event | Price |
|---|---|---|
| 9/30/2026 | Price change | $350,000-2.2%$203/sqft |
Source:  UtahRealEstate.com #2183676 Report a problem UtahRealEstate.com #2183676 Report a problem | ||
| 9/6/2026 | Listed for sale | $358,000$208/sqft |
Source: UtahRealEstate.com #2183676 Report a problem | ||
| 11/21/2025 | Sold | -- |
Source: Public Record Report a problem | ||
| 10/25/2024 | Sold | -- |
Source: Public Record Report a problem | ||
Public tax history
| Year | Property taxes | Tax assessment |
|---|---|---|
| 2025 | $1,909 +4.2% | $343,000 +2.7% |
| 2024 | $1,832 -1.9% | $334,000 +0.3% |
| 2023 | $1,868 -5.2% | $333,000 -4.3% |
| 2022 | $1,969 +8.7% | $348,000 +32.8% |
| 2021 | $1,812 +7.7% | $262,000 +12.4% |
| 2020 | $1,683 +18.7% | $233,000 +5.9% |
| 2019 | $1,417 | $220,000 +14.6% |
| 2018 | $1,417 +8.4% | $192,000 +107.1% |
| 2016 | $1,307 | $92,730 +3.9% |
| 2015 | $1,307 +14.9% | $89,210 +12.6% |
| 2014 | $1,137 | $79,224 +188.1% |
| 2013 | $1,137 +166.5% | $27,500 |
| 2012 | $427 +5.9% | $27,500 +7.5% |
| 2011 | $403 | $25,575 |
Find assessor info on the county website
Monthly payment
Est. payment
Payment breakdown
Explore the cost of this home by adjusting the details. Changes won't be saved.Climate risks
Neighborhood: 84040
Nearby schools
Schools provided by the listing agent
- Elementary: Mountain View
- Middle: North Layton
- High: Northridge
- District: Davis
Source: UtahRealEstate.com. This data may not be complete. We recommend contacting the local school district to confirm school assignments for this home.

Similar homes
- $370,0003 bd3 ba1.5k sqft1862 E Whitetail Way, Layton, UT 84040For Sale
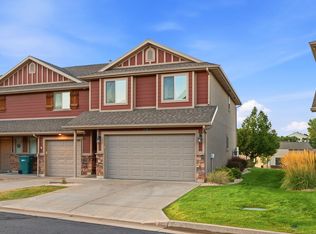
 MLS ID #2183250, Judy Allen, Berkshire Hathaway HomeServices Utah Properties (North Salt Lake). UtahRealEstate.com
 - $338,0002 bd3 ba1.2k sqft1865 E Whitetail Way, Layton, UT 84040For Sale
 MLS ID #2175525, Darren Mansell, Mansell Real Estate Inc (Davis/Weber). UtahRealEstate.com
 - $370,0003 bd2 ba1.3k sqft2792 N Fighting Falcon St, Layton, UT 84040For Sale
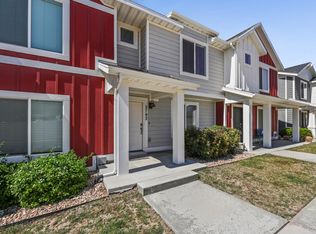 MLS ID #2149623, Semisi Livai, Equity Real Estate (South Valley). UtahRealEstate.com
 - $359,0003 bd3 ba1.4k sqft7477 S Sandalwood Dr, South Weber, UT 84405For Sale
 MLS ID #2183674, Cori Vanderbeek, Intermountain Properties. UtahRealEstate.com
 - $349,0003 bd2 ba1.7k sqft546 W 230 N, Layton, UT 84041For SaleMLS ID #2178796, Doug Cary, Century 21 Everest (Centerville). UtahRealEstate.com
- $319,0002 bd2 ba1.2k sqft7438 S 1550 E, South Weber, UT 84405For SaleMLS ID #2154607, Shaun Alan Mathewson, ERA Brokers Consolidated (Ogden). UtahRealEstate.com
- $349,0003 bd3 ba1.6k sqft2653 Jefferson Ave, Ogden, UT 84401For SaleMLS ID #2162261, Joe Holden, Berkshire Hathaway HomeServices Utah Properties (So Ogden). UtahRealEstate.com
- $369,0003 bd3 ba1.4k sqft690 N 1775 W, West Pt, UT 84015For SaleMLS ID #2144529, Ethan John Holcomb, Summit Sotheby's International Realty. UtahRealEstate.com
- $343,5003 bd3 ba1.5k sqft1430 S Olympic Ln, Ogden, UT 84404For SaleMLS ID #2183237, Sarah Schelin, Ascent Real Estate Group LLC. UtahRealEstate.com
- $365,0003 bd4 ba1.9k sqft1865 W 5050 S, Roy, UT 84067For SaleMLS ID #2180281, Ashlie Brewer, Summit Sotheby's International Realty. UtahRealEstate.com
- $340,0003 bd3 ba1.3k sqft1146 W Excalibur Way, West Haven, UT 84401For SaleMLS ID #2173024, Chris M Salyers, KW Success Keller Williams Realty. UtahRealEstate.com
- $319,9003 bd3 ba1.3k sqft2273 S Knights Way W, West Haven, UT 84401For SaleMLS ID #2188768, Lynn S Marchant, EXP Realty, LLC. UtahRealEstate.com
- $375,0004 bd3 ba1.7k sqft3215 W 450 N, West Pt, UT 84015For SaleMLS ID #2167052, Megan Jackson, Real Broker, LLC. UtahRealEstate.com
- $460,0003 bd3 ba1.6k sqft1780 N Belvedere Way W, Layton, UT 84041For SaleMLS ID #2176892, Brooke Skinner, KW Utah Realtors Keller Williams. UtahRealEstate.com
- $360,0003 bd3 ba1.6k sqft255 W 2700 N Unit 3, Pleasant View, UT 84414For SaleMLS ID #2182178, Wendy Bjelland, ERA Brokers Consolidated (Ogden). UtahRealEstate.com
- $355,0003 bd3 ba1.7k sqft607 S Plum Creek Ln E #34, Ogden, UT 84404For SaleMLS ID #2152269, Trevor Sandberg, KW WESTFIELD. UtahRealEstate.com
- $295,0002 bd2 ba1.2k sqft652 W 800 N APT 45, Clinton, UT 84015For SaleMLS ID #2166418, Cherelle Waite, Ridgeline Realty. UtahRealEstate.com
- $305,0003 bd3 ba1.8k sqft2581 N 500 W, Sunset, UT 84015For SaleMLS ID #2167616, Seonae Strong, RE/MAX Associates. UtahRealEstate.com
- $346,9003 bd3 ba1.3k sqft245 W 1950 N, Harrisville, UT 84414For SaleMLS ID #2171868, Bryce Davies, Equity Real Estate. UtahRealEstate.com
- $350,0002 bd2 ba1.3k sqft1844 W 2300 S, Woods Cross, UT 84087For SaleMLS ID #2156605, Chad Wagstaff, Summit Sotheby's International Realty. UtahRealEstate.com
