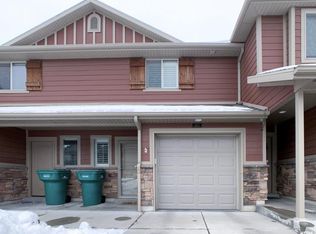
INCREDIBLE MOUNTAIN VIEWS! Welcome to this amazing, super-clean end-unit townhome in Greyhawk Townhomes! This beautifully maintained 3-bedroom, 2.5-bath home offers a comfortable and efficient layout with plenty of space to live and entertain. The spacious primary suite features an oversized walk-in closet with room for a king-size bed, triple dresser, and more. Enjoy the convenience of upstairs laundry, located right where you need it with the bedrooms. The 2-car garage provides added storage The bright and light kitchen creates an easy flow into the main living area, making everyday living and entertaining a breeze. As an end unit, this home offers added appeal along with beautiful mountain views. Conveniently located close to everything! Easy access to Highway 89 and I-15, shopping, restaurants, and just a 5-minute drive to Layton Hills Mall. Mt. View Elementary is within walking distance, and nearby walking trails provide an opportunity to enjoy the outdoors. A wonderful combination of location, views, cleanliness, convenience, and comfortable living-this one is a must-see!
For sale
Price cut: $5K (10/7)
$370,000
1862 E Whitetail Way, Layton, UT 84040
3beds
1,528sqft
Townhouse
Built in 2010
3,484 Square Feet Lot
$369,900 Zestimate®
$242/sqft
$210/mo HOA
What's special
Incredible mountain viewsComfortable and efficient layoutSuper-clean end-unit townhomeBright and light kitchenUpstairs laundrySpacious primary suiteOversized walk-in closet
- 46 days
- 488
- 60
Zillow last checked:
Listing updated:
Listed by:
Judy Allen 801-383-1000,
Berkshire Hathaway HomeServices Utah Properties (North Salt Lake)
Source: UtahRealEstate.com,MLS#: 2183250
Facts & features
Interior
Bedrooms & bathrooms
- Bedrooms: 3
- Bathrooms: 3
- Full bathrooms: 2
- 1/2 bathrooms: 1
- Partial bathrooms: 1
Primary bedroom
- Level: Second
Heating
- Forced Air, Central
Cooling
- Central Air
Appliances
- Included: Dryer, Microwave, Refrigerator, Washer, Disposal, Free-Standing Range
- Laundry: Electric Dryer Hookup
Features
- Walk-In Closet(s)
- Flooring: Carpet, Tile, Vinyl
- Windows: Blinds, Drapes, Full, Window Coverings, Double Pane Windows
- Has fireplace: No
Interior area
- Total structure area: 1,528
- Total interior livable area: 1,528 sqft
- Finished area above ground: 1,528
Property
Parking
- Total spaces: 2
- Parking features: Garage - Attached
- Attached garage spaces: 2
Features
- Stories: 2
- Patio & porch: Patio, Open Patio
- Has view: Yes
- View description: Mountain(s)
Lot
- Size: 3,484 Square Feet
- Features: Sprinkler: Auto-Full, Gentle Sloping, Terrain: Hilly
- Topography: Terrain,Terrain Grad Slope,Terrain Hilly
- Residential vegetation: Landscaping: Full, Mature Trees
Details
- Parcel number: 093760081
- Zoning: R-M-1
- Zoning description: Single-Family
Construction
Type & style
- Home type: Townhouse
- Property subtype: Townhouse
Materials
- Stone, Stucco, Cement Siding
- Foundation: Slab
- Roof: Asphalt
Condition
- Blt./Standing
- New construction: No
- Year built: 2010
Utilities & green energy
- Sewer: Public Sewer, Sewer: Public
- Water: Culinary, Irrigation: Pressure, Secondary
- Utilities for property: Natural Gas Connected, Electricity Connected, Sewer Connected, Water Connected
Community & HOA
Community
- Features: Sidewalks
- Subdivision: Greyhawk
HOA
- Has HOA: Yes
- Amenities included: Sewer Paid, Trash, Water
- Services included: Sewer, Trash, Water
- HOA fee: $210 monthly
- HOA name: Welch Randall
- HOA phone: 801-399-5883
Location
- Region: Layton
Financial & listing details
- Price per square foot: $242/sqft
- Tax assessed value: $378,000
- Annual tax amount: $2,000
- Date on market: 8/27/2026
- Listing terms: Cash,Conventional,FHA,VA Loan
- Inclusions: Dryer, Microwave, Range, Refrigerator, Washer, Window Coverings
- Exclusions: Dryer, Washer
- Acres allowed for irrigation: 0
- Electric utility on property: Yes
- Road surface type: Paved
Estimated market value
$369,900
$351,000 - $388,000
$2,112/mo
Price history
| Date | Event | Price |
|---|---|---|
| 10/7/2026 | Price change | $370,000-1.3%$242/sqft |
Source:  UtahRealEstate.com #2183250 Report a problem UtahRealEstate.com #2183250 Report a problem | ||
| 9/23/2026 | Price change | $375,000-1.1%$245/sqft |
Source: UtahRealEstate.com #2183250 Report a problem | ||
| 9/4/2026 | Listed for sale | $379,000-2.8%$248/sqft |
Source: UtahRealEstate.com #2183250 Report a problem | ||
| 4/8/2025 | Listing removed | $389,900$255/sqft |
Source: UtahRealEstate.com #2066894 Report a problem | ||
| 3/5/2025 | Price change | $389,900-3.7%$255/sqft |
Source: UtahRealEstate.com #2066894 Report a problem | ||
| 2/27/2025 | Listed for sale | $405,000+39.7%$265/sqft |
Source: UtahRealEstate.com #2066894 Report a problem | ||
| 9/2/2020 | Sold | -- |
Source: Agent Provided Report a problem | ||
| 8/2/2020 | Pending sale | $290,000$190/sqft |
Source: RE/MAX Associates #1689204 Report a problem | ||
| 7/22/2020 | Listed for sale | $290,000$190/sqft |
Source: RE/MAX Associates #1689204 Report a problem | ||
Public tax history
| Year | Property taxes | Tax assessment |
|---|---|---|
| 2025 | $2,092 +4.1% | $378,000 +2.7% |
| 2024 | $2,009 -0.4% | $368,000 +1.9% |
| 2023 | $2,018 -1.6% | $361,000 -0.6% |
| 2022 | $2,051 +4.1% | $363,000 +26.9% |
| 2021 | $1,971 +8.7% | $286,000 +13.5% |
| 2020 | $1,814 +13.4% | $252,000 +0.4% |
| 2019 | $1,600 | $251,000 +15.1% |
| 2018 | $1,600 +19.6% | $218,000 +129.5% |
| 2016 | $1,338 | $94,985 +4% |
| 2015 | $1,338 +8.4% | $91,355 +6% |
| 2014 | $1,235 | $86,147 -7.2% |
| 2013 | $1,235 -9.8% | $92,805 +3.3% |
| 2012 | $1,369 +1.2% | $89,818 |
| 2011 | $1,354 +82.9% | $89,818 +66.6% |
| 2010 | $740 | $53,900 |
Find assessor info on the county website
Monthly payment
Est. payment
Payment breakdown
Explore the cost of this home by adjusting the details. Changes won't be saved.Climate risks
Neighborhood: 84040
Nearby schools
Schools provided by the listing agent
- Elementary: Mountain View
- Middle: North Layton
- High: Northridge
- District: Davis
Source: UtahRealEstate.com. This data may not be complete. We recommend contacting the local school district to confirm school assignments for this home.

Similar homes
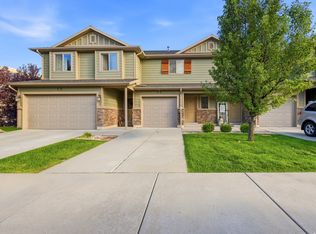
- $350,0002 bd3 ba1.7k sqft1852 E Whitetail Dr, Layton, UT 84040For Sale
 MLS ID #2183676, Phil Flanders, Homie. UtahRealEstate.com
 - $338,0002 bd3 ba1.2k sqft1865 E Whitetail Way, Layton, UT 84040For Sale
 MLS ID #2175525, Darren Mansell, Mansell Real Estate Inc (Davis/Weber). UtahRealEstate.com
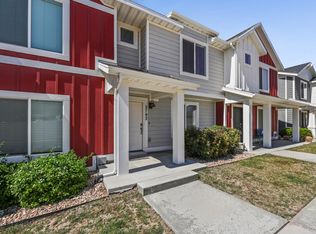
 - $370,0003 bd2 ba1.3k sqft2792 N Fighting Falcon St, Layton, UT 84040For Sale
 MLS ID #2149623, Semisi Livai, Equity Real Estate (South Valley). UtahRealEstate.com
 - $415,0003 bd3 ba1.6k sqft1639 E Indigo Loop N, Layton, UT 84041For Sale
 MLS ID #2169557, Kathleen Granderath, Real Broker, LLC (Draper). UtahRealEstate.com
 - $359,0003 bd3 ba1.4k sqft7477 S Sandalwood Dr, South Weber, UT 84405For SaleMLS ID #2183674, Cori Vanderbeek, Intermountain Properties. UtahRealEstate.com
- $349,0003 bd2 ba1.7k sqft546 W 230 N, Layton, UT 84041For SaleMLS ID #2178796, Doug Cary, Century 21 Everest (Centerville). UtahRealEstate.com
- $339,9003 bd3 ba1.9k sqft5826 S Club View Ln, South Ogden, UT 84405For SaleMLS ID #2184859, Michael Heslop, Jupidoor LLC. UtahRealEstate.com
- $349,8994 bd3 ba2.2k sqft1937 E 5625 S, South Ogden, UT 84403For SaleMLS ID #2176101, Josh Collier, Signature Group Real Estate. UtahRealEstate.com
- $314,0003 bd2 ba1.6k sqft505 S 450 E, Clearfield, UT 84015For SaleMLS ID #2189629, Dallin Wood, Presidio Real Estate (Executives). UtahRealEstate.com
- $375,0004 bd3 ba1.7k sqft3215 W 450 N, West Pt, UT 84015For SaleMLS ID #2167052, Megan Jackson, Real Broker, LLC. UtahRealEstate.com
- $499,0004 bd3 ba2.1k sqft749 Church St, Layton, UT 84041For SaleMLS ID #2191799, Barry K Tuia, Pinpoint Real Estate. UtahRealEstate.com
- $343,5003 bd3 ba1.5k sqft1430 S Olympic Ln, Ogden, UT 84404For SaleMLS ID #2183237, Sarah Schelin, Ascent Real Estate Group LLC. UtahRealEstate.com
- $439,9004 bd2 ba1.6k sqft1926 N 440 W, Layton, UT 84041For SaleMLS ID #2182470, Emily K Bowman, Real Broker, LLC. UtahRealEstate.com
- $460,0003 bd3 ba1.6k sqft1780 N Belvedere Way W, Layton, UT 84041For SaleMLS ID #2176892, Brooke Skinner, KW Utah Realtors Keller Williams. UtahRealEstate.com
- $360,0003 bd3 ba1.6k sqft255 W 2700 N Unit 3, Pleasant View, UT 84414For SaleMLS ID #2182178, Wendy Bjelland, ERA Brokers Consolidated (Ogden). UtahRealEstate.com
- $319,9003 bd3 ba1.3k sqft2273 S Knights Way W, West Haven, UT 84401For SaleMLS ID #2188768, Lynn S Marchant, EXP Realty, LLC. UtahRealEstate.com
- $339,9003 bd3 ba1.4k sqft436 N 660 E, Ogden, UT 84404For SaleMLS ID #2181988, Shauna Ray, Coldwell Banker Realty (South Ogden). UtahRealEstate.com
- $386,0003 bd3 ba1.8k sqft2066 W 1735 S, West Haven, UT 84401For SaleMLS ID #2181003, Christine Auernig, Berkshire Hathaway HomeServices Utah Properties (North Salt Lake). UtahRealEstate.com
- $444,9903 bd3 ba1.5k sqft936 W Spring Creek Ln, Farmington, UT 84025For SaleMLS ID #2183666, Jennifer L Wiechec, Axis Realty Group. UtahRealEstate.com
- $399,9003 bd3 ba1.6k sqft460 E Depot St #113, Clearfield, UT 84015For SaleMLS ID #2173919, Ana V Bravo-Duran, Omada Real Estate (Team Plus Realty). UtahRealEstate.com
