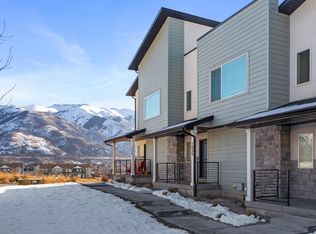
**VA ASSUMABLE LOAN!** Say hello to easy, modern living in this beautifully maintained 2022 end-unit townhome with hillside views, exceptional connectivity, and a few perks you simply won't find in the neighboring units. Bright, open, and virtually like new, this end unit enjoys additional natural light, added privacy, contemporary finishes, and bonus storage off the garage. And here's where this one really stands apart: it's the **only townhome location in the community with access to Sumo Fiber**, in addition to Xfinity. It's currently equipped with Xfinity 1 GB internet plus **two separate 10 GB fiber lines**-ideal for working from home, gaming, streaming, or a fully connected smart home. Services are optional and can be customized to fit your needs. Beautiful hillside views and low-maintenance living put the finishing touches on a home that's conveniently located near shopping, dining, parks, schools, and commuter access. **End unit. Incredible internet. VA assumable loan. Beautiful views. This one checks some pretty hard-to-find boxes.**
For sale
Price cut: $2K (8/29)
$415,000
1639 E Indigo Loop N, Layton, UT 84041
3beds
1,696sqft
Townhouse
Built in 2022
871 Square Feet Lot
$414,200 Zestimate®
$245/sqft
$160/mo HOA
What's special
Added privacyHillside viewsBeautiful viewsEnd unitAdditional natural lightContemporary finishes
- 84 days
- 240
- 16
Zillow last checked:
Listing updated:
Listed by:
Kathleen Granderath,
Real Broker, LLC (Draper)
Source: UtahRealEstate.com,MLS#: 2169557
Facts & features
Interior
Bedrooms & bathrooms
- Bedrooms: 3
- Bathrooms: 3
- Full bathrooms: 2
- 1/2 bathrooms: 1
- Partial bathrooms: 1
Rooms
- Room types: Master Bathroom, Updated Kitchen
Primary bedroom
- Level: Third
Heating
- Forced Air, Central, Gas Stove, Hot Water, >= 95% efficiency
Cooling
- Central Air
Appliances
- Included: Dryer, Microwave, Refrigerator, Washer, Gas Oven, Gas Range, Built-In Range
- Laundry: Electric Dryer Hookup
Features
- Walk-In Closet(s), Granite Counters
- Flooring: Carpet
- Windows: Blinds, Window Coverings, Double Pane Windows
- Basement: None
- Has fireplace: No
Interior area
- Total structure area: 1,696
- Total interior livable area: 1,696 sqft
- Finished area above ground: 1,696
Property
Parking
- Total spaces: 4
- Parking features: Garage - Attached
- Attached garage spaces: 2
- Uncovered spaces: 2
Features
- Stories: 3
- Patio & porch: Porch, Open Porch
- Has view: Yes
- View description: Mountain(s)
Lot
- Size: 871 Square Feet
- Features: Corner Lot, Sprinkler: Auto-Full
- Topography: Terrain
- Residential vegetation: Landscaping: Full
Details
- Parcel number: 094500017
- Zoning description: Multi-Family
Construction
Type & style
- Home type: Townhouse
- Property subtype: Townhouse
Materials
- Stone, Stucco, Cement Siding
- Foundation: Slab
- Roof: Asphalt
Condition
- Blt./Standing
- New construction: No
- Year built: 2022
- Major remodel year: 2022
Details
- Warranty included: Yes
Utilities & green energy
- Sewer: Public Sewer, Sewer: Public
- Water: Culinary
- Utilities for property: Natural Gas Connected, Electricity Connected, Sewer Connected, Water Connected
Community & HOA
Community
- Features: Sidewalks
- Security: Video Door Bell(s)
- Subdivision: Indigo Bend
HOA
- Has HOA: Yes
- Amenities included: Insurance, Sewer Paid, Snow Removal, Trash, Water
- Services included: Insurance, Sewer, Trash, Water
- HOA fee: $160 monthly
- HOA name: Tiffany Madsen
Location
- Region: Layton
Financial & listing details
- Price per square foot: $245/sqft
- Annual tax amount: $2,132
- Date on market: 7/3/2026
- Listing terms: Assumable,Cash,Conventional,FHA,VA Loan
- Inclusions: Dryer, Microwave, Refrigerator, Washer, Window Coverings
- Acres allowed for irrigation: 0
- Electric utility on property: Yes
- Road surface type: Paved
Estimated market value
$414,200
$393,000 - $435,000
$2,227/mo
Price history
| Date | Event | Price |
|---|---|---|
| 8/29/2026 | Price change | $415,000-0.5%$245/sqft |
Source:  UtahRealEstate.com #2169557 Report a problem UtahRealEstate.com #2169557 Report a problem | ||
| 8/16/2026 | Price change | $417,000-0.7%$246/sqft |
Source: UtahRealEstate.com #2169557 Report a problem | ||
| 8/12/2026 | Price change | $420,000-1.2%$248/sqft |
Source: UtahRealEstate.com #2169557 Report a problem | ||
| 7/30/2026 | Price change | $425,000-2.3%$251/sqft |
Source: UtahRealEstate.com #2169557 Report a problem | ||
| 7/26/2026 | Price change | $435,000-2.2%$256/sqft |
Source: UtahRealEstate.com #2169557 Report a problem | ||
| 7/21/2026 | Price change | $445,000-2.2%$262/sqft |
Source: UtahRealEstate.com #2169557 Report a problem | ||
| 7/3/2026 | Listed for sale | $455,000$268/sqft |
Source: UtahRealEstate.com #2169557 Report a problem | ||
Public tax history
Tax history is unavailable.
Monthly payment
Est. payment
Payment breakdown
Explore the cost of this home by adjusting the details. Changes won't be saved.Climate risks
Neighborhood: 84041
Nearby schools
Schools provided by the listing agent
- Elementary: Mountain View
- Middle: North Davis
- High: Northridge
- District: Davis
Source: UtahRealEstate.com. This data may not be complete. We recommend contacting the local school district to confirm school assignments for this home.

Similar homes
- $375,0003 bd3 ba1.5k sqft1862 E Whitetail Way, Layton, UT 84040For Sale

 MLS ID #2183250, Judy Allen, Berkshire Hathaway HomeServices Utah Properties (North Salt Lake). UtahRealEstate.com
 - $425,0003 bd3 ba2.1k sqft2120 N 750 W, Layton, UT 84041For Sale
 MLS ID #2152469, Lindee Bess, Besst Realty Group LLC. UtahRealEstate.com
 - $370,0003 bd2 ba1.3k sqft2792 N Fighting Falcon St, Layton, UT 84040For Sale
 MLS ID #2149623, Semisi Livai, Equity Real Estate (South Valley). UtahRealEstate.com
 - $431,9003 bd3 ba1.9k sqft1650 N Main St, Layton, UT 84041New Construction
 MLS ID #2182193, Michael A Dominguez, Holmes Homes Realty. UtahRealEstate.com
 - $472,0004 bd3 ba1.7k sqft1719 N 25 E, Layton, UT 84041For SaleMLS ID #2184759, Matthew Miya, Equity Real Estate (Select). UtahRealEstate.com
- $459,9004 bd2 ba1.6k sqft1926 N 440 W, Layton, UT 84041For SaleMLS ID #2182470, Emily K Bowman, Real Broker, LLC. UtahRealEstate.com
- $474,9994 bd3 ba1.9k sqft2589 W 1475 N, Layton, UT 84041For SaleMLS ID #2184462, Julie Albert, Berkshire Hathaway HomeServices Utah Properties (Salt Lake). UtahRealEstate.com
- $399,9003 bd3 ba1.6k sqft460 E Depot St #113, Clearfield, UT 84015For SaleMLS ID #2173919, Ana V Bravo-Duran, Omada Real Estate (Team Plus Realty). UtahRealEstate.com
- $444,9903 bd3 ba1.5k sqft936 W Spring Creek Ln, Farmington, UT 84025For SaleMLS ID #2183666, Jennifer L Wiechec, Axis Realty Group. UtahRealEstate.com
- $399,9993 bd3 ba1.3k sqft3047 S Old Emigrant Rd #C, Syracuse, UT 84075For SaleMLS ID #2152608, David R Haws, Coldwell Banker Realty (Salt Lake-Sugar House). UtahRealEstate.com
- $409,0004 bd4 ba2.1k sqft4163 S 2800 W Unit 221, Roy, UT 84067For SaleMLS ID #2178816, Mallory Claire Hightower, Attention to Detail Realty LLC. UtahRealEstate.com
- $386,0003 bd3 ba1.8k sqft2066 W 1735 S, West Haven, UT 84401For SaleMLS ID #2181003, Christine Auernig, Berkshire Hathaway HomeServices Utah Properties (North Salt Lake). UtahRealEstate.com
- $399,9994 bd4 ba2k sqft1278 E 1640 S, Ogden, UT 84404For SaleMLS ID #2180799, Bill Hurd, Elite Land and Realty, LLC. UtahRealEstate.com
- $399,9993 bd3 ba1.7k sqft873 W Halstead Dr, North Salt Lake, UT 84054For SaleMLS ID #2184600, Melanie Lilyquist, KW Utah Realtors Keller Williams (Brickyard). UtahRealEstate.com
- $549,9004 bd3 ba2.4k sqft2291 N 2050 E, Layton, UT 84040For SaleMLS ID #2181587, Caroline Yorgason, KW WESTFIELD. UtahRealEstate.com
- $399,9903 bd4 ba2.1k sqft1298 E 1640 S, Ogden, UT 84404For SaleMLS ID #2151023, James A Ellis, RE/MAX Associates. UtahRealEstate.com
- $449,9003 bd2 ba1.6k sqft1729 S Haven Pkwy, West Haven, UT 84401For SaleMLS ID #2186799, Joshua Bell, ERA Brokers Consolidated (Ogden). UtahRealEstate.com
- $409,9503 bd3 ba1.4k sqft474 N Walton Dr W #304-B, North Salt Lake, UT 84054For SaleMLS ID #2177210, Lavi Bray, Market Source Real Estate LLC. UtahRealEstate.com
- $409,0003 bd3 ba1.7k sqft3326 3715, Ogden, UT 84401For SaleMLS ID #2139830, Megan L Kirkham, Real Broker, LLC. UtahRealEstate.com
- $358,9003 bd3 ba1.5k sqft3447 W 3950 S, West Haven, UT 84401For SaleMLS ID #2177238, Devin Tanner, Real Estate Essentials. UtahRealEstate.com
