WONDERFUL SPACIOUS LIKE-NEW TOWNHOME! This 4 BEDROOM / 3.5 BATH townhome features a spacious interior, lots of natural light and great views from each of the decks. With a bonus room on the first level and one bedroom on the 2nd level and 3 bedrooms (including a primary suite) on the 3rd level there is plenty of room for friends and family. Enjoy LVP flooring and 9-foot ceilings on every level. The kitchen offers quartz countertops, a tile backsplash, a large island bar with pendant lighting, a gas range, microwave and large refrigerator. Additional highlights include steel railings, recessed lighting, fresh paint, an electric fireplace, two covered decks, central air, and a two-car garage. SHOWS GREAT
For sale
$499,950
3108 N Bend Ln, Layton, UT 84040
4beds
2,285sqft
Townhouse
Built in 2021
871 Square Feet Lot
$497,400 Zestimate®
$219/sqft
$278/mo HOA
What's special
Two-car garageFresh paintLvp flooringTwo covered decksSteel railingsTile backsplashRecessed lighting
- 47 days
- 158
- 22
Zillow last checked:
Listing updated:
Listed by:
Dean Cotter 801-913-4696,
REDFIN CORPORATION
Source: UtahRealEstate.com,MLS#: 2187569
Facts & features
Interior
Bedrooms & bathrooms
- Bedrooms: 4
- Bathrooms: 4
- Full bathrooms: 3
- 1/2 bathrooms: 1
- Partial bathrooms: 1
Rooms
- Room types: Master Bathroom, Den/Office
Primary bedroom
- Level: Third
Heating
- Forced Air, Central
Cooling
- Central Air
Appliances
- Included: Microwave, Range Hood, Refrigerator, Disposal, Free-Standing Range
- Laundry: Electric Dryer Hookup
Features
- Walk-In Closet(s), Floor Drains, Smart Thermostat
- Flooring: Carpet
- Doors: Sliding Doors
- Windows: None, Window Coverings, Double Pane Windows
- Number of fireplaces: 1
- Fireplace features: Gas Log
Interior area
- Total structure area: 2,285
- Total interior livable area: 2,285 sqft
- Finished area above ground: 2,285
Video & virtual tour
Property
Parking
- Total spaces: 4
- Parking features: Secured, Secured Parking
- Attached garage spaces: 2
- Uncovered spaces: 2
Features
- Stories: 3
- Patio & porch: Covered Deck
- Exterior features: Entry (Foyer)
- Has view: Yes
- View description: Mountain(s)
Lot
- Size: 871 Square Feet
- Features: Corner Lot, Sprinkler: Auto-Full
- Topography: Terrain
- Residential vegetation: Landscaping: Full
Details
- Parcel number: 094500016
- Zoning description: Multi-Family
Construction
Type & style
- Home type: Townhouse
- Property subtype: Townhouse
Materials
- Stone, Stucco
- Foundation: Slab
- Roof: Asphalt
Condition
- Blt./Standing
- New construction: No
- Year built: 2021
- Major remodel year: 2021
Utilities & green energy
- Sewer: Public Sewer, Sewer: Public
- Utilities for property: Natural Gas Connected, Electricity Connected, Sewer Connected, Water Connected
Community & HOA
HOA
- Has HOA: Yes
- HOA fee: $278 monthly
- HOA name: Indigo Bend Townhome Asso
- HOA phone: 801-256-0465
Location
- Region: Layton
Financial & listing details
- Price per square foot: $219/sqft
- Annual tax amount: $2,342
- Date on market: 9/19/2026
- Listing terms: Cash,Conventional,FHA,VA Loan
- Inclusions: Microwave, Range, Range Hood, Refrigerator, Window Coverings, Video Camera(s)
- Acres allowed for irrigation: 0
- Electric utility on property: Yes
Estimated market value
$497,400
$473,000 - $522,000
$2,628/mo
Price history
| Date | Event | Price |
|---|---|---|
| 9/25/2026 | Listed for sale | $499,950$219/sqft |
Source:  UtahRealEstate.com #2187569 Report a problem | ||
| 7/9/2024 | Listing removed | -- |
Source: Zillow Rentals Report a problem | ||
| 6/25/2024 | Price change | $2,300-6.1%$1/sqft |
Source: Zillow Rentals Report a problem | ||
| 5/31/2024 | Price change | $2,450-5.8%$1/sqft |
Source: Zillow Rentals Report a problem | ||
| 5/15/2024 | Listed for rent | $2,600$1/sqft |
Source: Zillow Rentals Report a problem | ||
Public tax history
Tax history is unavailable.
Monthly payment
Est. payment
Payment breakdown
Explore the cost of this home by adjusting the details. Changes won't be saved.Climate risks
Neighborhood: 84040
Nearby schools
Schools provided by the listing agent
- Elementary: Lincoln
- Middle: North Layton
- High: Northridge
- District: Davis
Source: UtahRealEstate.com. This data may not be complete. We recommend contacting the local school district to confirm school assignments for this home.


Similar homes
- $512,0003 bd3 ba2k sqft3048 N 1300 E, Layton, UT 84040For Sale
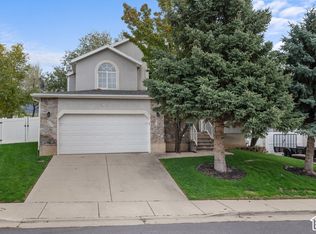
 MLS ID #2195184, Aaron Schroeder, Realty Utah LLC. UtahRealEstate.com
- $495,0004 bd3 ba1.8k sqft1564 N Emerald Dr, Layton, UT 84040For Sale
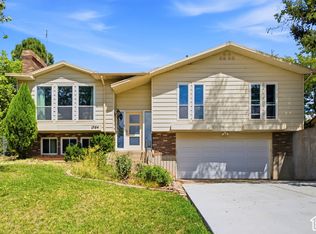 MLS ID #2194107, Doug Cary, Century 21 Everest (Centerville). UtahRealEstate.com
- $494,0004 bd2 ba3k sqft2858 Brinton Cir, Layton, UT 84040For Sale
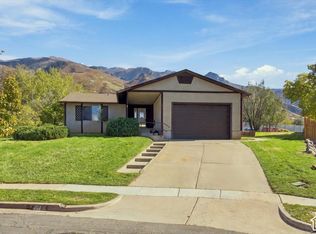 MLS ID #2194189, Trista Yost, Welch Randall Real Estate Services. UtahRealEstate.com
- $540,0005 bd3 ba2.6k sqft1196 E 3225 N, Layton, UT 84040For Sale
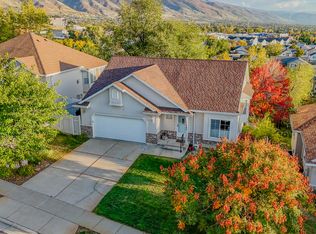 MLS ID #2193375, Stephen Hughes, Local Utah Realty. UtahRealEstate.com
- $529,0004 bd4 ba2.7k sqft2275 E 3350 N, Layton, UT 84040For SaleMLS ID #2179877, Emily Hall, Realtypath LLC (Pro). UtahRealEstate.com
- $515,0004 bd3 ba1.9k sqft2275 N 1125 E, Layton, UT 84040For SaleMLS ID #2188579, Diana G Peragallo, Better Homes and Gardens Real Estate Momentum (Kaysville). UtahRealEstate.com
- $525,0005 bd3 ba2.2k sqft2618 N 1650 E, Layton, UT 84040For SaleMLS ID #2178784, Chrysta Martin, Realtypath LLC (South Valley). UtahRealEstate.com
- $539,0005 bd3 ba2.5k sqft921 E 3350 N, Layton, UT 84040For SaleMLS ID #2190581, JaNel A. Jensen, Equity Real Estate (Select). UtahRealEstate.com
- $499,0005 bd3 ba2.7k sqft718 N Hope Cir, Layton, UT 84040For SaleMLS ID #2192462, Jennifer Fischer, Ascent Real Estate Group LLC. UtahRealEstate.com
- $374,9003 bd3 ba1.5k sqft1809 E Whitetail Dr, Layton, UT 84040For SaleMLS ID #2187775, Elisa Johnson, RE/MAX Associates. UtahRealEstate.com
- $589,9994 bd4 ba2.5k sqft2717 N Nicholes Ave, Layton, UT 84040For SaleMLS ID #2186211, Jenifer Davis, ERA Brokers Consolidated (Ogden). UtahRealEstate.com
- $474,9004 bd3 ba1.8k sqft1277 E Jeff St N, Layton, UT 84040For SaleMLS ID #2180287, Brandon Thomas, Equity Real Estate (Select). UtahRealEstate.com
- $520,0004 bd2 ba2.2k sqft1029 N Walburk Ave E, Layton, UT 84040For SaleMLS ID #2181134, Carl Van Meeteren, Allegiance Real Estate. UtahRealEstate.com
- $499,9004 bd2 ba1.9k sqft1070 W 2200 N, Layton, UT 84041For SaleMLS ID #2194484, Jeffrey Boyson, Real Broker, LLC. UtahRealEstate.com
- $399,9993 bd3 ba1.6k sqft1453 E Primrose Ln, Layton, UT 84040For SaleMLS ID #2187469, Tenaya Geary, Better Homes and Gardens Real Estate Momentum (Kaysville). UtahRealEstate.com
- $338,0002 bd3 ba1.2k sqft1788 E Whitetail Way, Layton, UT 84040For SaleMLS ID #2193637, Kylee M Hawkes, Cornerstone Real Estate Group. UtahRealEstate.com
- $589,5005 bd4 ba2.5k sqft2395 N 2125 E, Layton, UT 84040For SaleMLS ID #2193665, Bryce Anderson, Intermountain Properties. UtahRealEstate.com
- $350,0002 bd3 ba1.7k sqft1852 E Whitetail Dr, Layton, UT 84040For SaleMLS ID #2183676, Phil Flanders, Homie. UtahRealEstate.com
- $449,0004 bd3 ba2k sqft2239 N 475 W, Layton, UT 84041For SaleMLS ID #2191261, Zach Barker, Real Estate Exchange, Inc.. UtahRealEstate.com
- $499,0004 bd3 ba2.1k sqft749 Church St, Layton, UT 84041For SaleMLS ID #2191799, Barry K Tuia, Pinpoint Real Estate. UtahRealEstate.com
