Roomy, versatile Layton home with 4 BEDROOMS, 4 BATHS + OFFICE! Loaded with updates & upgrades, including new CARPET, granite countertops & updated kitchen with gas range and stainless steel appliances. Backyard recreation is a blast with the SPORT COURT (room for basketball or pickleball!), an RV pad for ample parking & fenced yard with a Lifetime swing set playset plus level space for a trampoline or above-ground pool. The basement mother-in-law SUITE has its own private bathroom and kitchenette with mini fridge, microwave & filtered drinking water tap. (Rent out the room for extra income.) Enjoy mountain views from the front porch, white plantation shutters, vaulted ceiling, living room + great room, and window seats. And even a laundry chute! (Haven't you always wanted a laundry chute?) HEATED driveway means no more shoveling. Mature trees provide shade. A high-efficiency whole-house air cleaner and water softener support your health and comfort. Check out the virtual tour & schedule your showing today! Square footage figures are provided as a courtesy estimate only. Buyer is advised to obtain an independent measurement.
For sale
Price cut: $10K (10/3)
$529,000
2275 E 3350 N, Layton, UT 84040
4beds
2,727sqft
Single Family Residence
Built in 1989
10,018 Square Feet Lot
$527,100 Zestimate®
$194/sqft
$-- HOA
What's special
Heated drivewayHigh-efficiency whole-house air cleanerNew carpetWhite plantation shuttersMature trees provide shadeWater softenerGranite countertops
- 48 days
- 551
- 75
Zillow last checked:
Listing updated:
Listed by:
Emily Hall 801-458-6325,
Realtypath LLC (Pro)
Source: UtahRealEstate.com,MLS#: 2179877
Facts & features
Interior
Bedrooms & bathrooms
- Bedrooms: 4
- Bathrooms: 4
- Full bathrooms: 1
- 3/4 bathrooms: 2
- 1/2 bathrooms: 1
- Partial bathrooms: 1
Rooms
- Room types: Master Bathroom, Den/Office, Updated Kitchen
Primary bedroom
- Level: Second
Heating
- Central
Cooling
- Central Air, Ceiling Fan(s)
Appliances
- Included: Microwave, Water Softener Owned, Disposal, Gas Oven, Gas Range
- Laundry: Electric Dryer Hookup
Features
- Floor Drains, Granite Counters, Smart Thermostat
- Flooring: Carpet, Hardwood, Laminate, Tile
- Windows: Plantation Shutters, Window Coverings, Double Pane Windows, Skylight(s), Stained Glass Windows
- Basement: Daylight,Partial
- Has fireplace: No
Interior area
- Total structure area: 2,727
- Total interior livable area: 2,727 sqft
- Finished area above ground: 2,011
- Finished area below ground: 644
Video & virtual tour
Property
Parking
- Total spaces: 8
- Parking features: RV Access/Parking
- Attached garage spaces: 2
- Uncovered spaces: 6
Accessibility
- Accessibility features: Accessible Kitchen Appliances
Features
- Levels: Tri/Multi-Level
- Stories: 3
- Patio & porch: Patio, Open Patio
- Exterior features: Balcony, Entry (Foyer), Lighting, Swing Set
- Fencing: Full
- Has view: Yes
- View description: Mountain(s)
Lot
- Size: 10,018 Square Feet
- Features: Curb & Gutter, Secluded, Steep Slope, Private
- Topography: Terrain Steep Slope
- Residential vegetation: Landscaping: Part, Mature Trees, Terraced Yard
Details
- Additional structures: Storage Shed(s)
- Parcel number: 091550063
- Zoning: R-1-10
- Zoning description: Single-Family
Construction
Type & style
- Home type: SingleFamily
- Property subtype: Single Family Residence
Materials
- Aluminum Siding, Brick, Stucco
- Roof: Asphalt
Condition
- Blt./Standing
- New construction: No
- Year built: 1989
Utilities & green energy
- Water: Culinary, Secondary
- Utilities for property: Natural Gas Available, Natural Gas Connected, Electricity Available, Electricity Connected, Sewer Available, Sewer Connected, Water Available, Water Connected
Community & HOA
Community
- Features: Sidewalks
- Security: Fire Alarm
- Subdivision: Quail Point
HOA
- Has HOA: No
Location
- Region: Layton
Financial & listing details
- Price per square foot: $194/sqft
- Tax assessed value: $507,000
- Annual tax amount: $2,907
- Date on market: 8/13/2026
- Listing terms: Cash,Conventional,FHA,VA Loan
- Inclusions: Ceiling Fan, Microwave, Range, Storage Shed(s), Swing Set, Water Softener: Own, Window Coverings, Smart Thermostat(s)
- Exclusions: Dryer, Refrigerator, Washer
- Acres allowed for irrigation: 0
- Electric utility on property: Yes
- Road surface type: Paved
Estimated market value
$527,100
$501,000 - $553,000
$2,687/mo
Price history
| Date | Event | Price |
|---|---|---|
| 10/3/2026 | Price change | $529,000-1.9%$194/sqft |
Source:  UtahRealEstate.com #2179877 Report a problem UtahRealEstate.com #2179877 Report a problem | ||
| 9/9/2026 | Price change | $539,000-1.6%$198/sqft |
Source: UtahRealEstate.com #2179877 Report a problem | ||
| 8/20/2026 | Listed for sale | $547,900+3.4%$201/sqft |
Source: UtahRealEstate.com #2179877 Report a problem | ||
| 8/23/2023 | Price change | $529,900+1%$194/sqft |
Source: UtahRealEstate.com #1892591 Report a problem | ||
| 8/10/2023 | Price change | $524,900-3.8%$192/sqft |
Source: UtahRealEstate.com #1892591 Report a problem | ||
| 8/4/2023 | Listed for sale | $545,900+28.4%$200/sqft |
Source: UtahRealEstate.com #1892591 Report a problem | ||
| 2/4/2021 | Pending sale | $425,000$156/sqft |
Source: UtahRealEstate.com #1722668 Report a problem | ||
| 2/1/2021 | Listed for sale | $425,000+16.4%$156/sqft |
Source: UtahRealEstate.com #1722668 Report a problem | ||
| 4/26/2020 | Listing removed | $365,000$134/sqft |
Source: KW Success Keller Williams Realty #1664387 Report a problem | ||
| 3/29/2020 | Listed for sale | $365,000+43.2%$134/sqft |
Source: KW Success Keller Williams Realty #1664387 Report a problem | ||
| 8/15/2008 | Listing removed | $254,900$93/sqft |
Source: ERA #804663 Report a problem | ||
| 7/23/2008 | Price change | $254,900-3.8%$93/sqft |
Source: ERA #804663 Report a problem | ||
| 7/11/2008 | Price change | $264,900-3.6%$97/sqft |
Source: ERA #804663 Report a problem | ||
| 6/4/2008 | Listed for sale | $274,900$101/sqft |
Source: ERA #804663 Report a problem | ||
Public tax history
| Year | Property taxes | Tax assessment |
|---|---|---|
| 2025 | $2,907 +5.2% | $507,000 +3.7% |
| 2024 | $2,762 +2.6% | $489,000 +4.7% |
| 2023 | $2,694 -4.4% | $467,000 -3.9% |
| 2022 | $2,817 +6.8% | $486,000 +30.3% |
| 2021 | $2,637 +15.5% | $373,000 +21.1% |
| 2020 | $2,283 +12.8% | $308,000 +3.7% |
| 2019 | $2,024 | $297,000 +10% |
| 2018 | $2,024 +12.5% | $270,000 +114.4% |
| 2016 | $1,799 | $125,950 +5.6% |
| 2015 | $1,799 +3.1% | $119,295 -0.9% |
| 2014 | $1,744 | $120,329 +12.8% |
| 2013 | $1,744 +7.4% | $106,676 +2.8% |
| 2012 | $1,624 +1.1% | $103,766 |
| 2011 | $1,605 +7% | $103,766 -3% |
| 2010 | $1,501 -7.3% | $106,975 -14.7% |
| 2009 | $1,619 -0.2% | $125,400 -5% |
| 2008 | $1,623 +16.2% | $132,000 +26% |
| 2007 | $1,397 +14.6% | $104,727 +12.7% |
| 2006 | $1,219 -14.2% | $92,950 -10.3% |
| 2005 | $1,421 | $103,640 +6.5% |
| 2004 | -- | $97,310 |
| 2003 | $1,346 +3.6% | $97,310 |
| 2002 | $1,300 +0.2% | $97,310 |
| 2001 | $1,298 +7.8% | $97,310 +7.7% |
| 2000 | $1,204 | $90,390 |
Find assessor info on the county website
Monthly payment
Est. payment
Payment breakdown
Explore the cost of this home by adjusting the details. Changes won't be saved.Climate risks
Neighborhood: 84040
Nearby schools
Schools provided by the listing agent
- Elementary: Mountain View
- Middle: North Davis
- High: Northridge
- District: Davis
Source: UtahRealEstate.com. This data may not be complete. We recommend contacting the local school district to confirm school assignments for this home.


Similar homes
- $550,0005 bd3 ba2.5k sqft3277 N 2175 E, Layton, UT 84040For Sale
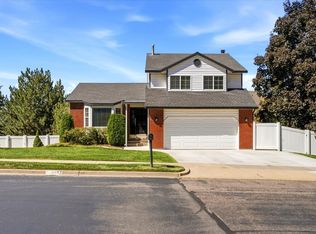
 MLS ID #2184392, Colin Brown, Commercial Realty Brokers LLC. UtahRealEstate.com
 - $549,9004 bd3 ba2.4k sqft2291 N 2050 E, Layton, UT 84040For Sale
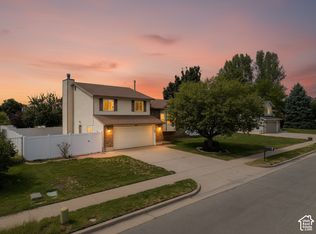 MLS ID #2181587, Caroline Yorgason, KW WESTFIELD. UtahRealEstate.com
 - $535,0005 bd3 ba2.2k sqft2618 N 1650 E, Layton, UT 84040For Sale
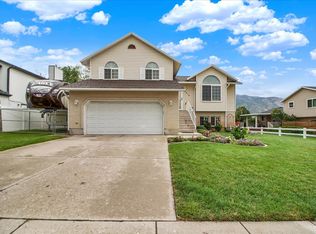 MLS ID #2178784, Chrysta Martin, Realtypath LLC (South Valley). UtahRealEstate.com
 - $515,0004 bd3 ba1.9k sqft2275 N 1125 E, Layton, UT 84040For Sale
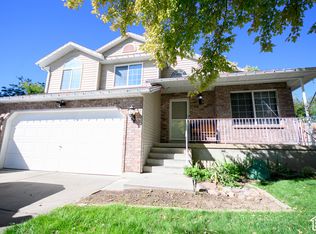 MLS ID #2188579, Diana G Peragallo, Better Homes and Gardens Real Estate Momentum (Kaysville). UtahRealEstate.com
 - $619,9005 bd3 ba3.1k sqft3595 N 2175 E, Layton, UT 84040For SaleMLS ID #2172123, Sandra C Juen, Vintage Realty Group. UtahRealEstate.com
- $520,0004 bd2 ba2.2k sqft1029 N Walburk Ave E, Layton, UT 84040For SaleMLS ID #2181134, Carl Van Meeteren, Allegiance Real Estate. UtahRealEstate.com
- $675,0005 bd3 ba3k sqft2581 N 2700 E, Layton, UT 84040For SaleMLS ID #2189181, Darin Kidd, EXP Realty, LLC. UtahRealEstate.com
- $569,9995 bd3 ba2.9k sqft2112 N Sunset Dr, Layton, UT 84040For SaleMLS ID #2177318, Monica Smith, REDFIN CORPORATION. UtahRealEstate.com
- $598,0005 bd3 ba3.3k sqft2339 Joni Dr, Layton, UT 84040For SaleMLS ID #2166400, Duane Hansen, Coldwell Banker Realty (Davis County). UtahRealEstate.com
- $629,9005 bd4 ba2.7k sqft2005 E Redtail Way N, Layton, UT 84040For SaleMLS ID #2168340, Michael McGee, Iconic: Realty Network, LLP. UtahRealEstate.com
- $675,9006 bd3 ba3.4k sqft1450 E Gordon Ave, Layton, UT 84040For SaleMLS ID #2189482, Mat Register, RE/MAX Peaks. UtahRealEstate.com
- $589,9994 bd4 ba2.5k sqft2717 N Nicholes Ave, Layton, UT 84040For SaleMLS ID #2186211, Jenifer Davis, ERA Brokers Consolidated (Ogden). UtahRealEstate.com
- $499,9504 bd4 ba2.2k sqft3108 N Bend Ln, Layton, UT 84040For SaleMLS ID #2187569, Dean Cotter, REDFIN CORPORATION. UtahRealEstate.com
- $479,9004 bd3 ba1.8k sqft1277 E Jeff St N, Layton, UT 84040For SaleMLS ID #2180287, Brandon Thomas, Equity Real Estate (Select). UtahRealEstate.com
- $684,9004 bd3 ba3.4k sqft1664 E Gordon Ave, Layton, UT 84040For SaleMLS ID #2188889, Erica G Bauer, Pinpoint Real Estate. UtahRealEstate.com
- $630,0005 bd3 ba2.8k sqft2564 N 2600 E, Layton, UT 84040For SaleMLS ID #2155561, Daniel Unger, Equity Real Estate (Select). UtahRealEstate.com
- $425,0004 bd2 ba1.4k sqft1731 Valley View Dr, Layton, UT 84040For SaleMLS ID #2187691, Whitney Aldrich, Equity Real Estate. UtahRealEstate.com
- $479,0006 bd2 ba2.7k sqft1345 E Lester Dr, South Weber, UT 84405For SaleMLS ID #2189734, Nicholas Sanone, Capital Realty Group LLC. UtahRealEstate.com
