MOVE IN READY! Completely Updated Kitchen w/Granite Countertops, Master Bath w/Double Sink & Soaker Tub. New LVP Flooring & Paint. Large Livingroom w/Fireplace, Finished Basement w/Wet bar. Could also double as a Mother-in-Law apartment. All Appliances, Water Softener, Reverse Osmosis Water Filtration & Halo Air Filter System Included. Large Fully Fenced Yard w/Mature Trees, Automatic Sprinklers, Covered Trex Deck & Large Shed. Great Neighborhood Close to Schools, Shopping, i15, HAFB. This Home is a Must See.
For sale
$550,000
3277 N 2175 E, Layton, UT 84040
5beds
2,561sqft
Single Family Residence
Built in 1988
10,018 Square Feet Lot
$544,500 Zestimate®
$215/sqft
$-- HOA
What's special
Covered trex deckAutomatic sprinklersLarge shed
- 27 days
- 702
- 130
Zillow last checked:
Listing updated:
Listed by:
Colin Brown 801-390-8464,
Commercial Realty Brokers LLC
Source: UtahRealEstate.com,MLS#: 2184392
Facts & features
Interior
Bedrooms & bathrooms
- Bedrooms: 5
- Bathrooms: 3
- Full bathrooms: 3
Rooms
- Room types: Master Bathroom, Great Room
Primary bedroom
- Level: Second
Heating
- Forced Air, Central
Cooling
- Central Air
Appliances
- Included: Microwave, Refrigerator, Water Softener Owned, Disposal, Free-Standing Range
- Laundry: Electric Dryer Hookup
Features
- Wet Bar, Walk-In Closet(s), Floor Drains, Vaulted Ceiling(s), Granite Counters
- Flooring: Tile
- Doors: Sliding Doors
- Windows: Bay Window(s), Double Pane Windows
- Basement: Daylight,Full,Walk-Out Access,Basement Entrance
- Number of fireplaces: 1
Interior area
- Total structure area: 2,561
- Total interior livable area: 2,561 sqft
- Finished area above ground: 1,654
- Finished area below ground: 907
Property
Parking
- Total spaces: 2
- Parking features: Garage - Attached
- Attached garage spaces: 2
Features
- Levels: Tri/Multi-Level
- Stories: 3
- Patio & porch: Covered, Porch, Covered Patio, Open Porch
- Exterior features: Entry (Foyer), Lighting
- Has view: Yes
- View description: Mountain(s)
Lot
- Size: 10,018 Square Feet
- Features: Curb & Gutter, Sprinkler: Auto-Full, Gentle Sloping
- Topography: Terrain Grad Slope
- Residential vegetation: Landscaping: Full, Mature Trees, Terraced Yard
Details
- Additional structures: Storage Shed(s)
- Parcel number: 091680076
- Zoning description: Single-Family
Construction
Type & style
- Home type: SingleFamily
- Property subtype: Single Family Residence
Materials
- Aluminum Siding, Brick
- Roof: Asphalt
Condition
- Blt./Standing
- New construction: No
- Year built: 1988
- Major remodel year: 2025
Utilities & green energy
- Sewer: Public Sewer, Sewer: Public
- Water: Culinary, Secondary
- Utilities for property: Natural Gas Connected, Electricity Connected, Sewer Connected, Water Connected
Community & HOA
Community
- Features: Sidewalks
- Subdivision: Quail Point
HOA
- Has HOA: No
Location
- Region: Layton
Financial & listing details
- Price per square foot: $215/sqft
- Tax assessed value: $495,000
- Annual tax amount: $2,975
- Date on market: 9/10/2026
- Listing terms: Cash,Conventional,FHA,VA Loan
- Inclusions: Microwave, Range, Refrigerator, Storage Shed(s), Water Softener: Own
- Acres allowed for irrigation: 0
- Electric utility on property: Yes
- Road surface type: Paved
Estimated market value
$544,500
$517,000 - $572,000
$2,672/mo
Price history
| Date | Event | Price |
|---|---|---|
| 9/10/2026 | Listed for sale | $550,000+96.5%$215/sqft |
Source:  UtahRealEstate.com #2184392 Report a problem UtahRealEstate.com #2184392 Report a problem | ||
| 5/22/2017 | Sold | -- |
Source: Agent Provided Report a problem | ||
| 4/22/2017 | Listed for sale | $279,900$109/sqft |
Source: Coldwell Banker Residential Brokerage - South Ogden #1445183 Report a problem | ||
Public tax history
| Year | Property taxes | Tax assessment |
|---|---|---|
| 2025 | $251 +14.5% | $495,000 +3.8% |
| 2024 | $219 +16.4% | $477,000 +4.6% |
| 2023 | $188 +6.9% | $456,000 -4% |
| 2022 | $176 +6.1% | $475,000 +33.1% |
| 2021 | $166 +6% | $357,000 +14.4% |
| 2020 | $156 +22.5% | $312,000 +3.7% |
| 2019 | $128 | $301,000 +10.3% |
| 2018 | $128 -93% | $273,000 +114.3% |
| 2016 | $1,818 | $127,380 +6.5% |
| 2015 | $1,818 +7.2% | $119,570 +2.3% |
| 2014 | $1,696 | $116,911 +5.5% |
| 2013 | $1,696 +0.7% | $110,837 +2.8% |
| 2012 | $1,684 +1.1% | $107,767 |
| 2011 | $1,665 +7% | $107,767 -3% |
| 2010 | $1,557 -13.2% | $111,100 -20.2% |
| 2009 | $1,792 -0.2% | $139,246 -5% |
| 2008 | $1,796 +26.3% | $146,575 +37.4% |
| 2007 | $1,422 +14.7% | $106,674 +12.8% |
| 2006 | $1,240 -13.3% | $94,600 -9.3% |
| 2005 | $1,430 | $104,330 +6.5% |
| 2004 | -- | $98,000 |
| 2003 | $1,355 +3.6% | $98,000 |
| 2002 | $1,309 +0.2% | $98,000 |
| 2001 | $1,307 +7.8% | $98,000 +7.7% |
| 2000 | $1,212 | $91,020 |
Find assessor info on the county website
Monthly payment
Est. payment
Payment breakdown
Explore the cost of this home by adjusting the details. Changes won't be saved.Climate risks
Neighborhood: 84040
Nearby schools
Schools provided by the listing agent
- Elementary: Mountain View
- Middle: North Layton
- High: Northridge
- District: Davis
Source: UtahRealEstate.com. This data may not be complete. We recommend contacting the local school district to confirm school assignments for this home.
Similar homes
- $535,0005 bd3 ba2.2k sqft2618 N 1650 E, Layton, UT 84040For Sale
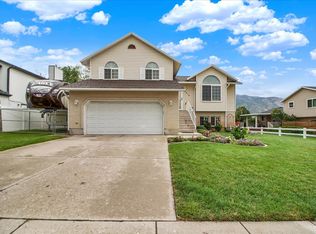
 MLS ID #2178784, Chrysta Martin, Realtypath LLC (South Valley). UtahRealEstate.com
 - $649,0006 bd3 ba3.1k sqft2407 E Country Oaks Dr, Layton, UT 84040For Sale
 MLS ID #2181460, Brandy Icard, KW Success Keller Williams Realty (Layton). UtahRealEstate.com
 - $479,9004 bd3 ba1.8k sqft1277 E Jeff St N, Layton, UT 84040For Sale
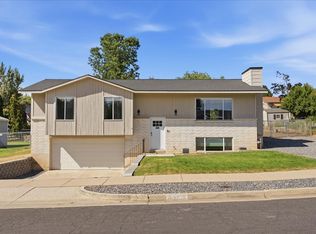 MLS ID #2180287, Brandon Thomas, Equity Real Estate (Select). UtahRealEstate.com
 - $549,9006 bd3 ba2.6k sqft2847 W Lindi Way, Layton, UT 84041For Sale
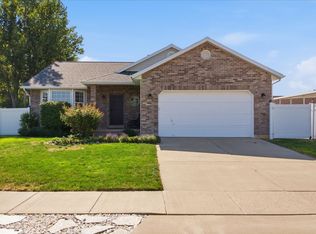 MLS ID #2176869, Todd R Allison, The Mascaro Group, LLC. UtahRealEstate.com
 - $510,0004 bd4 ba2k sqft2250 N 900 W, Layton, UT 84041For SaleMLS ID #2182392, Debra Abbott, Coldwell Banker Realty (Davis County). UtahRealEstate.com
- $549,9004 bd3 ba2.1k sqft603 E 1550 S, Kaysville, UT 84037For SaleMLS ID #2182929, Jackie Summers, Sumner Realtors, LLC. UtahRealEstate.com
- $499,9995 bd2 ba2.6k sqft564 S Main St, Kaysville, UT 84037For SaleMLS ID #2185064, Jasson R. Ackett, RE/MAX Associates. UtahRealEstate.com
- $599,9004 bd4 ba2.9k sqft166 Harper Way, Ogden, UT 84405For SaleMLS ID #2183556, Karie C Beyer, CITY CREEK REALTY INC. UtahRealEstate.com
- $534,9005 bd3 ba2.7k sqft949 E Chris Cir, Clearfield, UT 84015For SaleMLS ID #2151344, Jonathan Shaw, KW Success Keller Williams Realty. UtahRealEstate.com
- $374,9003 bd3 ba1.5k sqft1809 E Whitetail Dr, Layton, UT 84040For SaleMLS ID #2187775, Elisa Johnson, RE/MAX Associates. UtahRealEstate.com
- $504,9995 bd3 ba2k sqft538 W 375 N, Clearfield, UT 84015For SaleMLS ID #2178756, Victoria Rubio, Equity Real Estate (Select). UtahRealEstate.com
- $519,0004 bd3 ba2.5k sqft4895 S Ben Lomond Ave, South Ogden, UT 84403For SaleMLS ID #2178468, Jennifer Fischer, Ascent Real Estate Group LLC. UtahRealEstate.com
- $499,0005 bd3 ba2.8k sqft803 Bel Mar Dr, Ogden, UT 84403For SaleMLS ID #2148037, Corey A Jones, Commercial Utah Real Estate, LLC. UtahRealEstate.com
- $479,0005 bd2 ba2.1k sqft1815 W 2175 S, Syracuse, UT 84075For SaleMLS ID #2185882, Becky Khanhnara, Get Moved Real Estate. UtahRealEstate.com
- $699,9992 bd2 ba2k sqft2195 E 1075 N, Layton, UT 84040For SaleMLS ID #2174279, Jim Barber, Windermere Real Estate (Layton Branch). UtahRealEstate.com
- $564,9003 bd3 ba2.6k sqft3200 N 325 W, Pleasant View, UT 84414For SaleMLS ID #2188790, Jackie Summers, Sumner Realtors, LLC. UtahRealEstate.com
- $485,5003 bd2 ba1.9k sqft1025 W 2250 N, Layton, UT 84041For SaleMLS ID #2185276, Suzette T. Smith, Equity Real Estate (Select). UtahRealEstate.com
- $535,0005 bd3 ba2.8k sqft252 N 250 E, Morgan, UT 84050For SaleMLS ID #2164561, Robert Peters, Real Broker, LLC. UtahRealEstate.com
- $599,9005 bd3 ba3.1k sqft945 E James Cir S, Clearfield, UT 84015For SaleMLS ID #2169963, Michael Jensen, MJensen Real Estate. UtahRealEstate.com
- $529,9955 bd3 ba3.3k sqft4675 Jefferson Ave, Ogden, UT 84403For SaleMLS ID #2085245, Chet Thompson, RE/MAX Associates. UtahRealEstate.com
