PRICE IMPROVEMENT! - Come see the potential of this wonderful home in the heart of South Weber! With generous living spaces, spacious bedrooms, and plenty of room to make it your own, this property is ready for its next family to put down roots and create a home they'll love for years to come. The main level is designed for gathering, with both a family room and living room conveniently located just off the kitchen and breakfast nook-creating a natural place for everyday living, holidays, and time together. A laundry room located right off the kitchen adds everyday convenience. Downstairs, a large family room offers endless possibilities for a theater room, game room, project space, or additional gathering area. There is also space for a home office, along with incredible crawl-space storage to help keep everything organized. Outside, the storage shed provides even more possibilities-use it as a workshop, additional storage, hobby space, or create a personal retreat of your own. This home has the space, location, and potential to become something truly special. Bring your ideas, make it your own, and create a place where memories can be made for years to come. Come see all the possibilities this South Weber home has to offer! IT ALSO HAS A NEW ROOF!
For sale
Price cut: $20K (9/14)
$599,900
166 Harper Way, Ogden, UT 84405
4beds
2,930sqft
Single Family Residence
Built in 1998
0.4 Acres Lot
$594,400 Zestimate®
$205/sqft
$-- HOA
What's special
New roofBreakfast nookStorage shedIncredible crawl-space storageGenerous living spacesFamily roomSpacious bedrooms
- 10 days
- 173
- 11
Zillow last checked:
Listing updated:
Listed by:
Karie C Beyer 801-792-6598,
CITY CREEK REALTY INC
Source: UtahRealEstate.com,MLS#: 2183556
Facts & features
Interior
Bedrooms & bathrooms
- Bedrooms: 4
- Bathrooms: 4
- Full bathrooms: 3
- 1/2 bathrooms: 1
- Partial bathrooms: 1
- Main level bedrooms: 1
Rooms
- Room types: Master Bathroom, Great Room
Primary bedroom
- Level: Second
Heating
- Forced Air, Central
Cooling
- Central Air, Ceiling Fan(s)
Appliances
- Included: Microwave, Water Softener Owned, Disposal, Free-Standing Range
- Laundry: Gas Dryer Hookup
Features
- Walk-In Closet(s), Vaulted Ceiling(s)
- Flooring: Carpet, Tile
- Windows: Blinds, Window Coverings
- Basement: None,Partial
- Number of fireplaces: 1
Interior area
- Total structure area: 2,930
- Total interior livable area: 2,930 sqft
- Finished area above ground: 2,195
- Finished area below ground: 720
Property
Parking
- Total spaces: 7
- Parking features: RV Access/Parking
- Attached garage spaces: 3
- Uncovered spaces: 4
Features
- Levels: Tri/Multi-Level
- Stories: 3
- Patio & porch: Porch, Patio, Open Porch, Open Patio
- Fencing: Full
- Has view: Yes
- View description: Mountain(s)
Lot
- Size: 0.4 Acres
- Features: Curb & Gutter, Secluded, Sprinkler: Auto-Full
- Topography: Terrain
- Residential vegetation: Landscaping: Full, Mature Trees
Details
- Additional structures: Workshop, Outbuilding, Storage Shed(s)
- Parcel number: 131800011
- Zoning: R-M
- Zoning description: Single-Family
Construction
Type & style
- Home type: SingleFamily
- Property subtype: Single Family Residence
Materials
- Asphalt, Brick
- Roof: Asphalt
Condition
- Blt./Standing
- New construction: No
- Year built: 1998
Utilities & green energy
- Water: Culinary, Shares
- Utilities for property: Natural Gas Connected, Electricity Connected, Sewer Connected, Water Connected
Community & HOA
Community
- Features: Sidewalks
HOA
- Has HOA: No
Location
- Region: Ogden
Financial & listing details
- Price per square foot: $205/sqft
- Annual tax amount: $3,400
- Date on market: 9/4/2026
- Listing terms: Cash,Conventional,FHA,VA Loan
- Inclusions: Ceiling Fan, Microwave, Range, Storage Shed(s), Water Softener: Own, Window Coverings
- Electric utility on property: Yes
- Road surface type: Paved
Estimated market value
$594,400
$565,000 - $624,000
Not available
Price history
| Date | Event | Price |
|---|---|---|
| 9/14/2026 | Price change | $599,900-3.2%$205/sqft |
Source:  UtahRealEstate.com #2183556 Report a problem UtahRealEstate.com #2183556 Report a problem | ||
| 9/5/2026 | Listed for sale | $619,900$212/sqft |
Source: UtahRealEstate.com #2183556 Report a problem | ||
Public tax history
Tax history is unavailable.
Monthly payment
Est. payment
Payment breakdown
Explore the cost of this home by adjusting the details. Changes won't be saved.Climate risks
Neighborhood: 84405
Nearby schools
Schools provided by the listing agent
- Elementary: South Weber
- Middle: None/Other
- High: Northridge
- District: Davis
Source: UtahRealEstate.com. This data may not be complete. We recommend contacting the local school district to confirm school assignments for this home.
Similar homes
- $575,0004 bd3 ba3.5k sqft5042 S Viking Dr, South Ogden, UT 84403For Sale
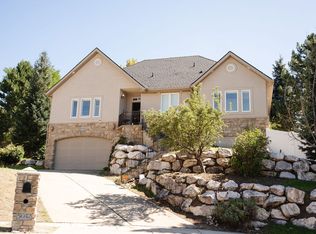
 MLS ID #2185193, Danny B Kettle, Kettle & Co. Real Estate. UtahRealEstate.com
 - $549,9005 bd2 ba2.2k sqft765 E 5300 S, South Ogden, UT 84405For Sale
 MLS ID #2184628, Mark Hopkins, Equity Real Estate. UtahRealEstate.com
 - $680,0006 bd3 ba3.2k sqft1181 E 5700 S, South Ogden, UT 84405For Sale
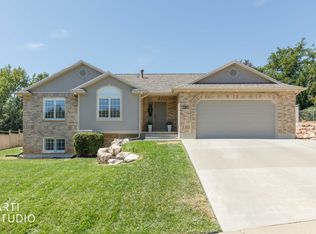 MLS ID #2181620, Shonda Cunningham, ERA Brokers Consolidated (Ogden). UtahRealEstate.com
 - $699,9005 bd3 ba3.1k sqft5559 S 150 W, Washington Terrace, UT 84405For Sale
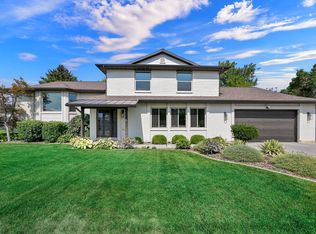 MLS ID #2178044, Braden Shupe, RE/MAX Associates. UtahRealEstate.com
 - $525,0004 bd4 ba3.3k sqft4723 Madison Ave, Ogden, UT 84403For SaleMLS ID #2184989, Fabian Amarillo, KW Success Keller Williams Realty (Layton). UtahRealEstate.com
- $599,9003 bd3 ba1.9k sqft620 E Riverside Way, South Weber, UT 84405For SaleMLS ID #2170329, Lindee Bess, Besst Realty Group LLC. UtahRealEstate.com
- $585,0003 bd3 ba2.8k sqft4852 S 850 E, South Ogden, UT 84403For SaleMLS ID #2182811, Kourosh H. Zadeh, Equity Real Estate (Solid). UtahRealEstate.com
- $579,9003 bd2 ba2.1k sqft5511 S 575 W, Riverdale, UT 84405For SaleMLS ID #2172704, Dane Coggins, KW South Valley Keller Williams. UtahRealEstate.com
- $535,0003 bd2 ba2.2k sqft1230 E South Weber Dr, South Weber, UT 84405For SaleMLS ID #2164825, Penny G Stark, Better Homes and Gardens Real Estate Momentum (Ogden). UtahRealEstate.com
- $540,0005 bd3 ba2.4k sqft820 E 5600 S, South Ogden, UT 84405For SaleMLS ID #2177260, Tanner Atwood-Bowen, Hooper Homes Inc. UtahRealEstate.com
- $540,0004 bd3 ba2.4k sqft1033 E 5000 S, South Ogden, UT 84403For SaleMLS ID #2182955, Joe Holden, Berkshire Hathaway HomeServices Utah Properties (So Ogden). UtahRealEstate.com
- $573,0005 bd4 ba2.9k sqft846 E Holroyd Dr, South Ogden, UT 84403For SaleMLS ID #2176000, Shaunna Redmon, Royce Realty. UtahRealEstate.com
- $850,0006 bd4 ba4.2k sqft5945 S 1050 E, South Ogden, UT 84405For SaleMLS ID #2184443, Lori Fleming, Golden Spike Realty. UtahRealEstate.com
- $529,0003 bd3 ba3.4k sqft5586 S 250 E, Washington Terrace, UT 84405For SaleMLS ID #2151572, Robert Matasic, PPC Residential Division. UtahRealEstate.com
- $475,0004 bd3 ba2.1k sqft5030 S 300 W, Washington Terrace, UT 84405For SaleMLS ID #2174015, Becky Westover, Equity Real Estate. UtahRealEstate.com
- $539,9994 bd2 ba2.2k sqft4872 S Ben Lomond Ave, South Ogden, UT 84403For SaleMLS ID #2181279, Jason Cordero, ERA Brokers Consolidated (Ogden). UtahRealEstate.com
- $759,7754 bd3 ba4.1k sqft6374 S Ray Dr #111, South Weber, UT 84405For SaleMLS ID #2136871, Denise Ortiz Rivera, Nilson Homes. UtahRealEstate.com
- $524,5005 bd3 ba2.9k sqft5401 S 825 E, South Ogden, UT 84405For SaleMLS ID #2165407, Tylor Williamson, Black Sign Real Estate LLC. UtahRealEstate.com
- $589,9005 bd3 ba3.6k sqft889 Ben Lomond Ave, Ogden, UT 84403For SaleMLS ID #2121038, Karen Wickliffe, Equity Real Estate. UtahRealEstate.com
