Now offering a Seller paid 2-1 buydown! Lower your rate - first year 2%, Second year 1%, Move-in ready 5-bed, 3-bath rambler in Clinton Homestead - 3,184 sq ft with a fully finished basement, wet bar, vaulted ceilings, primary suite with walk-in closet, and a den/office. New carpet, A/C, furnace, RO drinking water, and paint all within the last six months. 2-car garage with RV parking, fully fenced 0.29-acre lot, auto sprinklers, two apple trees (Fuji and Honeycrisp), mountain views, and low $75/year HOA. Single-level living with wide doorways and hallways. Refrigerator included; washer/dryer excluded. All info given as a courtesy, buyer and buyer's agent to verify all info.
For sale
Price increase: $45K (10/23)
$640,000
2346 N 1275 W, Clinton, UT 84015
5beds
3,124sqft
Single Family Residence
Built in 2009
0.29 Acres Lot
$633,400 Zestimate®
$205/sqft
$6/mo HOA
What's special
Ro drinking waterAuto sprinklersNew carpetMountain viewsVaulted ceilingsWet bar
- 25 days
- 441
- 40
Zillow last checked:
Listing updated:
Listed by:
Jessica Ouzts 801-678-1261,
KW Success Keller Williams Realty (Layton)
Source: UtahRealEstate.com,MLS#: 2192718
Facts & features
Interior
Bedrooms & bathrooms
- Bedrooms: 5
- Bathrooms: 3
- Full bathrooms: 3
- Main level bedrooms: 3
Rooms
- Room types: Master Bathroom, Den/Office, Great Room, Updated Kitchen
Primary bedroom
- Level: First
Heating
- Forced Air
Cooling
- Central Air, Ceiling Fan(s)
Appliances
- Included: Dryer, Microwave, Refrigerator, Washer, Disposal, Free-Standing Range
- Laundry: Electric Dryer Hookup
Features
- Wet Bar, Separate Bath/Shower, Walk-In Closet(s), Vaulted Ceiling(s)
- Flooring: Carpet, Laminate, Tile
- Doors: French Doors, Storm Door(s)
- Windows: Blinds, Double Pane Windows
- Basement: Full
- Has fireplace: No
Interior area
- Total structure area: 3,124
- Total interior livable area: 3,124 sqft
- Finished area above ground: 1,571
- Finished area below ground: 1,553
Property
Parking
- Total spaces: 8
- Parking features: RV Access/Parking
- Attached garage spaces: 2
- Uncovered spaces: 6
Accessibility
- Accessibility features: Accessible Doors, Accessible Hallway(s), Single Level Living
Features
- Stories: 2
- Patio & porch: Patio, Open Patio
- Exterior features: Entry (Foyer), Lighting, Dog Run
- Fencing: Full
- Has view: Yes
- View description: Mountain(s)
Lot
- Size: 0.29 Acres
- Features: Curb & Gutter, Sprinkler: Auto-Full
- Topography: Terrain
- Residential vegetation: Fruit Trees, Landscaping: Full
Details
- Additional structures: Storage Shed(s)
- Parcel number: 132810014
- Zoning: R-1-10
- Zoning description: Single-Family
Construction
Type & style
- Home type: SingleFamily
- Architectural style: Rambler/Ranch
- Property subtype: Single Family Residence
Materials
- Asphalt, Stone, Stucco
- Roof: Asphalt
Condition
- Blt./Standing
- New construction: No
- Year built: 2009
Utilities & green energy
- Water: Culinary, Secondary
- Utilities for property: Natural Gas Connected, Electricity Connected, Sewer Connected, Water Connected
Community & HOA
Community
- Features: Sidewalks
- Subdivision: Clinton Homestead
HOA
- Has HOA: Yes
- HOA fee: $75 annually
Location
- Region: Clinton
Financial & listing details
- Price per square foot: $205/sqft
- Tax assessed value: $537,000
- Annual tax amount: $3,202
- Date on market: 10/5/2026
- Listing terms: Cash,Conventional,FHA,VA Loan
- Inclusions: Ceiling Fan, Dog Run, Dryer, Microwave, Refrigerator, Storage Shed(s), Washer, Video Door Bell(s), Video Camera(s)
- Acres allowed for irrigation: 0
- Electric utility on property: Yes
- Road surface type: Paved
Estimated market value
$633,400
$602,000 - $665,000
$2,905/mo
Price history
| Date | Event | Price |
|---|---|---|
| 10/23/2026 | Price change | $640,000+7.6%$205/sqft |
Source:  UtahRealEstate.com #2192718 Report a problem | ||
| 5/18/2026 | Pending sale | $595,000$190/sqft |
Source: UtahRealEstate.com #2152577 Report a problem | ||
| 4/29/2026 | Price change | $595,000-1.7%$190/sqft |
Source: UtahRealEstate.com #2152577 Report a problem | ||
| 4/22/2026 | Listed for sale | $605,000+86.2%$194/sqft |
Source: UtahRealEstate.com #2152577 Report a problem | ||
| 4/28/2017 | Sold | -- |
Source: Agent Provided Report a problem | ||
| 3/23/2017 | Pending sale | $325,000$104/sqft |
Source: RE/MAX METRO #1435487 Report a problem | ||
| 3/22/2017 | Listed for sale | $325,000$104/sqft |
Source: RE/MAX METRO #1435487 Report a problem | ||
| 3/14/2017 | Pending sale | $325,000$104/sqft |
Source: RE/MAX METRO #1435487 Report a problem | ||
| 3/13/2017 | Listed for sale | $325,000+47.7%$104/sqft |
Source: RE/MAX METRO #1435487 Report a problem | ||
| 3/12/2013 | Listing removed | $220,000$70/sqft |
Source: Keller Williams Success Realty #1106732 Report a problem | ||
| 12/6/2012 | Price change | $220,000-6.4%$70/sqft |
Source: Keller Williams Success Realty #1106732 Report a problem | ||
| 8/22/2012 | Price change | $235,000-2.1%$75/sqft |
Source: Exit Realty Legacy #1106732 Report a problem | ||
| 7/29/2012 | Listed for sale | $240,000$77/sqft |
Source: Keller Williams Success Realty #1106732 Report a problem | ||
Public tax history
| Year | Property taxes | Tax assessment |
|---|---|---|
| 2025 | -- | $537,000 +3.1% |
| 2024 | -- | $521,000 +3.4% |
| 2023 | -- | $504,000 -6% |
| 2022 | $163 | $536,000 +31.7% |
| 2021 | -- | $407,000 +16.3% |
| 2020 | -- | $350,000 +5.4% |
| 2019 | -- | $332,000 +4.4% |
| 2018 | $2,117 +4.7% | $318,000 +118.4% |
| 2016 | $2,022 | $145,585 +2.3% |
| 2015 | $2,022 +2.8% | $142,340 +4% |
| 2014 | $1,968 | $136,820 +6.8% |
| 2013 | $1,968 +6.2% | $128,143 +3.1% |
| 2012 | $1,853 +1.1% | $124,294 |
| 2011 | $1,833 +2.7% | $124,294 -7% |
| 2010 | $1,785 +161.1% | $133,650 +146.2% |
| 2009 | $684 | $54,285 |
Find assessor info on the county website
Monthly payment
Est. payment
Payment breakdown
Explore the cost of this home by adjusting the details. Changes won't be saved.Climate risks
Neighborhood: 84015
Nearby schools
Schools provided by the listing agent
- Elementary: Parkside
- Middle: Sunset
- High: Clearfield
- District: Davis
Source: UtahRealEstate.com. This data may not be complete. We recommend contacting the local school district to confirm school assignments for this home.
Similar homes
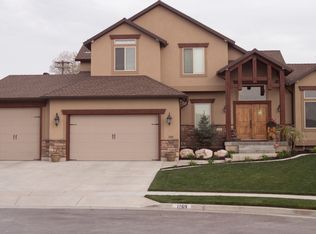
- $439,9005 bd2 ba1.6k sqft2257 N 2290 W, Clinton, UT 84015For Sale

 MLS ID #2196001, Tyler Shenk, SERHANT UTAH LLC. UtahRealEstate.com
- $675,0005 bd3 ba3.2k sqft4349 W 625 S, West Pt, UT 84015For Sale
 MLS ID #2176397, Jaimee M Jacobson, Real Broker, LLC. UtahRealEstate.com
- $688,5006 bd4 ba3.7k sqft3411 W Blue Crane Dr, Clinton, UT 84015For Sale
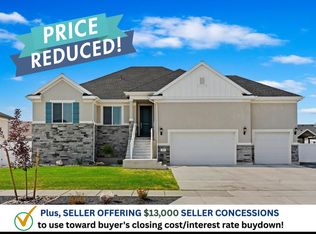 MLS ID #2179570, Gina Rowe, Golden Spike Realty. UtahRealEstate.com
- $499,9004 bd2 ba1.6k sqft2514 W 2250 N, Clinton, UT 84015For Sale
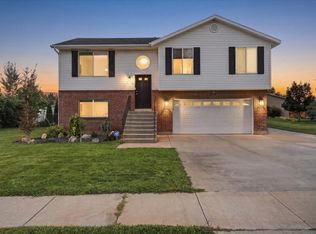 MLS ID #2178758, Kurt Schneider, Besst Realty Group LLC. UtahRealEstate.com
- $579,9005 bd3 ba2.5k sqft4883 W 175 N, West Point, UT 84015For SaleMLS ID #2174269, Amy Miller, Equity Real Estate (Select). UtahRealEstate.com
- $599,9005 bd3 ba3.1k sqft945 E James Cir S, Clearfield, UT 84015For SaleMLS ID #2169963, Michael Jensen, MJensen Real Estate. UtahRealEstate.com
- $534,9005 bd3 ba2.5k sqft1062 W 200 S, Clearfield, UT 84015For SaleMLS ID #2181419, Steven Salazar, Equity Real Estate (NRE). UtahRealEstate.com
- $729,9007 bd4 ba3.8k sqft66 N 2825 W, West Pt, UT 84015For SaleMLS ID #2188963, Chet Thompson, RE/MAX Associates. UtahRealEstate.com
- $637,0005 bd4 ba2.8k sqft2538 E 3750 N, Layton, UT 84040For SaleMLS ID #2194906, Michelle Malmgren, Equity Real Estate (Buckley). UtahRealEstate.com
- $659,9995 bd4 ba3.6k sqft4579 W 3825 S, West Haven, UT 84401For SaleMLS ID #2125805, Michael McPhie, Equity Real Estate (Advantage). UtahRealEstate.com
- $624,5005 bd3 ba2.7k sqft1145 W 1225 S, Clearfield, UT 84015For SaleMLS ID #2180843, Susan Yoshikawa-Torres, Coldwell Banker Realty (Davis County). UtahRealEstate.com
- $630,0004 bd4 ba2.7k sqft2755 S 900 W, Syracuse, UT 84075For SaleMLS ID #2184317, McCall Hicken, Real Broker, LLC. UtahRealEstate.com
- $499,5005 bd3 ba2k sqft538 W 375 N, Clearfield, UT 84015For SaleMLS ID #2178756, Victoria Rubio, Equity Real Estate (Select). UtahRealEstate.com
- $650,0006 bd3 ba3.2k sqft4563 W 3300 S, West Haven, UT 84401For SaleMLS ID #2181624, Crystal Guillen, RE/MAX Community- Valley. UtahRealEstate.com
- $589,0003 bd3 ba2.6k sqft2539 W 1775 S, West Haven, UT 84401For SaleMLS ID #2195299, Amy S Jones, Homecoin.com. UtahRealEstate.com
- $650,0005 bd4 ba3.6k sqft249 W 3450 N, Pleasant View, UT 84414For SaleMLS ID #2194438, Diane Albrechtsen, EXP Realty, LLC. UtahRealEstate.com
- $560,0005 bd3 ba2.9k sqft7638 S 1950 E, South Weber, UT 84405For SaleMLS ID #2195337, Melinda Hortin, EXP Realty, LLC. UtahRealEstate.com
- $440,0005 bd3 ba2.4k sqft648 W 700 N, Clearfield, UT 84015For SaleMLS ID #2174575, Amy Miller, Equity Real Estate (Select). UtahRealEstate.com
- $685,0004 bd4 ba2.1k sqft5594 S 6950 W, Hooper, UT 84315For SaleMLS ID #2175114, M. Shane Judkins, Equity Real Estate (Select). UtahRealEstate.com
- $715,0005 bd3 ba3.4k sqft1748 S 4125 W, Ogden, UT 84401For SaleMLS ID #2195166, Becky Khanhnara, Get Moved Real Estate. UtahRealEstate.com
