Welcome home to this spacious, open concept rambler in a newer established Taylor neighborhood! Enjoy a functional layout with laundry on both levels, a fully finished basement, landscaped yard and patio already in place. The large basement offer a wet bar and huge rec. room for all of your entertaining needs. The future Walker Creek Park is planned just across 1800 S., featuring pickleball courts, basketball courts, and a playground. Enjoy the charm of a small community with great recreational amenities nearby. All the benefits of new construction without the extra work or expense. Move right in and enjoy!
For sale
$715,000
1748 S 4125 W, Ogden, UT 84401
5beds
3,456sqft
Single Family Residence
Built in 2021
9,583 Square Feet Lot
$707,900 Zestimate®
$207/sqft
$-- HOA
What's special
Landscaped yardPatio already in placeSpacious open concept ramblerFully finished basement
- 8 days
- 246
- 22
Zillow last checked:
Listing updated:
Listed by:
Becky Khanhnara 801-390-1108,
Get Moved Real Estate
Source: UtahRealEstate.com,MLS#: 2195166
Facts & features
Interior
Bedrooms & bathrooms
- Bedrooms: 5
- Bathrooms: 3
- Full bathrooms: 2
- 3/4 bathrooms: 1
- Main level bedrooms: 3
Rooms
- Room types: Master Bathroom, Den/Office, Great Room
Primary bedroom
- Level: First
Heating
- Central
Cooling
- Central Air, Ceiling Fan(s)
Appliances
- Included: Dryer, Microwave, Washer, Water Softener Owned, Disposal, Gas Range
- Laundry: Electric Dryer Hookup
Features
- Wet Bar, Separate Bath/Shower, Walk-In Closet(s), Vaulted Ceiling(s)
- Flooring: Carpet, Tile
- Windows: Blinds, Double Pane Windows
- Basement: Full
- Number of fireplaces: 1
Interior area
- Total structure area: 3,456
- Total interior livable area: 3,456 sqft
- Finished area above ground: 1,728
- Finished area below ground: 1,728
Property
Parking
- Total spaces: 11
- Parking features: Covered, Open
- Attached garage spaces: 4
- Uncovered spaces: 7
Accessibility
- Accessibility features: Single Level Living
Features
- Stories: 2
- Patio & porch: Covered Deck
- Exterior features: Swing Set
- Fencing: Full
Lot
- Size: 9,583 Square Feet
- Features: Curb & Gutter, Secluded, Sprinkler: Auto-Full
- Topography: Terrain
- Residential vegetation: Landscaping: Full, Mature Trees
Details
- Parcel number: 157350023
- Zoning description: Single-Family
Construction
Type & style
- Home type: SingleFamily
- Architectural style: Rambler/Ranch
- Property subtype: Single Family Residence
Materials
- Asphalt, Clapboard/Masonite, Stone, Stucco
- Roof: Asphalt
Condition
- Blt./Standing
- New construction: No
- Year built: 2021
- Major remodel year: 2023
Utilities & green energy
- Sewer: Public Sewer, Sewer: Public
- Water: Culinary, Secondary
- Utilities for property: Natural Gas Connected, Electricity Connected, Sewer Connected, Water Connected
Community & HOA
Community
- Features: Sidewalks
- Security: Fire Alarm, Video Door Bell(s)
- Subdivision: Halcyon Estates
HOA
- Has HOA: No
Location
- Region: Ogden
Financial & listing details
- Price per square foot: $207/sqft
- Tax assessed value: $615,975
- Annual tax amount: $3,420
- Date on market: 11/5/2026
- Listing terms: Cash,Conventional,FHA,VA Loan
- Inclusions: Ceiling Fan, Dryer, Microwave, Range, Swing Set, Washer, Water Softener: Own, Video Door Bell(s)
- Acres allowed for irrigation: 0
- Electric utility on property: Yes
- Road surface type: Paved
Estimated market value
$707,900
$673,000 - $743,000
$2,335/mo
Price history
| Date | Event | Price |
|---|---|---|
| 11/7/2026 | Listed for sale | $715,000$207/sqft |
Source:  UtahRealEstate.com #2195166 Report a problem | ||
Public tax history
| Year | Property taxes | Tax assessment |
|---|---|---|
| 2025 | $3,512 +3.9% | $338,786 +2% |
| 2024 | $3,379 +1.6% | $332,199 +2.5% |
| 2023 | $3,326 -16.3% | $323,950 -18.1% |
| 2022 | $3,972 +301.2% | $395,450 |
| 2021 | $990 | -- |
| 2020 | -- | -- |
Find assessor info on the county website
Monthly payment
Est. payment
Payment breakdown
Explore the cost of this home by adjusting the details. Changes won't be saved.Climate risks
Neighborhood: 84401
Nearby schools
Schools provided by the listing agent
- Elementary: West Weber
- District: Weber
Source: UtahRealEstate.com. This data may not be complete. We recommend contacting the local school district to confirm school assignments for this home.
Similar homes
- $650,0006 bd3 ba3.2k sqft4563 W 3300 S, West Haven, UT 84401For Sale
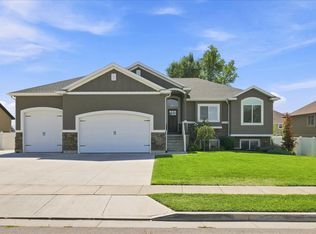
 MLS ID #2181624, Crystal Guillen, RE/MAX Community- Valley. UtahRealEstate.com
- $660,0006 bd4 ba2.9k sqft3518 S 4875 W, West Haven, UT 84401For Sale
 MLS ID #2171880, Camille Thorne, Real Broker, LLC. UtahRealEstate.com
- $784,9006 bd4 ba3.8k sqft3545 W 3700 S, West Haven, UT 84401For Sale
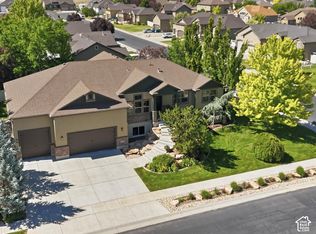 MLS ID #2165579, Marissa Miller, RE/MAX Associates. UtahRealEstate.com
- $879,9005 bd4 ba3.3k sqft2973 W Red Sand Rd, West Haven, UT 84401For Sale
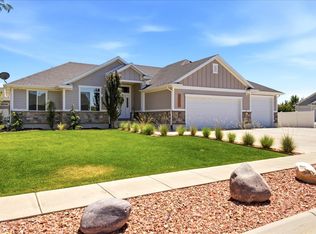 MLS ID #2171159, Joe A Adair, Adair Real Estate Inc. UtahRealEstate.com
- $695,0004 bd3 ba3k sqft2737 W 2550 N, Plain City, UT 84404For SaleMLS ID #2189941, Chad R. Hill, Golden Spike Realty. UtahRealEstate.com
- $698,5005 bd4 ba3.2k sqft3257 W 2975 N, Plain City, UT 84404For SaleMLS ID #2179172, Brent C Cordon, Encompass Realty Group LLC. UtahRealEstate.com
- $729,0007 bd3 ba3.1k sqft3133 W 3300 S, Ogden, UT 84401New ConstructionMLS ID #2125856, Chad R. Hill, Golden Spike Realty. UtahRealEstate.com
- $738,0006 bd3 ba3.8k sqft2374 N 2825 W, Plain City, UT 84404For SaleMLS ID #2156093, Timothy Laine Carver, Jody Deamer & Company. UtahRealEstate.com
- $710,0005 bd3 ba3.1k sqft2990 N 2900 W, Ogden, UT 84404For SaleMLS ID #2188865, Kim Chatterton, Coldwell Banker Realty (Davis County). UtahRealEstate.com
- $849,9007 bd5 ba4.1k sqft2611 W 1850 S, West Haven, UT 84401For SaleMLS ID #2178811, Lori Sneddon, Key Choice Realty LLC. UtahRealEstate.com
- $729,0007 bd3 ba3.1k sqft3114 S 3175 W #21, West Haven, UT 84401New ConstructionMLS ID #2125867, Chad R. Hill, Golden Spike Realty. UtahRealEstate.com
- $599,0005 bd4 ba2.9k sqft3445 W 3175 S, Ogden, UT 84404For SaleMLS ID #2155934, Colby Hill, Golden Spike Realty. UtahRealEstate.com
- $675,0004 bd3 ba2.4k sqft2373 N 3825 W, Ogden, UT 84404For SaleMLS ID #2186069, Kayla Morrow, Real Broker, LLC. UtahRealEstate.com
- $640,0005 bd3 ba3.1k sqft2346 N 1275 W, Clinton, UT 84015For SaleMLS ID #2192718, Jessica Ouzts, KW Success Keller Williams Realty (Layton). UtahRealEstate.com
- $799,9906 bd4 ba4.3k sqft3016 N 3325 W, Ogden, UT 84404For SaleMLS ID #2190558, Morgan Meyer, Real Estate Essentials. UtahRealEstate.com
- $688,5006 bd4 ba3.7k sqft3411 W Blue Crane Dr, Clinton, UT 84015For SaleMLS ID #2179570, Gina Rowe, Golden Spike Realty. UtahRealEstate.com
- $730,0004 bd3 ba3.2k sqft3056 N 550 W, Pleasant View, UT 84414For SaleMLS ID #2189655, Camille Thorne, Real Broker, LLC. UtahRealEstate.com
- $725,0005 bd4 ba3.6k sqft1038 S Old Towne Rd, Layton, UT 84041For SaleMLS ID #2196024, Amanda Grove, Real Broker, LLC (Farmington). UtahRealEstate.com
- $650,0005 bd4 ba3.6k sqft249 W 3450 N, Pleasant View, UT 84414For SaleMLS ID #2194438, Diane Albrechtsen, EXP Realty, LLC. UtahRealEstate.com
- $750,0005 bd3 ba3.8k sqft3139 N 1350 W, Pleasant View, UT 84414For SaleMLS ID #2173482, Stacey Christopherson, RE/MAX Associates. UtahRealEstate.com
