Enjoy beautiful mountain views and a layout that offers plenty of space and flexibility in this Pleasant View home. **Vaulted ceilings, crown molding, and plantation shutters** add character throughout the main level, while the convenience of one-level living makes this home both comfortable and functional. The front room provides a welcoming flex space that could be used as a study, music room, or sitting room. The main level also offers three bedrooms, with one currently being used as a dining room. Downstairs, an additional large bedroom (not pictured) offers even more possibilities and could easily serve as an exercise room, playroom, guest space, or bedroom. And for a little relaxation at the end of the day, the basement features a **private sauna-your own at-home retreat without ever having to leave the house.** Storage is a standout here, with plenty of room throughout the home, garage, and storage shed. Outside, you'll find a fully fenced yard, Trex deck, oversized patio, hot tub, fire pit, RV parking, and plenty of space to relax and enjoy the mountain views. With generous living spaces, unique extras, and rooms that can adapt to your needs, this home offers so many possibilities-all tucked into a quiet neighborhood.
For sale
Price cut: $19.9K (8/26)
$765,000
3139 N 1350 W, Pleasant View, UT 84414
5beds
3,802sqft
Single Family Residence
Built in 2006
0.34 Acres Lot
$756,800 Zestimate®
$201/sqft
$13/mo HOA
What's special
Rv parkingFully fenced yardHot tubTrex deckOversized patioFire pitBeautiful mountain views
- 71 days
- 487
- 39
Zillow last checked:
Listing updated:
Listed by:
Stacey Christopherson 801-678-7959,
RE/MAX Associates
Source: UtahRealEstate.com,MLS#: 2173482
Facts & features
Interior
Bedrooms & bathrooms
- Bedrooms: 5
- Bathrooms: 3
- Full bathrooms: 2
- 3/4 bathrooms: 1
- Main level bedrooms: 3
Rooms
- Room types: Master Bathroom, Den/Office
Primary bedroom
- Level: First
Heating
- Forced Air, Central
Cooling
- Central Air, Ceiling Fan(s)
Appliances
- Included: Dryer, Microwave, Refrigerator, Washer, Water Softener Owned, Disposal, Double Oven, Free-Standing Range, Instant Hot Water
- Laundry: Electric Dryer Hookup
Features
- Separate Bath/Shower, Central Vacuum, Walk-In Closet(s), Vaulted Ceiling(s), Granite Counters
- Flooring: Carpet, Tile
- Windows: Blinds, Full, Plantation Shutters, Double Pane Windows
- Basement: Full,Walk-Out Access
- Number of fireplaces: 2
- Fireplace features: Fireplace Equipment, Fireplace Insert, Insert, Gas Log
Interior area
- Total structure area: 3,802
- Total interior livable area: 3,802 sqft
- Finished area above ground: 1,885
- Finished area below ground: 1,917
Property
Parking
- Total spaces: 3
- Parking features: RV Access/Parking
- Attached garage spaces: 3
Accessibility
- Accessibility features: Single Level Living
Features
- Stories: 2
- Patio & porch: Covered, Porch, Covered Deck, Covered Patio, Open Porch
- Exterior features: Entry (Foyer), Lighting, Basketball Standard
- Has spa: Yes
- Spa features: Hot Tub, Jetted Tub
- Fencing: Full
- Has view: Yes
- View description: Mountain(s)
Lot
- Size: 0.34 Acres
- Features: Curb & Gutter, Sprinkler: Auto-Full
- Topography: Terrain
- Residential vegetation: Landscaping: Full, Mature Trees
Details
- Additional structures: Storage Shed(s)
- Parcel number: 192050038
- Zoning description: Single-Family
Construction
Type & style
- Home type: SingleFamily
- Architectural style: Rambler/Ranch
- Property subtype: Single Family Residence
Materials
- Brick, Stone, Stucco
- Roof: Asphalt
Condition
- Blt./Standing
- New construction: No
- Year built: 2006
- Major remodel year: 2006
Utilities & green energy
- Sewer: Public Sewer, Sewer: Public
- Water: Culinary, Secondary
- Utilities for property: Natural Gas Connected, Electricity Connected, Sewer Connected, Water Connected
Community & HOA
Community
- Features: Sidewalks
- Security: Video Door Bell(s)
- Subdivision: Jacobs Mill
HOA
- Has HOA: Yes
- Amenities included: Picnic Area, Playground
- HOA fee: $156 annually
- HOA name: Tony Commons
- HOA phone: 801-600-9138
Location
- Region: Pleasant View
Financial & listing details
- Price per square foot: $201/sqft
- Tax assessed value: $720,974
- Annual tax amount: $4,512
- Date on market: 7/15/2026
- Listing terms: Cash,Conventional,FHA,VA Loan
- Inclusions: Basketball Standard, Ceiling Fan, Dryer, Fireplace Equipment, Fireplace Insert, Hot Tub, Microwave, Range, Refrigerator, Storage Shed(s), Washer, Water Softener: Own, Video Door Bell(s)
- Exclusions: Freezer, Gas Grill/BBQ
- Acres allowed for irrigation: 0
- Electric utility on property: Yes
- Road surface type: Paved
Estimated market value
$756,800
$719,000 - $795,000
$3,520/mo
Price history
| Date | Event | Price |
|---|---|---|
| 8/26/2026 | Price change | $765,000-2.5%$201/sqft |
Source:  UtahRealEstate.com #2173482 Report a problem UtahRealEstate.com #2173482 Report a problem | ||
| 8/19/2026 | Price change | $784,900-1.9%$206/sqft |
Source: UtahRealEstate.com #2173482 Report a problem | ||
| 7/22/2026 | Listed for sale | $799,999+6.8%$210/sqft |
Source: UtahRealEstate.com #2173482 Report a problem | ||
| 10/5/2022 | Sold | -- |
Source: EXIT Realty solds #5034599913101471157 Report a problem | ||
| 9/13/2022 | Contingent | $749,000$197/sqft |
Source:  Exit Realty #1830215 Report a problem Exit Realty #1830215 Report a problem | ||
| 9/13/2022 | Pending sale | $749,000$197/sqft |
Source: UtahRealEstate.com #1830215 Report a problem | ||
| 8/18/2022 | Price change | $749,000-2.6%$197/sqft |
Source: UtahRealEstate.com #1830215 Report a problem | ||
| 8/4/2022 | Price change | $769,000-3.3%$202/sqft |
Source: UtahRealEstate.com #1830215 Report a problem | ||
| 7/22/2022 | Listed for sale | $795,000$209/sqft |
Source: UtahRealEstate.com #1830215 Report a problem | ||
Public tax history
| Year | Property taxes | Tax assessment |
|---|---|---|
| 2025 | $4,512 +2.1% | $396,535 +1.7% |
| 2024 | $4,419 -2.3% | $389,949 -3.1% |
| 2023 | $4,521 +0.3% | $402,600 -2.1% |
| 2022 | $4,509 +18.4% | $411,400 |
| 2021 | $3,810 +8.2% | -- |
| 2020 | $3,520 -0.2% | -- |
| 2019 | $3,528 +9.1% | -- |
| 2018 | $3,233 -3.2% | -- |
| 2017 | $3,340 +8% | $396,000 +91.9% |
| 2016 | $3,091 | $206,346 +8.6% |
| 2015 | $3,091 +18.2% | $190,046 +12.6% |
| 2014 | $2,616 | $168,729 +5.8% |
| 2013 | -- | $159,420 -1.1% |
| 2012 | -- | $161,263 -2.2% |
| 2011 | -- | $164,856 0% |
| 2010 | -- | $164,876 -5% |
| 2009 | -- | $173,584 +15.8% |
| 2008 | -- | $149,923 +3.8% |
| 2007 | -- | $144,423 +57.2% |
| 2006 | -- | $91,898 +162.6% |
| 2005 | -- | $35,000 |
Find assessor info on the county website
Monthly payment
Est. payment
Payment breakdown
Explore the cost of this home by adjusting the details. Changes won't be saved.Climate risks
Neighborhood: 84414
Nearby schools
Schools provided by the listing agent
- Elementary: Orchard Springs
- Middle: Orion
- High: Weber
- District: Weber
Source: UtahRealEstate.com. This data may not be complete. We recommend contacting the local school district to confirm school assignments for this home.
Similar homes
- $839,0006 bd5 ba4.2k sqft490 W 3450 N, Pleasant View, UT 84414For Sale
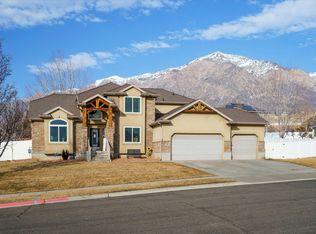
 MLS ID #2141388, Kathleen Hartshorn, KW Success Keller Williams Realty (Layton). UtahRealEstate.com
 - $725,0004 bd4 ba3.8k sqft2246 N 225 W, Harrisville, UT 84414For Sale
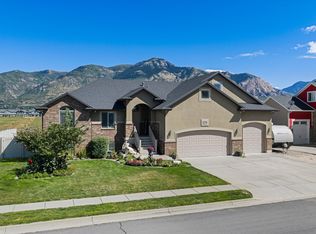 MLS ID #2184622, Nick Condie, Equity Real Estate (Select). UtahRealEstate.com
 - $929,9004 bd5 ba4.5k sqft1182 W Fallow Way, Pleasant View, UT 84414For Sale
 MLS ID #2173478, Scott Willey, Real Broker, LLC. UtahRealEstate.com
 - $669,9007 bd5 ba3.8k sqft240 W 4050 N, Pleasant View, UT 84414For Sale
 MLS ID #2175890, Michelle Malmgren, Equity Real Estate (Buckley). UtahRealEstate.com
 - $700,0005 bd3 ba3.6k sqft527 E 3575 N, North Ogden, UT 84414For SaleMLS ID #2181735, Kevin Richter, EXP Realty, LLC. UtahRealEstate.com
- $719,0005 bd4 ba3.5k sqft3741 W 2200 N, Plain City, UT 84404For SaleMLS ID #2185215, David Bolos, Equity Real Estate (Select). UtahRealEstate.com
- $849,0005 bd3 ba3.4k sqft7340 S 950 W, Willard, UT 84340For SaleMLS ID #2185042, Cindy Cisney, Equity Real Estate. UtahRealEstate.com
- $775,0006 bd4 ba3.3k sqft278 Larsen Ln, Harrisville, UT 84404For SaleMLS ID #2180679, Eric Brown, EXP Realty, LLC. UtahRealEstate.com
- $1,049,5006 bd5 ba4.8k sqft3976 N 350 W, Pleasant View, UT 84414For SaleMLS ID #2179623, Yvonne Tams, Rockwell Real Estate LLC. UtahRealEstate.com
- $949,0006 bd3 ba5.2k sqft3951 N 550 W, Pleasant View, UT 84414For SaleMLS ID #2149878, Makenzee Nelson Chew, Dwell Realty Group, LLC. UtahRealEstate.com
- $698,5005 bd4 ba3.2k sqft3257 W 2975 N, Plain City, UT 84404For SaleMLS ID #2179172, Brent C Cordon, Encompass Realty Group LLC. UtahRealEstate.com
- $843,9004 bd4 ba4.1k sqft716 W 7950 S, Willard, UT 84340For SaleMLS ID #2163527, Leslie Strayhorn, Found It LLC. UtahRealEstate.com
- $659,0004 bd3 ba4.5k sqft7205 S Highway 89, Willard, UT 84340For SaleMLS ID #2164881, Amy Rupp, Berkshire Hathaway Home Services Utah Properties (Cache Valley). UtahRealEstate.com
- $700,0004 bd4 ba3.9k sqft7459 S 475 W, Willard, UT 84340For SaleMLS ID #2141539, Tiffanie Lindley, Utah Executive Real Estate LC. UtahRealEstate.com
- $900,0004 bd4 ba3.8k sqft2371 N 2850 W, Plain City, UT 84404For SaleMLS ID #2185548, Nathan Poulsen, Equity Real Estate (Select). UtahRealEstate.com
- $799,9005 bd3 ba3.4k sqft2652 S 4150 W, Ogden, UT 84401For SaleMLS ID #2155313, Sara Norris, Range Realty Co.. UtahRealEstate.com
- $695,0004 bd3 ba2.4k sqft2373 N 3825 W, Ogden, UT 84404For SaleMLS ID #2186069, Kayla Morrow, Real Broker, LLC. UtahRealEstate.com
- $774,9996 bd5 ba4k sqft3647 W 6050 S, Roy, UT 84067For SaleMLS ID #2178492, Jen Simpson, SweetUtahHomes.com, LLC. UtahRealEstate.com
- $549,9007 bd4 ba2.6k sqft1789 N 800 E, North Ogden, UT 84414For SaleMLS ID #2185620, Paden Anderson, Mtn Buff, LLC. UtahRealEstate.com
- $800,0005 bd4 ba4.5k sqft27 S 3475 W, Layton, UT 84041For SaleMLS ID #2184352, John Katsanevas, Jason Mitchell Real Estate Utah LLC. UtahRealEstate.com
