AMAZING VIEWS *** NEW AC, FURNACE, WATER HEATER *** Wow, if you're looking for a phenomenal home in a great cul-de-sac neighborhood with views for days, this is it! As you drive up, you're sure to love the setting, with Ben Lomond above you to the North, the valley below, and the gorgeous mountains to the East. Since you're on a cul-de-sac, you won't have any traffic other than your neighbors and the Amazon van! Also, there is a vacant lot/land drain to the East, so you won't have any neighbors on that side. The home is mostly brick, which means low maintenance, and you are sure to love the CURB APPEAL. As you move inside, you'll love the layout, with large bedrooms and a huge kitchen with a big island that flows into the family room. There are vaulted ceilings throughout the main level, as well as plenty of light from the many windows on the back of the home. You also have a main level laundry, and an extra office, great for those work-at-home hustlers. There is also an extra large master suite with an enormous bathroom and closet, and there are TWO DECKS off the back of the home: one off the master, and one off the family room. The VIEWS from the decks are incredible, and you're sure to enjoy countless sunsets and seasonal fireworks across the valley. As you move into the basement, you will appreciate the tall ceilings, so it certainly doesn't feel like a basement. There are three additional bedrooms and an extra bathroom, as well as an extra room to use as a gym or office, and a plethora of storage. There is also an extra large family room, with a walkout onto a covered patio, and a two-level lawn, separated by a lovely rock retaining wall with honeysuckle vines. The lower level has planter areas, great for growing your favorite veggies, and you will love the privacy that the trees provide as you eat grapes off the vines! The home has lots of nice extras, such as central vac, an air scrubber on the furnace, trex decks, a natural gas stub for a BBQ, a water softener, a whole house humidifier, epoxy floor and a sink in the garage, two gas fireplaces, an attic fan, and a whole house filter for the water. There is also a ton of extra storage in the OVERSIZED 3-CAR GARAGE, in the shed, and in the basement. The home has an oversized AC unit, so it's sure to be efficient. In addition to that, the solar panel system will ensure that your electric bills are super low...about $12/month even in the summer! If low maintenance excites you, you'll be glad to know that the AC was replaced last year, the furnace 2 years ago, the 80 gallon water heater heat pump 3 years ago, and the solar panels were installed 5 years ago. In addition, the location is ideal...it's only about 50 minutes to the airport or Salt Lake city for commuting, 25 minutes to Snowbasin and 35 minutes to Powder mountain for your winter sports, minutes to mountain trails for running, hiking, biking or walking the dogs, and about 20 minutes to Willard Bay for fishing or boating. This home is a gem you don't want to miss, so get out and see it soon before someone steals it out from under you! Square footage figures are provided as a courtesy estimate only and were obtained from county records. Buyer is advised to obtain an independent measurement. AGENTS: Please review private remarks before scheduling showings or sending offers. NOTE: A few spots show patches on the walls and masking tape. Those areas will be professionally painted on 8/29/2026.
For sale
$725,000
527 E 3575 N, North Ogden, UT 84414
5beds
3,650sqft
Single Family Residence
Built in 2001
10,454 Square Feet Lot
$713,300 Zestimate®
$199/sqft
$-- HOA
What's special
Attic fanAmazing viewsTrex decksGreat cul-de-sac neighborhoodCurb appealWater softenerWhole house humidifier
- 9 days
- 325
- 19
Zillow last checked:
Listing updated:
Listed by:
Kevin Richter 801-436-7228,
EXP Realty, LLC
Source: UtahRealEstate.com,MLS#: 2181735
Facts & features
Interior
Bedrooms & bathrooms
- Bedrooms: 5
- Bathrooms: 3
- Full bathrooms: 3
- Main level bedrooms: 2
Rooms
- Room types: Den/Office, Great Room, Updated Kitchen
Primary bedroom
- Level: First
Heating
- Forced Air, Central, >= 95% efficiency
Cooling
- Central Air, Ceiling Fan(s)
Appliances
- Included: Microwave, Water Softener Owned, Disposal, Gas Oven, Gas Range, Free-Standing Range, Humidifier
- Laundry: Electric Dryer Hookup, Gas Dryer Hookup
Features
- Separate Bath/Shower, Central Vacuum, Walk-In Closet(s), Floor Drains, Vaulted Ceiling(s)
- Flooring: Carpet, Hardwood, Tile
- Windows: Blinds, Drapes, Window Coverings, Double Pane Windows
- Basement: Daylight,Entrance,Walk-Out Access,Basement Entrance
- Number of fireplaces: 2
- Fireplace features: Gas Log
Interior area
- Total structure area: 3,650
- Total interior livable area: 3,650 sqft
- Finished area above ground: 1,855
- Finished area below ground: 1,705
Property
Parking
- Total spaces: 9
- Parking features: Covered, Open, Secured, Secured Parking
- Attached garage spaces: 3
- Uncovered spaces: 6
Accessibility
- Accessibility features: Single Level Living
Features
- Stories: 2
- Patio & porch: Covered, Porch, Covered Patio, Open Porch
- Exterior features: Lighting
- Has spa: Yes
- Spa features: Jetted Tub
- Fencing: Full
- Has view: Yes
- View description: Lake, Mountain(s), Valley, Water
- Has water view: Yes
- Water view: Lake,Water
Lot
- Size: 10,454 Square Feet
- Features: Cul-De-Sac, Curb & Gutter, Secluded, Sprinkler: Auto-Full, Gentle Sloping, Wooded, Private
- Topography: Terrain,Terrain Grad Slope
- Residential vegetation: Fruit Trees, Landscaping: Full, Mature Trees, Terraced Yard, Vegetable Garden
Details
- Additional structures: Storage Shed(s)
- Parcel number: 161870009
- Zoning description: Single-Family
Construction
Type & style
- Home type: SingleFamily
- Architectural style: Rambler/Ranch
- Property subtype: Single Family Residence
Materials
- Brick, Stucco
- Roof: Asphalt,Pitched
Condition
- Blt./Standing
- New construction: No
- Year built: 2001
- Major remodel year: 2002
Utilities & green energy
- Sewer: Public Sewer, Sewer: Public
- Water: Culinary, Secondary
- Utilities for property: Natural Gas Connected, Electricity Connected, Sewer Connected, Water Connected
Green energy
- Energy generation: Solar
Community & HOA
Community
- Features: Sidewalks
- Security: Security Alarm, Video Door Bell(s), Security System
- Subdivision: Willow Springs
HOA
- Has HOA: No
Location
- Region: North Ogden
Financial & listing details
- Price per square foot: $199/sqft
- Tax assessed value: $659,000
- Annual tax amount: $3,966
- Date on market: 8/27/2026
- Listing terms: Cash,Conventional,FHA,VA Loan
- Inclusions: Ceiling Fan, Humidifier, Microwave, Range, Storage Shed(s), Water Softener: Own, Window Coverings
- Exclusions: Dryer, Gas Grill/BBQ, Refrigerator, Washer
- Acres allowed for irrigation: 0
- Electric utility on property: Yes
- Road surface type: Paved
Estimated market value
$713,300
$678,000 - $749,000
$3,271/mo
Price history
| Date | Event | Price |
|---|---|---|
| 8/28/2026 | Listed for sale | $725,000+96.5%$199/sqft |
Source:  UtahRealEstate.com #2181735 Report a problem UtahRealEstate.com #2181735 Report a problem | ||
| 12/6/2016 | Sold | -- |
Source: Agent Provided Report a problem | ||
| 7/29/2015 | Listing removed | $369,000$101/sqft |
Source: Keller Williams - KW Success Keller Williams Realty #1281934 Report a problem | ||
| 6/27/2015 | Price change | $369,000-2.6%$101/sqft |
Source: Keller Williams - South Ogden #1281934 Report a problem | ||
| 4/30/2015 | Price change | $379,000-2.6%$104/sqft |
Source: Keller Williams - South Ogden #1281934 Report a problem | ||
| 4/1/2015 | Price change | $389,000-2.5%$107/sqft |
Source: Keller Williams Success Realty #1281934 Report a problem | ||
| 2/17/2015 | Listed for sale | $399,000$109/sqft |
Source: Keller Williams Success Realty #1281934 Report a problem | ||
| 9/15/2013 | Listing removed | $399,000$109/sqft |
Source: Windermere Real Estate - UTAH #1159591 Report a problem | ||
| 6/8/2013 | Listed for sale | $399,000$109/sqft |
Source: Windermere Real Estate - UTAH #1159591 Report a problem | ||
Public tax history
| Year | Property taxes | Tax assessment |
|---|---|---|
| 2024 | $4,357 +5% | $362,449 +3.5% |
| 2023 | $4,149 -0.2% | $350,350 -3.2% |
| 2022 | $4,155 +19.4% | $361,900 |
| 2021 | $3,481 +12.6% | -- |
| 2020 | $3,093 +1.7% | -- |
| 2019 | $3,041 +4.9% | -- |
| 2018 | $2,899 -1.9% | -- |
| 2017 | $2,956 +12.6% | $345,000 +106.2% |
| 2016 | $2,624 | $167,277 +7.8% |
| 2015 | $2,624 +9.4% | $155,173 +5.6% |
| 2014 | $2,398 | $146,919 +1.9% |
| 2013 | -- | $144,243 |
| 2012 | -- | $144,243 -2.6% |
| 2011 | -- | $148,051 +1.4% |
| 2010 | -- | $146,052 -12.8% |
| 2009 | -- | $167,454 +7% |
| 2008 | -- | $156,463 +2.5% |
| 2007 | -- | $152,613 +2.2% |
| 2006 | -- | $149,313 +12.4% |
| 2005 | -- | $132,813 |
| 2004 | -- | $132,813 |
| 2003 | -- | $132,813 +3.9% |
| 2002 | -- | $127,863 +265.3% |
| 2001 | -- | $35,000 |
Find assessor info on the county website
Monthly payment
Est. payment
Payment breakdown
Explore the cost of this home by adjusting the details. Changes won't be saved.Climate risks
Neighborhood: 84414
Nearby schools
Schools provided by the listing agent
- Elementary: Bates
- Middle: North Ogden
- High: Weber
- District: Weber
Source: UtahRealEstate.com. This data may not be complete. We recommend contacting the local school district to confirm school assignments for this home.
Similar homes
- $590,0005 bd4 ba3k sqft472 E 3425 N, North Ogden, UT 84414For Sale
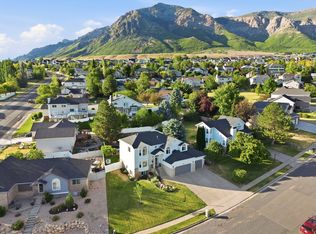
 MLS ID #2162290, Jennifer Hortin, EXIT Realty Advantage. UtahRealEstate.com
 - $765,0005 bd3 ba3.8k sqft3139 N 1350 W, Pleasant View, UT 84414For Sale
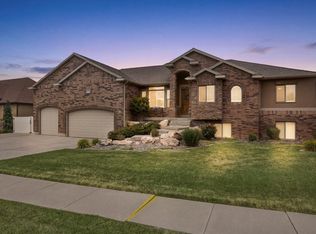 MLS ID #2173482, Stacey Christopherson, RE/MAX Associates. UtahRealEstate.com
 - $819,9005 bd5 ba4k sqft547 W 2550 N, Harrisville, UT 84404For Sale
 MLS ID #2182959, Isaac Morris, Century 21 Everest. UtahRealEstate.com
 - $700,0005 bd4 ba3.5k sqft1321 W 700 S, Marriott Slaterville, UT 84404For Sale

 MLS ID #12603949, Trevor Rose, Summit Sotheby's International Realty . PCBR
 - $519,9974 bd4 ba2.5k sqft466 E 3460 N, North Ogden, UT 84414For SaleMLS ID #2133385, Tara Diaz, Transcend Real Estate. UtahRealEstate.com
- $839,0006 bd5 ba4.2k sqft490 W 3450 N, Pleasant View, UT 84414For SaleMLS ID #2141388, Kathleen Hartshorn, KW Success Keller Williams Realty (Layton). UtahRealEstate.com
- $718,5005 bd4 ba3.2k sqft3257 W 2975 N, Plain City, UT 84404For SaleMLS ID #2179172, Brent C Cordon, Encompass Realty Group LLC. UtahRealEstate.com
- $695,0004 bd3 ba4.5k sqft7205 S Highway 89, Willard, UT 84340For SaleMLS ID #2164881, Amy Rupp, Berkshire Hathaway Home Services Utah Properties (Cache Valley). UtahRealEstate.com
- $949,0006 bd3 ba5.2k sqft3951 N 550 W, Pleasant View, UT 84414For SaleMLS ID #2149878, Makenzee Nelson Chew, Dwell Realty Group, LLC. UtahRealEstate.com
- $929,9004 bd5 ba4.5k sqft1182 W Fallow Way, Pleasant View, UT 84414For SaleMLS ID #2173478, Scott Willey, Real Broker, LLC. UtahRealEstate.com
- $845,0004 bd3 ba3.1k sqft3138 E 5300 N, Eden, UT 84310For SaleMLS ID #2179701, Wendy Bjelland, ERA Brokers Consolidated (Ogden). UtahRealEstate.com
- $700,0004 bd4 ba3.9k sqft7459 S 475 W, Willard, UT 84340For SaleMLS ID #2141539, Tiffanie Lindley, Utah Executive Real Estate LC. UtahRealEstate.com
- $700,0005 bd3 ba3.2k sqft3554 W 1550 N, West Pt, UT 84015For SaleMLS ID #2182020, Phil Flanders, Homie. UtahRealEstate.com
- $799,0005 bd3 ba3.2k sqft3674 N Willowbrooke Ln, Eden, UT 84310For SaleMLS ID #2144200, Brandi W Lierd, Destination Properties, LLC. UtahRealEstate.com
- $475,0004 bd2 ba2k sqft2873 N 975 E, North Ogden, UT 84414For SaleMLS ID #2158205, Kimberly Green, Besst Realty Group LLC. UtahRealEstate.com
- $660,0006 bd4 ba3.5k sqft633 W 3600 S, Riverdale, UT 84405For SaleMLS ID #2181446, Rebekah Conable, Fathom Realty (Northern Utah). UtahRealEstate.com
- $699,9996 bd3 ba3.3k sqft4097 S 3375 W, West Haven, UT 84401For SaleMLS ID #2181745, Amanda M Garcia, Century 21 Edges. UtahRealEstate.com
- $759,9005 bd3 ba4.2k sqft5625 S Crestwood Dr E, Ogden, UT 84405For SaleMLS ID #2177357, Aja Domingo, Unity Group Real Estate LLC. UtahRealEstate.com
- $700,0006 bd4 ba3.3k sqft4171 W 4450 S, West Haven, UT 84401For SaleMLS ID #2178285, Richelle Dopp, EXP Realty, LLC. UtahRealEstate.com
- $720,0005 bd4 ba4k sqft732 W 2300 S, Syracuse, UT 84075For SaleMLS ID #2175493, Emily Sparrow, Real Broker, LLC. UtahRealEstate.com
