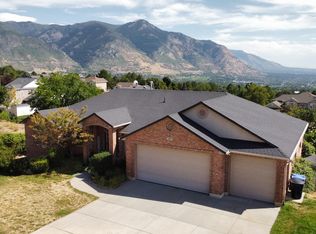
Sweeping East Bench views, a spacious .48-acre lot, and a coveted cul-de-sac setting make this Pleasant View home a standout. Beautifully updated and surrounded by mature trees and established landscaping, this property offers the perfect blend of comfort, privacy, and timeless appeal. Step inside to discover warm hardwood floors, inviting living spaces, and a thoughtfully designed floor plan that makes everyday living and entertaining feel effortless. The kitchen shines with granite countertops, offering a sophisticated finish and a beautiful space to gather, prepare meals, and connect. Throughout the home, the updates and functional layout create a welcoming atmosphere with room to make it your own. Outside, enjoy a generously sized, private yard with plenty of space to entertain, garden, or simply unwind beneath the mature trees. A large garage provides valuable room for vehicles, storage, and all your Utah lifestyle essentials. Ideally located near Hill Air Force Base, shopping, dining, and everyday conveniences, this property delivers the space, setting, and lifestyle that make Pleasant View such a sought-after place to call home.
For sale
$749,000
3976 N 1050 W, Pleasant View, UT 84414
6beds
3,805sqft
Single Family Residence
Built in 1998
0.46 Acres Lot
$735,700 Zestimate®
$197/sqft
$-- HOA
What's special
Large garageGenerously sized private yardBeautifully updatedSweeping east bench viewsInviting living spacesWarm hardwood floorsCoveted cul-de-sac setting
- 17 days
- 636
- 41
Zillow last checked:
Listing updated:
Listed by:
Dominic Poll 801-866-9119,
Berkshire Hathaway HomeServices Utah Properties (So Ogden),
Kali Quick,
Berkshire Hathaway HomeServices Utah Properties (Saddleview)
Source: UtahRealEstate.com,MLS#: 2193749
Facts & features
Interior
Bedrooms & bathrooms
- Bedrooms: 6
- Bathrooms: 4
- Full bathrooms: 3
- 1/2 bathrooms: 1
- Partial bathrooms: 1
Rooms
- Room types: Master Bathroom, Den/Office, Great Room, Updated Kitchen
Primary bedroom
- Level: Second
Heating
- Forced Air, Central
Cooling
- Central Air
Appliances
- Included: Disposal, Free-Standing Range
- Laundry: Electric Dryer Hookup
Features
- Separate Bath/Shower, Central Vacuum, Walk-In Closet(s), Granite Counters
- Flooring: Carpet, Hardwood, Tile
- Windows: Blinds, Plantation Shutters, Double Pane Windows
- Basement: Full
- Number of fireplaces: 1
Interior area
- Total structure area: 3,805
- Total interior livable area: 3,805 sqft
- Finished area above ground: 2,549
- Finished area below ground: 1,256
Video & virtual tour
Property
Parking
- Total spaces: 9
- Parking features: Garage
- Garage spaces: 3
- Uncovered spaces: 6
Features
- Levels: Two
- Stories: 3
- Patio & porch: Porch, Open Porch
- Exterior features: Entry (Foyer)
- Has view: Yes
- View description: Lake, Mountain(s), Valley
- Has water view: Yes
- Water view: Lake
Lot
- Size: 0.46 Acres
- Features: Cul-De-Sac, Curb & Gutter, Sprinkler: Auto-Full
- Residential vegetation: Landscaping: Full, Mature Trees, Pines, Terraced Yard
Details
- Parcel number: 161930014
- Zoning: RES
- Zoning description: Single-Family
Construction
Type & style
- Home type: SingleFamily
- Property subtype: Single Family Residence
Materials
- Brick
- Roof: Asphalt
Condition
- Blt./Standing
- New construction: No
- Year built: 1998
Utilities & green energy
- Water: Culinary, Secondary
- Utilities for property: Natural Gas Connected, Electricity Connected, Sewer Connected, Water Connected
Community & HOA
Community
- Features: Sidewalks
- Security: Fire Alarm, Security Alarm, Security System
HOA
- Has HOA: No
Location
- Region: Pleasant View
Financial & listing details
- Price per square foot: $197/sqft
- Tax assessed value: $730,726
- Annual tax amount: $3,000
- Date on market: 10/29/2026
- Listing terms: Cash,Conventional,FHA,VA Loan
- Acres allowed for irrigation: 0
- Electric utility on property: Yes
- Road surface type: Paved
Estimated market value
$735,700
$699,000 - $772,000
$3,427/mo
Price history
| Date | Event | Price |
|---|---|---|
| 10/29/2026 | Listed for sale | $749,000+92.1%$197/sqft |
Source:  UtahRealEstate.com #2193749 Report a problem | ||
| 6/23/2015 | Listing removed | $390,000$102/sqft |
Source: Coldwell Banker Residential Brokerage - Station Park #1296043 Report a problem | ||
| 6/1/2015 | Price change | $390,000-1.3%$102/sqft |
Source: Coldwell Banker Residential Brokerage - Station Park #1296043 Report a problem | ||
| 5/17/2015 | Price change | $395,000-1.3%$104/sqft |
Source: Coldwell Banker Residential Brokerage - Station Park #1296043 Report a problem | ||
| 4/22/2015 | Listed for sale | $400,000$105/sqft |
Source: Coldwell Banker Residential Brokerage - North Davis - Layton #1296043 Report a problem | ||
Public tax history
| Year | Property taxes | Tax assessment |
|---|---|---|
| 2025 | $880 -74.4% | $401,899 +4.5% |
| 2024 | $3,441 +1.2% | $384,449 +1.3% |
| 2023 | $3,400 -14.9% | $379,500 -6.8% |
| 2022 | $3,998 +17% | $407,000 |
| 2021 | $3,417 +6.6% | -- |
| 2020 | $3,206 -14% | -- |
| 2019 | $3,728 +41.3% | -- |
| 2018 | $2,639 -17% | -- |
| 2017 | $3,181 +7.3% | $395,000 +108.9% |
| 2016 | $2,966 | $189,052 +3.6% |
| 2015 | $2,966 +763.6% | $182,414 +22.3% |
| 2014 | $343 | $149,189 +2.2% |
| 2013 | -- | $146,038 +2.1% |
| 2012 | -- | $142,979 -5.7% |
| 2011 | -- | $151,695 -5.3% |
| 2010 | -- | $160,112 -12.3% |
| 2009 | -- | $182,641 +10.2% |
| 2008 | -- | $165,775 |
| 2007 | -- | $165,775 |
| 2006 | -- | $165,775 +11.1% |
| 2005 | -- | $149,275 |
| 2004 | -- | $149,275 |
| 2003 | -- | $149,275 |
| 2002 | -- | $149,275 |
| 2001 | -- | $149,275 |
Find assessor info on the county website
Monthly payment
Est. payment
Payment breakdown
Explore the cost of this home by adjusting the details. Changes won't be saved.Climate risks
Neighborhood: 84414
Nearby schools
Schools provided by the listing agent
- Elementary: Lomond View
- Middle: Orion
- High: Weber
- District: Weber
Source: UtahRealEstate.com. This data may not be complete. We recommend contacting the local school district to confirm school assignments for this home.

Similar homes
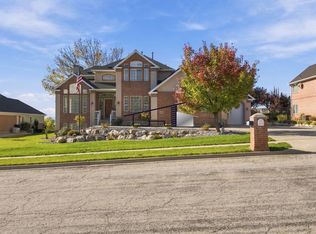
- $750,0005 bd3 ba3.8k sqft3139 N 1350 W, Pleasant View, UT 84414For Sale
 MLS ID #2173482, Stacey Christopherson, RE/MAX Associates. UtahRealEstate.com
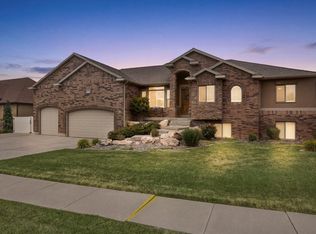
- $799,9996 bd5 ba4.2k sqft490 W 3450 N, Pleasant View, UT 84414For Sale
 MLS ID #2191275, Wesley Beard, KW Success Keller Williams Realty. UtahRealEstate.com
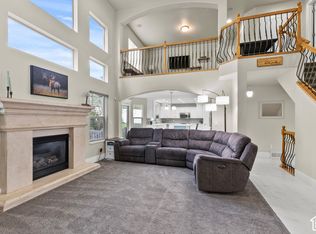
- $575,0005 bd4 ba2.8k sqft3365 N 700 W, Pleasant View, UT 84414For Sale
 MLS ID #2195400, Leslie M Clifton, C23 Real Estate, LLC. UtahRealEstate.com
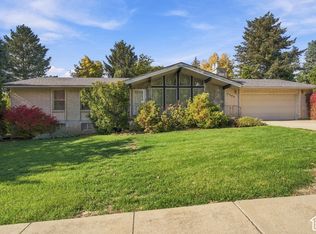
- $700,0005 bd3 ba3.6k sqft527 E 3575 N, North Ogden, UT 84414For Sale
 MLS ID #2181735, Kevin Richter, EXP Realty, LLC. UtahRealEstate.com
- $979,8006 bd5 ba4.8k sqft3976 N 350 W, Pleasant View, UT 84414For SaleMLS ID #2179623, Yvonne Tams, Rockwell Real Estate LLC. UtahRealEstate.com
- $775,0006 bd4 ba3.3k sqft278 Larsen Ln, Harrisville, UT 84404For SaleMLS ID #2180679, Eric Brown, EXP Realty, LLC. UtahRealEstate.com
- $999,9996 bd4 ba4.2k sqft161 E 3725 N, North Ogden, UT 84414For SaleMLS ID #2189155, Parley J Wersland, Real Broker, LLC. UtahRealEstate.com
- $749,9004 bd4 ba3.8k sqft2662 W 2325 N, Farr West, UT 84404For SaleMLS ID #2179940, Jennifer Toomey, Real Estate Essentials. UtahRealEstate.com
- $515,0005 bd3 ba2.2k sqft3221 N Mount Lomond Dr, North Ogden, UT 84414For SaleMLS ID #2193874, SharRee Shupe, REDFIN CORPORATION. UtahRealEstate.com
- $879,9005 bd4 ba5.2k sqft830 E 3550 N, North Ogden, UT 84414For SaleMLS ID #2174349, Sara Lund, Besst Realty Group LLC. UtahRealEstate.com
- $699,9005 bd4 ba3.5k sqft3741 W 2200 N, Plain City, UT 84404For SaleMLS ID #2185215, David Bolos, Equity Real Estate (Select). UtahRealEstate.com
- $699,0004 bd4 ba3.9k sqft7459 S 475 W, Willard, UT 84340For SaleMLS ID #2141539, Tiffanie Lindley, Utah Executive Real Estate LC. UtahRealEstate.com
- $555,5004 bd3 ba2.8k sqft2010 N 150 E, North Ogden, UT 84414For SaleMLS ID #2190621, Bryce Davies, Equity Real Estate. UtahRealEstate.com
- $820,0004 bd4 ba4.1k sqft716 W 7950 S, Willard, UT 84340For SaleMLS ID #2163527, Leslie Strayhorn, Found It LLC. UtahRealEstate.com
- $549,9007 bd4 ba2.6k sqft1789 N 800 E, North Ogden, UT 84414For SaleMLS ID #2185620, Paden Anderson, Mtn Buff, LLC. UtahRealEstate.com
- $815,0005 bd3 ba2.7k sqft4240 S 4800 W, West Haven, UT 84401For SaleMLS ID #2195441, Ryan Ogden, Realtypath LLC (Executives). UtahRealEstate.com
- $899,9996 bd4 ba3.8k sqft2307 N 2850 W, Plain City, UT 84404For SaleMLS ID #2155193, April Sweigart, Summit Sotheby's International Realty. UtahRealEstate.com
- $519,7974 bd4 ba2.5k sqft466 E 3460 N, North Ogden, UT 84414For SaleMLS ID #2133385, Tara Diaz, Transcend Real Estate. UtahRealEstate.com
- $675,0006 bd4 ba3.3k sqft4171 W 4450 S, West Haven, UT 84401For SaleMLS ID #2178285, Richelle Dopp, EXP Realty, LLC. UtahRealEstate.com
- $695,0006 bd4 ba3.8k sqft20 N Bywater Way, Brigham, UT 84302For SaleMLS ID #2180994, Lisa Estrada-Fonseca, Equity Real Estate (Select). UtahRealEstate.com
