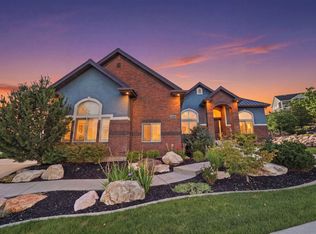
PRICED TO MOVE!! Absolutely an amazing property! With too many features to list, this immaculate North Ogden home was built in 2005 on a .49 acre corner lot with paved and/or concrete access around the home with room to park a few toys, including an RV. This home contains two kitchens, granite countertops throughout, gorgeous primary bed and bathroom with a walk-in closet, two gas fireplaces, theater room, exercise room, hot tub, covered deck and patio, three car garage with a car hoist, additional single car garage accessible from the backyard, underground sprinklers, 1.5 shares of Mountain View Irrigation Company water, security cameras, beautiful landscaping, gorgeous mountain and valley views. Perhaps one of the most captivating features is a mother-in-law apartment in the basement. Don't miss out on an opportunity to own one of Utah's finest properties. Buyer and Buyers Agent to verify the accuracy of all information provided including the square footage. Information is provided as a courtesy only. Please allow for a minimum of 24-48 hours notice for all showings, as the basement currently has a tenant.
For sale
$1,225,000
161 E 3725 N, North Ogden, UT 84414
6beds
4,270sqft
:
Get pre-qualified$7,016/mo
Single Family Residence
Built in 2005
0.49 Acres Lot
$1,169,000 Zestimate®
$287/sqft
$-- HOA
What's special
Hot tubUnderground sprinklersCorner lotCovered deck and patioCar hoistBeautiful landscapingThree car garage
- 466 days |
- 164 |
- 2 |
Zillow last checked:
Listing updated:
Listed by:
Laron W Kent 801-541-1763,
Coldwell Banker Realty (South Ogden)
Source: UtahRealEstate.com,MLS#: 2078111
Facts & features
Interior
Bedrooms & bathrooms
- Bedrooms: 6
- Bathrooms: 4
- Full bathrooms: 3
- 1/2 bathrooms: 1
- Partial bathrooms: 1
- Main level bedrooms: 3
Rooms
- Room types: Master Bathroom, Den/Office, Second Kitchen, Updated Kitchen, Theater Room
Heating
- Central, Hot Water
Cooling
- Central Air, Ceiling Fan(s)
Appliances
- Included: Dryer, Freezer, Gas Grill/BBQ, Microwave, Range Hood, Refrigerator, Washer, Water Softener Owned, Disposal, Free-Standing Range
- Laundry: Electric Dryer Hookup
Features
- Separate Bath/Shower, Walk-In Closet(s), In-Law Floorplan, Vaulted Ceiling(s), Granite Counters, Smart Thermostat
- Flooring: Carpet, Laminate, Stone
- Doors: French Doors
- Windows: Blinds, Full, Window Coverings, Double Pane Windows
- Basement: Daylight,Full,Walk-Out Access,Basement Entrance
- Number of fireplaces: 2
- Fireplace features: Fireplace Insert, Insert
Interior area
- Total structure area: 4,270
- Total interior livable area: 4,270 sqft
- Finished area above ground: 2,118
- Finished area below ground: 2,044
Property
Parking
- Total spaces: 4
- Parking features: RV Access/Parking
- Attached garage spaces: 4
Accessibility
- Accessibility features: Audible Alerts, Ceiling Track, Accessible Kitchen Appliances, Ground Level
Features
- Stories: 2
- Entry location: Ground Level
- Patio & porch: Covered, Covered Deck, Covered Patio
- Exterior features: Balcony, Entry (Foyer), Lighting
- Has spa: Yes
- Spa features: Hot Tub, Jetted Tub
- Has view: Yes
- View description: Mountain(s), Valley
Lot
- Size: 0.49 Acres
- Features: Corner Lot, Curb & Gutter, Sprinkler: Auto-Full, Gentle Sloping
- Topography: Terrain,Terrain Grad Slope
- Residential vegetation: Landscaping: Full, Mature Trees, Vegetable Garden
Details
- Parcel number: 162430009
- Zoning: RES
- Zoning description: Single-Family
- Other equipment: Workbench
Construction
Type & style
- Home type: SingleFamily
- Architectural style: Rambler/Ranch
- Property subtype: Single Family Residence
Materials
- Asphalt, Stone, Stucco
- Roof: Asphalt
Condition
- Blt./Standing
- New construction: No
- Year built: 2005
Utilities & green energy
- Water: Culinary, Secondary, Shares
- Utilities for property: Natural Gas Connected, Electricity Connected, Sewer Connected, Water Connected
Community & HOA
Community
- Features: Sidewalks
- Security: Fire Alarm, Security Alarm, Video Door Bell(s), Video Camera(s), Alarm System, Security System
HOA
- Has HOA: No
Location
- Region: North Ogden
Financial & listing details
- Price per square foot: $287/sqft
- Tax assessed value: $903,000
- Annual tax amount: $5,501
- Date on market: 3/31/2025
- Listing terms: Cash,Conventional
- Inclusions: Alarm System, Ceiling Fan, Dryer, Fireplace Insert, Freezer, Gas Grill/BBQ, Hot Tub, Microwave, Range, Range Hood, Refrigerator, Washer, Water Softener: Own, Window Coverings, Workbench, Video Door Bell(s), Video Camera(s), Smart Thermostat(s)
- Electric utility on property: Yes
- Road surface type: Paved
Estimated market value
$1,169,000
$1.11M - $1.23M
$3,630/mo
Price history
| Date | Event | Price |
|---|---|---|
| 6/30/2025 | Price change | $1,225,000-3.9%$287/sqft |
Source:  UtahRealEstate.com #2078111 Report a problem UtahRealEstate.com #2078111 Report a problem | ||
| 4/16/2025 | Listed for sale | $1,275,000+180.2%$299/sqft |
Source: UtahRealEstate.com #2078111 Report a problem | ||
| 3/28/2016 | Sold | -- |
Source: Agent Provided Report a problem | ||
| 2/14/2016 | Listed for sale | $455,000$107/sqft |
Source: Keller Williams - KW Success Keller Williams Realty #1355630 Report a problem | ||
Public tax history
| Year | Property taxes | Tax assessment |
|---|---|---|
| 2024 | $5,501 -3.9% | $496,649 -4.9% |
| 2023 | $5,722 +8% | $522,500 +5.4% |
| 2022 | $5,298 +14.8% | $495,550 |
| 2021 | $4,615 +14.7% | -- |
| 2020 | $4,024 +0.8% | -- |
| 2019 | $3,990 +2% | -- |
| 2018 | $3,913 -5.9% | -- |
| 2017 | $4,156 +11.4% | $515,000 +94.3% |
| 2016 | $3,730 | $265,110 +24.4% |
| 2015 | $3,730 +22.5% | $213,115 +1.4% |
| 2014 | $3,044 | $210,219 +2.3% |
| 2013 | -- | $205,452 -1.7% |
| 2012 | -- | $209,082 -11.3% |
| 2011 | -- | $235,677 -0.1% |
| 2010 | -- | $235,933 -5.5% |
| 2009 | -- | $249,539 +8.8% |
| 2008 | -- | $229,456 +5.1% |
| 2007 | -- | $218,312 +2% |
| 2006 | -- | $213,932 +305.6% |
| 2005 | -- | $52,750 |
| 2004 | -- | $52,750 |
Find assessor info on the county website
Monthly payment
Est. payment
Payment breakdown
Explore the cost of this home by adjusting the details. Changes won't be saved.Climate risks
Neighborhood: 84414
Nearby schools
GreatSchools rating
- 6/10Bates SchoolGrades: K-6Distance: 1.4 mi
- 5/10North Ogden Jr High SchoolGrades: 7-9Distance: 1.2 mi
- 7/10Weber High SchoolGrades: 10-12Distance: 0.7 mi
Schools provided by the listing agent
- Elementary: Bates
- Middle: North Ogden
- High: Weber
- District: Weber
Source: UtahRealEstate.com. This data may not be complete. We recommend contacting the local school district to confirm school assignments for this home.
- $1,048,4005 bd3 ba3.7k sqft133 E 3725 N, North Ogden, UT 84414Off Market
- $816,6003 bd2 ba3.8k sqft3703 N 175 E, North Ogden, UT 84414Off Market
- $806,9005 bd4 ba2.4k sqft138 E 3725 N, North Ogden, UT 84414Off Market
- $855,0006 bd3 ba2k sqft189 E 3725 N, North Ogden, UT 84414Off Market
- $816,2000.31 Acres184 E 3700 N, North Ogden, UT 84414Off Market
- $957,2005 bd2 ba5.1k sqft111 E 3725 N, North Ogden, UT 84414Off Market
- $928,6006 bd5 ba4.7k sqft179 E 3700 N, North Ogden, UT 84414Off Market
- $704,1003 bd3 ba2.4k sqft168 E 3725 N, North Ogden, UT 84414Off Market
A local agent can set up tours, give advice and negotiate with sellers.
Similar homes
- $1,400,0005 bd4 ba5.3k sqft4245 N 300 W, Pleasant View, UT 84414For Sale

 MLS ID #2170842, Heidi Szerszen, Home Style Real Estate Services, Inc. UtahRealEstate.com
 - $1,100,0004 bd3 ba5k sqft123 E 4100 N, North Ogden, UT 84414For Sale
 MLS ID #2168962, Andrew Davenport, Realtypath LLC (Summit). UtahRealEstate.com
 - $1,025,0004 bd5 ba4.5k sqft1182 W Fallow Way, Pleasant View, UT 84414For Sale
 MLS ID #2173478, Scott Willey, Real Broker, LLC. UtahRealEstate.com
 - $1,297,0006 bd5 ba5.7k sqft3670 N Goodlife Ln, Ogden, UT 84414For Sale
 MLS ID #2154426, Lindee Bess, Besst Realty Group LLC. UtahRealEstate.com
 - $1,100,0006 bd6 ba6k sqft1348 W 3300 N, Pleasant View, UT 84414For SaleMLS ID #2159675, Larry Hatch, Coldwell Banker Realty (South Ogden). UtahRealEstate.com
- $980,0006 bd3 ba5.2k sqft3951 N 550 W, Pleasant View, UT 84414For SaleMLS ID #2149878, Makenzee Nelson Chew, Dwell Realty Group, LLC. UtahRealEstate.com
- $950,0006 bd4 ba4.9k sqft1113 W Fawn Dr N, Ogden, UT 84414For SaleMLS ID #2146880, Lindee Bess, Besst Realty Group LLC. UtahRealEstate.com
- $1,000,0007 bd4 ba4.5k sqft1335 W 3100 N, Pleasant View, UT 84414For SaleMLS ID #2158889, Diane Albrechtsen, EXP Realty, LLC. UtahRealEstate.com
- $999,9006 bd4 ba4k sqft710 E Mountain Rd N, North Ogden, UT 84414For SaleMLS ID #2132255, Kevin Ivins, Real Estate Essentials. UtahRealEstate.com
- $997,9006 bd3 ba4k sqft728 E Mountain Rd N, North Ogden, UT 84414For SaleMLS ID #2156198, Kevin Ivins, Real Estate Essentials. UtahRealEstate.com
- $669,9006 bd4 ba3.5k sqft804 E 3300 N, North Ogden, UT 84414For SaleMLS ID #2164720, Amber Toupin, Homeworks Property Lab, LLC. UtahRealEstate.com
- $699,9985 bd3 ba3.2k sqft3335 N 750 W, Pleasant View, UT 84414For SaleMLS ID #2159168, Weston Hardy, Ascent Real Estate Group LLC. UtahRealEstate.com
- $1,449,0006 bd4 ba5.3k sqft1286 W Caribou Ct #100, Ogden, UT 84414For SaleMLS ID #2151294, Kennedy Rogers, Besst Realty Group LLC. UtahRealEstate.com
- $814,9995 bd5 ba4k sqft547 W 2550 N, Harrisville, UT 84404For SaleMLS ID #2152274, Isaac Morris, Century 21 Everest. UtahRealEstate.com
- $889,9003 bd2 ba4k sqft638 E Mountain Rd N, North Ogden, UT 84414For SaleMLS ID #2132591, Kevin Ivins, Real Estate Essentials. UtahRealEstate.com
- $1,075,0007 bd4 ba5.3k sqft2377 S Cameron Dr, Ogden, UT 84401For SaleMLS ID #2171335, Cole Gibbons, KW WESTFIELD. UtahRealEstate.com
- $1,349,9005 bd3 ba3.2k sqft5332 E 3850 N, Eden, UT 84310For SaleMLS ID #2146485, Adam Speth, RE/MAX Associates. UtahRealEstate.com
- $899,9004 bd4 ba4.1k sqft716 W 7950 S, Willard, UT 84340For SaleMLS ID #2163527, Leslie Strayhorn, Found It LLC. UtahRealEstate.com
- $849,0004 bd3 ba3.6k sqft778 E 2725 N, Ogden, UT 84414For SaleMLS ID #2166244, Seth Faerber, Brough Realty 2 LLC. UtahRealEstate.com
- $1,564,9007 bd6 ba5.3k sqft2671 N 1350 E, North Ogden, UT 84414For SaleMLS ID #2142606, Paden Anderson, Mtn Buff, LLC. UtahRealEstate.com
