Experience breathtaking panoramic valley and mountain views from this beautiful custom home in the exclusive Deer Crest neighborhood. Designed with exceptional attention to detail, this home features a stunning kitchen, six spacious bedrooms, two family rooms, a flex room, and a workout space, with views from nearly every window. The fully finished walkout basement includes an under-garage storage bay, adding both function and flexibility. There is also access to the basement through the garage. Move-in ready and truly one-of-a-kind. This is an opportunity you won't want to miss.
For sale
Price cut: $25K (6/1)
$950,000
1113 W Fawn Dr N, Ogden, UT 84414
6beds
4,933sqft
:
Get pre-qualified$5,631/mo
Single Family Residence
Built in 2012
0.46 Acres Lot
$935,700 Zestimate®
$193/sqft
$-- HOA
What's special
Under-garage storage bayFully finished walkout basementWorkout spaceStunning kitchenFlex roomSix spacious bedroomsTwo family rooms
- 120 days |
- 504 |
- 27 |
Zillow last checked:
Listing updated:
Listed by:
Lindee Bess 801-458-9244,
Besst Realty Group LLC
Source: UtahRealEstate.com,MLS#: 2146880
Facts & features
Interior
Bedrooms & bathrooms
- Bedrooms: 6
- Bathrooms: 4
- Full bathrooms: 2
- 3/4 bathrooms: 1
- 1/2 bathrooms: 1
- Partial bathrooms: 1
Rooms
- Room types: Master Bathroom, Den/Office, Great Room
Primary bedroom
- Level: Second
Heating
- Forced Air, Central
Cooling
- Central Air, Ceiling Fan(s)
Appliances
- Included: Refrigerator, Disposal, Gas Range, Free-Standing Range
- Laundry: Electric Dryer Hookup
Features
- Separate Bath/Shower, Walk-In Closet(s), Granite Counters
- Flooring: Carpet, Hardwood, Tile
- Windows: Blinds, Full, Plantation Shutters, Bay Window(s), Double Pane Windows
- Basement: Full,Walk-Out Access
- Number of fireplaces: 1
- Fireplace features: Gas Log
Interior area
- Total structure area: 4,933
- Total interior livable area: 4,933 sqft
- Finished area above ground: 2,530
- Finished area below ground: 2,162
Video & virtual tour
Property
Parking
- Total spaces: 8
- Parking features: RV Access/Parking
- Attached garage spaces: 2
- Uncovered spaces: 6
Features
- Levels: Two
- Stories: 3
- Patio & porch: Porch, Covered Deck, Open Porch
- Exterior features: Entry (Foyer), Lighting, Basketball Standard
- Has view: Yes
- View description: Lake, Mountain(s), Valley
- Has water view: Yes
- Water view: Lake
- Frontage length: 96.4
Lot
- Size: 0.46 Acres
- Dimensions: 96.4 x 192.7 x 118.6
- Features: Curb & Gutter, Sprinkler: Auto-Part, Gentle Sloping
- Topography: Terrain Grad Slope
- Residential vegetation: Landscaping: Part, Terraced Yard
Details
- Parcel number: 162610003
- Zoning: RE-20
- Zoning description: Single-Family
Construction
Type & style
- Home type: SingleFamily
- Property subtype: Single Family Residence
Materials
- Brick, Cement Siding
- Roof: Asphalt
Condition
- Blt./Standing
- New construction: No
- Year built: 2012
Utilities & green energy
- Sewer: Public Sewer, Sewer: Public
- Water: Culinary, Secondary
- Utilities for property: Natural Gas Connected, Electricity Connected, Sewer Connected, Water Connected
Community & HOA
Community
- Features: Sidewalks
- Subdivision: Deer Crest
HOA
- Has HOA: No
Location
- Region: Ogden
Financial & listing details
- Price per square foot: $193/sqft
- Annual tax amount: $6,019
- Date on market: 3/31/2026
- Listing terms: Cash,Conventional
- Inclusions: Basketball Standard, Ceiling Fan, Range, Refrigerator
- Exclusions: Dryer, Washer
- Acres allowed for irrigation: 0
- Electric utility on property: Yes
- Road surface type: Paved
Estimated market value
$935,700
$889,000 - $982,000
$4,095/mo
Price history
| Date | Event | Price |
|---|---|---|
| 6/1/2026 | Price change | $950,000-2.6%$193/sqft |
Source:  UtahRealEstate.com #2146880 Report a problem UtahRealEstate.com #2146880 Report a problem | ||
| 3/31/2026 | Listed for sale | $975,000$198/sqft |
Source: UtahRealEstate.com #2146880 Report a problem | ||
Public tax history
Tax history is unavailable.
Monthly payment
Est. payment
Payment breakdown
Explore the cost of this home by adjusting the details. Changes won't be saved.Climate risks
Neighborhood: 84414
Nearby schools
GreatSchools rating
- 6/10Lomond View SchoolGrades: PK-6Distance: 0.6 mi
- 5/10Orion Jr High SchoolGrades: 7-9Distance: 2.6 mi
- 7/10Weber High SchoolGrades: 10-12Distance: 1.1 mi
Schools provided by the listing agent
- Elementary: Lomond View
- Middle: Orion
- High: Weber
- District: Weber
Source: UtahRealEstate.com. This data may not be complete. We recommend contacting the local school district to confirm school assignments for this home.
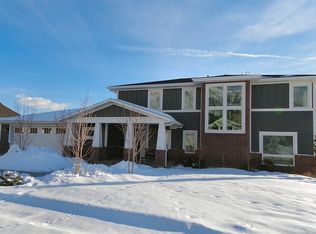
- $968,7006 bd2 ba4.6k sqft1113 W Fawn Dr, Pleasant View, UT 84414Off Market
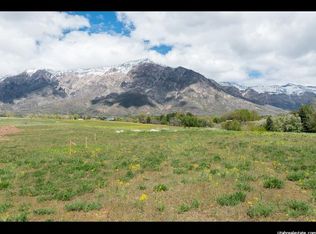
- $--0.46 Acres1084 W 4150 S, Pleasant View, UT 84414Off Market
- $862,7003 bd2 ba2.2k sqft1127 W Fawn Dr, Pleasant View, UT 84414Off Market
- $1,119,3004 bd3 ba3.6k sqft1105 W Fawn Dr, Pleasant View, UT 84414Off Market
- $728,0000.41 Acres1112 W Fawn Dr, Pleasant View, UT 84414Off Market
- $950,0005 bd4 ba4.4k sqft1130 W Fawn Dr N, Ogden, UT 84414For Sale
- $930,7000.41 Acres1130 W Fawn Dr, Pleasant View, UT 84414Off Market
- $894,9005 bd3 ba2k sqft1103 W Fawn Dr, Ogden, UT 84414Off Market
A local agent can set up tours, give advice and negotiate with sellers.
Similar homes
- $1,025,0004 bd5 ba4.5k sqft1182 W Fallow Way, Pleasant View, UT 84414For Sale
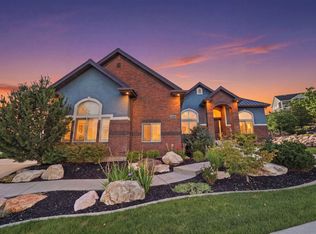
 MLS ID #2173478, Scott Willey, Real Broker, LLC. UtahRealEstate.com
 - $980,0006 bd3 ba5.2k sqft3951 N 550 W, Pleasant View, UT 84414For Sale
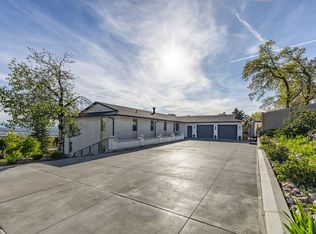 MLS ID #2149878, Makenzee Nelson Chew, Dwell Realty Group, LLC. UtahRealEstate.com
 - $849,0006 bd5 ba4.2k sqft490 W 3450 N, Pleasant View, UT 84414For Sale
 MLS ID #2141388, Kathleen Hartshorn, KW Success Keller Williams Realty (Layton). UtahRealEstate.com
 - $1,100,0006 bd6 ba6k sqft1348 W 3300 N, Pleasant View, UT 84414For Sale
 MLS ID #2159675, Larry Hatch, Coldwell Banker Realty (South Ogden). UtahRealEstate.com
 - $799,9995 bd3 ba3.8k sqft3139 N 1350 W, Pleasant View, UT 84414For SaleMLS ID #2173482, Stacey Christopherson, RE/MAX Associates. UtahRealEstate.com
- $1,072,0006 bd4 ba5k sqft554 E 3575 N, North Ogden, UT 84414For SaleMLS ID #2156226, Lindee Bess, Besst Realty Group LLC. UtahRealEstate.com
- $749,9004 bd3 ba4.1k sqft3471 N 400 W, Pleasant View, UT 84414For SaleMLS ID #2166727, David Bolos, Equity Real Estate (Select). UtahRealEstate.com
- $1,160,0005 bd3 ba6.1k sqft235 E 3575 N, North Ogden, UT 84414For SaleMLS ID #2159982, Joe Holden, Berkshire Hathaway HomeServices Utah Properties (So Ogden). UtahRealEstate.com
- $699,9985 bd3 ba3.2k sqft3335 N 750 W, Pleasant View, UT 84414For SaleMLS ID #2159168, Weston Hardy, Ascent Real Estate Group LLC. UtahRealEstate.com
- $814,9995 bd5 ba4k sqft547 W 2550 N, Harrisville, UT 84404For SaleMLS ID #2152274, Isaac Morris, Century 21 Everest. UtahRealEstate.com
- $899,9004 bd4 ba4.1k sqft716 W 7950 S, Willard, UT 84340For SaleMLS ID #2163527, Leslie Strayhorn, Found It LLC. UtahRealEstate.com
- $1,225,0006 bd4 ba4.2k sqft161 E 3725 N, North Ogden, UT 84414For SaleMLS ID #2078111, Laron W Kent, Coldwell Banker Realty (South Ogden). UtahRealEstate.com
- from $847,9007 bd4 ba4.5k sqftEdgeworth Plan, Rocky Meadows | OLO Builders, Pleasant View, UT 84414New ConstructionOLO Builders
- $1,100,0004 bd3 ba5k sqft123 E 4100 N, North Ogden, UT 84414For SaleMLS ID #2168962, Andrew Davenport, Realtypath LLC (Summit). UtahRealEstate.com
- $765,0006 bd3 ba3.3k sqft2822 N 3975 W, Ogden, UT 84401For SaleMLS ID #2173721, Amanda M Garcia, Real Broker, LLC. UtahRealEstate.com
- $1,269,9006 bd5 ba5.7k sqft3670 N Goodlife Ln, Ogden, UT 84414For SaleMLS ID #2154426, Lindee Bess, Besst Realty Group LLC. UtahRealEstate.com
- $989,0006 bd3 ba4.2k sqft4023 W 2100 S, Ogden, UT 84401For SaleMLS ID #2156694, Maria S Berry, K Real Estate. UtahRealEstate.com
- $669,9006 bd4 ba3.5k sqft804 E 3300 N, North Ogden, UT 84414For SaleMLS ID #2164720, Amber Toupin, Homeworks Property Lab, LLC. UtahRealEstate.com
- from $792,7504 bd3 ba4.5k sqftEdgeworth Plan, Rocky Meadows | OLO Builders, Pleasant View, UT 84414New ConstructionOLO Builders
- $1,000,0004 bd5 ba4.3k sqft4117 N Wolf Ridge Cir E, Eden, UT 84310For SaleMLS ID #2168432, Rebecca Koetitz, Equity Real Estate. UtahRealEstate.com
