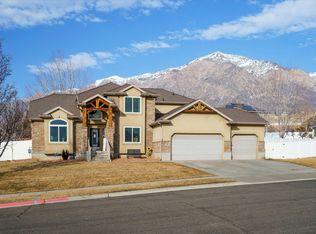
Welcome to this spacious and versatile two-story home in Harrisville! With approximately 4,000 square feet and five bedrooms, this property offers generous living areas designed for comfortable everyday living and entertaining. A standout feature is the accessory dwelling unit, was operating as an Airbnb and reportedly generating approximately $3,400 per month. It offers excellent flexibility for rental income, extended stays, or additional guest accommodations. Don't miss this unique opportunity to enjoy exceptional space, functionality, and income-producing potential-all in one property! Square footage figures are provided as a courtesy estimate. Buyer is advised to obtain an independent measurement.
For sale
$819,900
547 W 2550 N, Harrisville, UT 84404
5beds
4,000sqft
Single Family Residence
Built in 2016
0.46 Acres Lot
$804,800 Zestimate®
$205/sqft
$-- HOA
What's special
Five bedroomsAccessory dwelling unit
- 15 hours
- 59
- 3
Zillow last checked:
Listing updated:
Listed by:
Isaac Morris 801-449-3000,
Century 21 Everest,
George Q Morris 801-449-3000,
Century 21 Everest
Source: UtahRealEstate.com,MLS#: 2182959
Facts & features
Interior
Bedrooms & bathrooms
- Bedrooms: 5
- Bathrooms: 5
- Full bathrooms: 4
- 1/2 bathrooms: 1
- Partial bathrooms: 1
- Main level bedrooms: 1
Rooms
- Room types: Master Bathroom, Den/Office, Great Room, Second Kitchen
Heating
- Forced Air, Central, Gas Stove, >= 95% efficiency
Cooling
- Central Air
Appliances
- Included: Disposal, Double Oven, Oven, Countertop Range, Gas Range, Free-Standing Range
- Laundry: Electric Dryer Hookup
Features
- Accessory Apt, Separate Bath/Shower, Walk-In Closet(s), Floor Drains, In-Law Floorplan, Vaulted Ceiling(s), Granite Counters
- Flooring: Carpet, Hardwood, Tile
- Doors: French Doors
- Windows: Blinds, Drapes
- Basement: None
- Number of fireplaces: 1
- Fireplace features: Gas Log
Interior area
- Total structure area: 4,000
- Total interior livable area: 4,000 sqft
- Finished area above ground: 4,000
Property
Parking
- Total spaces: 9
- Parking features: RV Access/Parking
- Attached garage spaces: 4
- Uncovered spaces: 5
Accessibility
- Accessibility features: Accessible Doors, Accessible Hallway(s), Accessible Electrical and Environmental Controls, Audible Alerts, Accessible Kitchen Appliances
Features
- Levels: Two
- Stories: 2
- Patio & porch: Covered, Porch, Covered Patio, Open Porch
- Exterior features: Lighting
- Has spa: Yes
- Spa features: Jetted Tub
- Fencing: Partial
- Has view: Yes
- View description: Mountain(s)
Lot
- Size: 0.46 Acres
- Features: Curb & Gutter, Sprinkler: Auto-Full
- Topography: Terrain
- Residential vegetation: Landscaping: Full, Vegetable Garden
Details
- Additional structures: Workshop, Outbuilding
- Parcel number: 173250013
- Zoning description: Single-Family
Construction
Type & style
- Home type: SingleFamily
- Property subtype: Single Family Residence
Materials
- Asphalt, Stone, Cement Siding
- Roof: Asphalt
Condition
- Blt./Standing
- New construction: No
- Year built: 2016
Utilities & green energy
- Water: Culinary, Irrigation: Pressure, Secondary
- Utilities for property: Natural Gas Connected, Electricity Connected, Sewer Connected, Water Connected
Community & HOA
Community
- Features: Sidewalks
HOA
- Has HOA: No
Location
- Region: Harrisville
Financial & listing details
- Price per square foot: $205/sqft
- Tax assessed value: $643,000
- Annual tax amount: $4,469
- Date on market: 9/3/2026
- Listing terms: Cash,Conventional,FHA
- Acres allowed for irrigation: 0
- Electric utility on property: Yes
- Road surface type: Paved
Estimated market value
$804,800
$765,000 - $845,000
$3,647/mo
Price history
| Date | Event | Price |
|---|---|---|
| 9/3/2026 | Listed for sale | $819,900+0.6%$205/sqft |
Source:  UtahRealEstate.com #2182959 Report a problem UtahRealEstate.com #2182959 Report a problem | ||
| 8/1/2026 | Listing removed | $814,999$204/sqft |
Source: UtahRealEstate.com #2152274 Report a problem | ||
| 6/26/2026 | Price change | $814,999-1.8%$204/sqft |
Source: UtahRealEstate.com #2152274 Report a problem | ||
| 6/1/2026 | Price change | $829,900-1.8%$207/sqft |
Source: UtahRealEstate.com #2152274 Report a problem | ||
| 5/18/2026 | Price change | $844,999-2.9%$211/sqft |
Source: UtahRealEstate.com #2152274 Report a problem | ||
| 5/7/2026 | Price change | $869,999-3.2%$217/sqft |
Source: UtahRealEstate.com #2152274 Report a problem | ||
| 4/21/2026 | Listed for sale | $899,000+1186.1%$225/sqft |
Source: UtahRealEstate.com #2152274 Report a problem | ||
| 12/31/2014 | Sold | -- |
Source: Agent Provided Report a problem | ||
| 8/26/2014 | Listed for sale | $69,900$17/sqft |
Source: Coldwell Banker Residential Brokerage - Ogden Office #1253404 Report a problem | ||
Public tax history
| Year | Property taxes | Tax assessment |
|---|---|---|
| 2024 | $4,386 +15.2% | $353,649 +15% |
| 2023 | $3,807 -6.1% | $307,450 -8.8% |
| 2022 | $4,055 +11.4% | $337,150 |
| 2021 | $3,639 +12.8% | -- |
| 2020 | $3,228 -3% | -- |
| 2019 | $3,326 +8.8% | -- |
| 2018 | $3,057 -11.4% | -- |
| 2017 | $3,452 +90.3% | $368,000 +230.6% |
| 2016 | $1,813 | $111,303 +85.5% |
| 2015 | $1,813 +116.3% | $60,017 +19.7% |
| 2014 | $838 | $50,137 |
| 2013 | -- | $50,137 |
| 2012 | -- | $50,137 +0.3% |
| 2011 | -- | $49,980 +4.1% |
| 2010 | -- | $48,000 -7.7% |
| 2009 | -- | $52,000 -45.3% |
| 2008 | -- | $95,000 +58.3% |
| 2007 | -- | $60,000 |
Find assessor info on the county website
Monthly payment
Est. payment
Payment breakdown
Explore the cost of this home by adjusting the details. Changes won't be saved.Climate risks
Neighborhood: 84404
Nearby schools
Schools provided by the listing agent
- Elementary: Majestic
- Middle: Orion
- High: Weber
- District: Weber
Source: UtahRealEstate.com. This data may not be complete. We recommend contacting the local school district to confirm school assignments for this home.
Similar homes
- $789,0006 bd4 ba3.3k sqft278 Larsen Ln, Harrisville, UT 84404For Sale

 MLS ID #2180679, Eric Brown, EXP Realty, LLC. UtahRealEstate.com
 - $735,0005 bd3 ba4.3k sqft2401 W 2775 N, Farr West, UT 84404For Sale
 MLS ID #2181441, Nicole Campbell, ERA Brokers Consolidated (Ogden). UtahRealEstate.com
 - $854,9005 bd3 ba3.4k sqft2574 W 1900 N, Farr West, UT 84404For Sale
 MLS ID #2152993, Zachary Worton, Real Broker, LLC. UtahRealEstate.com
 - $839,0006 bd5 ba4.2k sqft490 W 3450 N, Pleasant View, UT 84414For Sale
 MLS ID #2141388, Kathleen Hartshorn, KW Success Keller Williams Realty (Layton). UtahRealEstate.com
 - $929,9004 bd5 ba4.5k sqft1182 W Fallow Way, Pleasant View, UT 84414For SaleMLS ID #2173478, Scott Willey, Real Broker, LLC. UtahRealEstate.com
- $649,9004 bd2 ba3.6k sqft582 S 1800 W, Marriott Slaterville, UT 84404For SaleMLS ID #2168886, Brenda Nelson, Ridgeline Realty. UtahRealEstate.com
- $825,0005 bd3 ba3.4k sqft2652 S 4150 W, Ogden, UT 84401For SaleMLS ID #2155313, Sara Norris, Range Realty Co.. UtahRealEstate.com
- $674,0004 bd4 ba3.1k sqft3518 N 2500 W, Farr West, UT 84404For SaleMLS ID #2170123, Megan Coon, Powerhouse Real Estate. UtahRealEstate.com
- $829,0006 bd3 ba2.8k sqft4399 S 3800 W, West Haven, UT 84401For SaleMLS ID #2181711, Shawndra Gwilliam (Kirkham), MOVE UTAH REAL ESTATE. UtahRealEstate.com
- $700,0005 bd4 ba2.3k sqft1126 E Benchview Dr, Ogden, UT 84404For SaleMLS ID #2173996, Jeremy Osguthorpe, Realtypath LLC (Platinum). UtahRealEstate.com
- $849,0004 bd4 ba4.1k sqft716 W 7950 S, Willard, UT 84340For SaleMLS ID #2163527, Leslie Strayhorn, Found It LLC. UtahRealEstate.com
- $779,9996 bd3 ba4.2k sqft6783 S Cook Dr, South Weber, UT 84405For SaleMLS ID #2178174, Jarad Winterton, Real Broker, LLC. UtahRealEstate.com
- $799,9996 bd5 ba4k sqft3647 W 6050 S, Roy, UT 84067For SaleMLS ID #2178492, Jen Simpson, SweetUtahHomes.com, LLC. UtahRealEstate.com
- $775,0007 bd4 ba4.3k sqft592 W 3550 S, Riverdale, UT 84405For SaleMLS ID #2137394, Nathan Poulsen, Equity Real Estate (Select). UtahRealEstate.com
- $800,0004 bd4 ba3.6k sqft308 N Angel St Unit 502, Kaysville, UT 84037For SaleMLS ID #2181140, Taylor Kayli Vernon, Jordan Real Estate LLC. UtahRealEstate.com
- $698,5004 bd2 ba4k sqft3133 N 2825 W, Ogden, UT 84404For SaleMLS ID #2159020, Suzette T. Smith, Equity Real Estate (Select). UtahRealEstate.com
- $700,0005 bd3 ba3.2k sqft3554 W 1550 N, West Pt, UT 84015For SaleMLS ID #2182020, Phil Flanders, Homie. UtahRealEstate.com
- $695,0004 bd3 ba4.5k sqft7205 S Highway 89, Willard, UT 84340For SaleMLS ID #2164881, Amy Rupp, Berkshire Hathaway Home Services Utah Properties (Cache Valley). UtahRealEstate.com
- $620,0004 bd3 ba2.5k sqft2429 W 2900 N, Ogden, UT 84404For SaleMLS ID #2147566, Angel Elliott, Real Broker, LLC. UtahRealEstate.com
