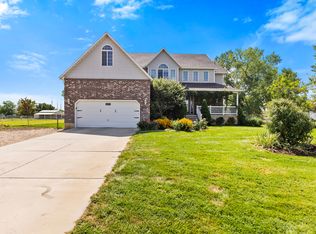
Some homes simply give you a place to live, this one changes your lifestyle! 6-bedroom, 5-bath Roy residence blends space, style, and unforgettable amenities. A beautifully updated kitchen features quartz countertops, an oversized island, and an impressive walk-in pantry designed for both function and entertaining. The primary suite offers vaulted ceilings, dual vanities, with separate tub and shower. Downstairs, a kitchenette and expansive living area create endless possibilities for a theater, game room, guest retreat, or private lounge. Step into the backyard to a heated in-ground pool, covered pergola, mature trees, basketball pad, multiple gathering spaces are made for summer nights and unforgettable memories. Upgraded details continue throughout with JellyFish Lighting, plantation shutters, fiber internet, RV parking, a spacious 3-car garage w/workspace and additional overhead storage, a new furnace in 2025, and new roof with 50-year shingles in 2026. Located near shopping, dining, entertainment, HAFB, schools, and freeway access.
For sale
Price cut: $25K (10/5)
$749,999
3647 W 6050 S, Roy, UT 84067
6beds
4,079sqft
Single Family Residence
Built in 2000
0.34 Acres Lot
$744,900 Zestimate®
$184/sqft
$8/mo HOA
What's special
Rv parkingHeated in-ground poolCovered pergolaNew furnaceBasketball padMature treesOversized island
- 62 days
- 261
- 16
Zillow last checked:
Listing updated:
Listed by:
Jen Simpson 385-326-5250,
SweetUtahHomes.com, LLC
Source: UtahRealEstate.com,MLS#: 2178492
Facts & features
Interior
Bedrooms & bathrooms
- Bedrooms: 6
- Bathrooms: 5
- Full bathrooms: 3
- 3/4 bathrooms: 1
- 1/2 bathrooms: 1
- Partial bathrooms: 1
- Main level bedrooms: 1
Rooms
- Room types: Master Bathroom, Second Kitchen, Updated Kitchen
Primary bedroom
- Level: Third
Heating
- Central
Cooling
- Central Air, Ceiling Fan(s)
Appliances
- Included: Microwave, Range Hood, Disposal, Gas Oven, Free-Standing Range
- Laundry: Electric Dryer Hookup, Gas Dryer Hookup
Features
- Separate Bath/Shower, Vaulted Ceiling(s)
- Flooring: Carpet, Tile
- Windows: Plantation Shutters, Double Pane Windows, Skylight(s)
- Basement: Full
- Number of fireplaces: 2
- Fireplace features: Fireplace Insert, Insert, Gas Log
Interior area
- Total structure area: 4,079
- Total interior livable area: 4,079 sqft
- Finished area above ground: 3,457
- Finished area below ground: 622
Property
Parking
- Total spaces: 9
- Parking features: Open
- Attached garage spaces: 3
- Uncovered spaces: 6
Features
- Levels: Two
- Stories: 4
- Patio & porch: Covered, Patio, Covered Patio, Open Patio
- Exterior features: Entry (Foyer), Lighting, Basketball Standard
- Has private pool: Yes
- Pool features: Heated, In Ground, Pool Cover
- Fencing: Full
- Has view: Yes
- View description: Mountain(s)
Lot
- Size: 0.34 Acres
- Features: Curb & Gutter, Secluded, Sprinkler: Auto-Full
- Residential vegetation: Landscaping: Full, Mature Trees
Details
- Parcel number: 094540013
- Zoning: RES
- Zoning description: Single-Family
- Other equipment: Workbench
Construction
Type & style
- Home type: SingleFamily
- Property subtype: Single Family Residence
Materials
- Brick, Stucco
- Roof: Asphalt
Condition
- Blt./Standing
- New construction: No
- Year built: 2000
- Major remodel year: 2022
Utilities & green energy
- Sewer: Public Sewer, Sewer: Public
- Water: Secondary
- Utilities for property: Natural Gas Connected, Electricity Connected, Sewer Connected, Water Connected
Community & HOA
Community
- Features: Sidewalks
- Subdivision: South Fork Meadows
HOA
- Has HOA: Yes
- HOA fee: $100 annually
Location
- Region: Roy
Financial & listing details
- Price per square foot: $184/sqft
- Tax assessed value: $602,189
- Annual tax amount: $3,702
- Date on market: 8/11/2026
- Listing terms: Assumable,Cash,Conventional,FHA,VA Loan
- Inclusions: Basketball Standard, Ceiling Fan, Fireplace Insert, Microwave, Range, Range Hood, Workbench, Video Door Bell(s), Smart Thermostat(s)
- Exclusions: Dryer, Hot Tub, Refrigerator, Storage Shed(s), Swing Set, Washer
- Acres allowed for irrigation: 0
- Electric utility on property: Yes
- Road surface type: Paved
Estimated market value
$744,900
$708,000 - $782,000
$4,177/mo
Price history
| Date | Event | Price |
|---|---|---|
| 10/5/2026 | Price change | $749,999-3.2%$184/sqft |
Source:  UtahRealEstate.com #2178492 Report a problem UtahRealEstate.com #2178492 Report a problem | ||
| 10/1/2026 | Price change | $774,999-0.6%$190/sqft |
Source: UtahRealEstate.com #2178492 Report a problem | ||
| 9/25/2026 | Price change | $779,999-0.6%$191/sqft |
Source: UtahRealEstate.com #2178492 Report a problem | ||
| 9/21/2026 | Price change | $784,999-0.6%$192/sqft |
Source: UtahRealEstate.com #2178492 Report a problem | ||
| 9/14/2026 | Price change | $789,900-1.3%$194/sqft |
Source: UtahRealEstate.com #2178492 Report a problem | ||
| 9/3/2026 | Price change | $799,999-4.8%$196/sqft |
Source: UtahRealEstate.com #2178492 Report a problem | ||
| 8/29/2026 | Price change | $839,900-1.2%$206/sqft |
Source: UtahRealEstate.com #2178492 Report a problem | ||
| 8/15/2026 | Price change | $849,999-5.6%$208/sqft |
Source: UtahRealEstate.com #2178492 Report a problem | ||
| 8/13/2026 | Listed for sale | $899,999+300.2%$221/sqft |
Source: UtahRealEstate.com #2178492 Report a problem | ||
| 8/8/2014 | Sold | -- |
Source: Agent Provided Report a problem | ||
| 10/5/2013 | Listing removed | $224,900$55/sqft |
Source: Coldwell Banker Residential Brokerage - North Davis - Layton #1180636 Report a problem | ||
| 8/13/2013 | Listed for sale | $224,900$55/sqft |
Source: Coldwell Banker Residential Brokerage - North Davis - Layton #1180636 Report a problem | ||
Public tax history
| Year | Property taxes | Tax assessment |
|---|---|---|
| 2025 | $3,702 +2.4% | $331,204 +1.7% |
| 2024 | $3,614 -0.5% | $325,599 -1% |
| 2023 | $3,632 +0.7% | $328,900 -1.6% |
| 2022 | $3,607 +14% | $334,400 |
| 2021 | $3,164 +11.9% | -- |
| 2020 | $2,827 +1.8% | -- |
| 2019 | $2,776 +10.5% | -- |
| 2018 | $2,512 -6.2% | -- |
| 2017 | $2,677 +12.2% | $294,000 +95.8% |
| 2016 | $2,386 | $150,168 +0% |
| 2015 | $2,386 +11.7% | $150,101 +10.3% |
| 2014 | $2,136 | $136,052 -6.5% |
| 2013 | -- | $145,449 |
| 2012 | -- | $145,449 -3.7% |
| 2011 | -- | $151,064 -0.2% |
| 2010 | -- | $151,360 -13.5% |
| 2009 | -- | $174,925 |
| 2008 | -- | $174,925 +12.9% |
| 2007 | -- | $154,974 +8% |
| 2006 | -- | $143,520 |
| 2005 | -- | $143,520 |
| 2004 | -- | $143,520 +26.1% |
| 2003 | -- | $113,849 +14.3% |
| 2002 | -- | $99,631 +6.5% |
| 2001 | -- | $93,532 |
Find assessor info on the county website
Monthly payment
Est. payment
Payment breakdown
Explore the cost of this home by adjusting the details. Changes won't be saved.Climate risks
Neighborhood: 84067
Nearby schools
Schools provided by the listing agent
- Elementary: Freedom
- Middle: Roy
- High: Roy
- District: Weber
Source: UtahRealEstate.com. This data may not be complete. We recommend contacting the local school district to confirm school assignments for this home.
Similar homes
- $725,0006 bd3 ba3.3k sqft3323 W 1680 N, Clinton, UT 84015For Sale

 MLS ID #2177256, L Michelle Dart, EXP Realty, LLC. UtahRealEstate.com
 - $690,0006 bd4 ba3.3k sqft4171 W 4450 S, West Haven, UT 84401For Sale
 MLS ID #2178285, Richelle Dopp, EXP Realty, LLC. UtahRealEstate.com
 - $525,0005 bd4 ba2.3k sqft5709 S 2200 W, Roy, UT 84067For Sale
 MLS ID #2188820, Russie Edwards, KW Success Keller Williams Realty. UtahRealEstate.com
 - $682,0004 bd3 ba3k sqft849 Saint Andrews Dr, Syracuse, UT 84075For Sale
 MLS ID #2190497, Viviana Y Arroyo Juarez, Equity Real Estate (Select). UtahRealEstate.com
 - $760,0004 bd3 ba3.9k sqft1111 S 2200 W, Syracuse, UT 84075For SaleMLS ID #2161263, DeAnna Haskett, Century 21 Everest (Centerville). UtahRealEstate.com
- $765,0006 bd3 ba4.2k sqft6783 S Cook Dr, South Weber, UT 84405For SaleMLS ID #2178174, Jarad Winterton, Real Broker, LLC. UtahRealEstate.com
- $739,9004 bd4 ba4.5k sqft1319 W 650 S, Syracuse, UT 84075For SaleMLS ID #2166101, Ryan Ogden, Realtypath LLC (Executives). UtahRealEstate.com
- $750,0007 bd3 ba3.6k sqft1434 W 1100 N, Farr West, UT 84404For SaleMLS ID #2184611, Shawn H Cottle, Real Broker, LLC. UtahRealEstate.com
- $684,9995 bd4 ba3.6k sqft4579 W 3825 S, West Haven, UT 84401For SaleMLS ID #2125805, Michael McPhie, Equity Real Estate (Advantage). UtahRealEstate.com
- $800,0005 bd4 ba4.5k sqft27 S 3475 W, Layton, UT 84041For SaleMLS ID #2184352, John Katsanevas, Jason Mitchell Real Estate Utah LLC. UtahRealEstate.com
- $929,0006 bd7 ba5.1k sqft3233 W 1680 N, Clinton, UT 84015For SaleMLS ID #2171052, Ken Averett, KW Success Keller Williams Realty. UtahRealEstate.com
- $684,9005 bd4 ba3.4k sqft3352 W 625 S, Syracuse, UT 84075For SaleMLS ID #2179006, Steve Poorman, Berkshire Hathaway HomeServices Utah Properties (So Ogden). UtahRealEstate.com
- $699,0004 bd4 ba2.8k sqft5667 W 3900 S, Hooper, UT 84315For SaleMLS ID #2189668, Hollie Sprunt, Utah Home Central. UtahRealEstate.com
- $815,0006 bd5 ba4.4k sqft2103 N 5 E, Layton, UT 84041For SaleMLS ID #2183746, Don K. Patton, RE/MAX Associates. UtahRealEstate.com
- $675,0005 bd3 ba3.2k sqft4349 W 625 S, West Pt, UT 84015For SaleMLS ID #2176397, Jaimee M Jacobson, Real Broker, LLC. UtahRealEstate.com
- $699,9005 bd4 ba3.5k sqft3741 W 2200 N, Plain City, UT 84404For SaleMLS ID #2185215, David Bolos, Equity Real Estate (Select). UtahRealEstate.com
- $649,5006 bd3 ba2.9k sqft486 W 350 S, Layton, UT 84041For SaleMLS ID #2190619, Shea Kopecky, KW Success Keller Williams Realty (North Ogden). UtahRealEstate.com
- $739,4006 bd3 ba3.6k sqft3032 S 2125 W, West Haven, UT 84401For SaleMLS ID #2175176, Keri Keele, Upside Real Estate. UtahRealEstate.com
- $640,0006 bd3 ba2.9k sqft1051 S 1925 W, Syracuse, UT 84075For SaleMLS ID #2189235, Tamara R Warner, Equity Real Estate (Select). UtahRealEstate.com
- $599,9006 bd2 ba2.9k sqft1316 N 4350 W, West Pt, UT 84015For SaleMLS ID #2177266, Timothy J. Moss, Castlecreek Real Estate. UtahRealEstate.com
