Stunning home featuring a newly finished mother-in-law apartment with a separate entrance and dedicated parking. The main-floor guest suite also offers a private entrance, making it ideal for overnight guests or a convenient home office. Enjoy incredible mountain, valley, lake, and island views from two decks. Soaring two-story windows fill the family room with natural light. Outside, you'll find a large fenced backyard with a garden area and plenty of room to enjoy. Paid-off solar helps keep power costs low. Tucked away in a quiet cul-de-sac with convenient access to Hill Air Force Base, shopping, dining, and the freeway.
For sale
Price cut: $15K (9/22)
$815,000
2103 N 5 E, Layton, UT 84041
6beds
4,474sqft
Single Family Residence
Built in 2003
0.32 Acres Lot
$803,200 Zestimate®
$182/sqft
$-- HOA
What's special
- 26 days
- 973
- 70
Zillow last checked:
Listing updated:
Listed by:
Don K. Patton 801-589-6424,
RE/MAX Associates
Source: UtahRealEstate.com,MLS#: 2183746
Facts & features
Interior
Bedrooms & bathrooms
- Bedrooms: 6
- Bathrooms: 5
- Full bathrooms: 3
- 3/4 bathrooms: 1
- 1/2 bathrooms: 1
- Partial bathrooms: 1
- Main level bedrooms: 1
Rooms
- Room types: Master Bathroom, Great Room, Second Kitchen
Primary bedroom
- Level: First,Second
Heating
- Forced Air, Central
Cooling
- Central Air, Ceiling Fan(s)
Appliances
- Included: Dryer, Gas Grill/BBQ, Microwave, Range Hood, Refrigerator, Washer, Water Softener Owned, Disposal, Free-Standing Range
- Laundry: Electric Dryer Hookup, Gas Dryer Hookup
Features
- Accessory Apt, Basement Apartment, Separate Bath/Shower, Walk-In Closet(s), Floor Drains, In-Law Floorplan
- Flooring: Carpet, Hardwood, Tile
- Windows: Blinds, Plantation Shutters, Window Coverings, Double Pane Windows
- Basement: Daylight,Walk-Out Access,Basement Entrance
- Number of fireplaces: 1
Interior area
- Total structure area: 4,474
- Total interior livable area: 4,474 sqft
- Finished area above ground: 2,860
- Finished area below ground: 1,452
Video & virtual tour
Property
Parking
- Total spaces: 6
- Parking features: Garage
- Garage spaces: 2
- Uncovered spaces: 4
Accessibility
- Accessibility features: Grip-Accessible Features
Features
- Levels: Two
- Stories: 3
- Patio & porch: Porch, Patio, Covered Deck, Open Porch, Open Patio
- Exterior features: Balcony, Entry (Foyer), Lighting
- Has spa: Yes
- Spa features: Jetted Tub
- Fencing: Full
- Has view: Yes
- View description: Lake, Mountain(s), Valley
- Has water view: Yes
- Water view: Lake
Lot
- Size: 0.32 Acres
- Features: Cul-De-Sac, Curb & Gutter, Sprinkler: Auto-Full, Gentle Sloping
- Topography: Terrain Grad Slope
- Residential vegetation: Fruit Trees, Landscaping: Full, Mature Trees, Vegetable Garden
Details
- Additional structures: Storage Shed(s)
- Parcel number: 092920005
- Zoning: R-1-8
- Zoning description: Single-Family
Construction
Type & style
- Home type: SingleFamily
- Property subtype: Single Family Residence
Materials
- Composition
- Roof: Asphalt
Condition
- Blt./Standing
- New construction: No
- Year built: 2003
Details
- Warranty included: Yes
Utilities & green energy
- Sewer: Public Sewer, Sewer: Public
- Water: Culinary, Secondary
- Utilities for property: Natural Gas Connected, Electricity Connected, Sewer Connected, Water Connected
Green energy
- Energy generation: Solar
Community & HOA
Community
- Features: Sidewalks
- Subdivision: Antelope Hill
HOA
- Has HOA: No
Location
- Region: Layton
Financial & listing details
- Price per square foot: $182/sqft
- Tax assessed value: $645,000
- Annual tax amount: $3,681
- Date on market: 9/3/2026
- Listing terms: Cash,Conventional,FHA,VA Loan
- Inclusions: Ceiling Fan, Dryer, Gas Grill/BBQ, Microwave, Range, Range Hood, Refrigerator, Storage Shed(s), Washer, Water Softener: Own, Window Coverings
- Exclusions: Swing Set, Trampoline, Video Door Bell(s)
- Acres allowed for irrigation: 0
- Electric utility on property: Yes
- Road surface type: Paved
Estimated market value
$803,200
$763,000 - $843,000
$3,422/mo
Price history
| Date | Event | Price |
|---|---|---|
| 9/22/2026 | Price change | $815,000-1.8%$182/sqft |
Source:  UtahRealEstate.com #2183746 Report a problem UtahRealEstate.com #2183746 Report a problem | ||
| 9/7/2026 | Listed for sale | $830,000+24.8%$186/sqft |
Source: UtahRealEstate.com #2183746 Report a problem | ||
| 2/4/2026 | Listing removed | $1,400 |
Source: Zillow Rentals Report a problem | ||
| 1/27/2026 | Price change | $1,400-3.4% |
Source: Zillow Rentals Report a problem | ||
| 1/10/2026 | Listed for rent | $1,450 |
Source: Zillow Rentals Report a problem | ||
| 11/17/2023 | Sold | -- |
Source: Agent Provided Report a problem | ||
| 10/30/2023 | Pending sale | $665,000$149/sqft |
Source: UtahRealEstate.com #1963265 Report a problem | ||
| 10/20/2023 | Listed for sale | $665,000-8.1%$149/sqft |
Source: UtahRealEstate.com #1963265 Report a problem | ||
| 10/12/2023 | Listing removed | $723,950$162/sqft |
Source: UtahRealEstate.com #1890768 Report a problem | ||
| 9/22/2023 | Price change | $723,950-0.1%$162/sqft |
Source: UtahRealEstate.com #1890768 Report a problem | ||
| 7/26/2023 | Listed for sale | $725,000+121.8%$162/sqft |
Source: UtahRealEstate.com #1890768 Report a problem | ||
| 4/17/2013 | Listing removed | $326,900$73/sqft |
Source: The Franklin Group -Kaysville #1147798 Report a problem | ||
| 3/18/2013 | Listed for sale | $326,900$73/sqft |
Source: The Franklin Group -Kaysville #1147798 Report a problem | ||
Public tax history
| Year | Property taxes | Tax assessment |
|---|---|---|
| 2025 | $3,681 +8.7% | $645,000 +7.3% |
| 2024 | $3,388 +4.9% | $601,000 +7.3% |
| 2023 | $3,229 -5.2% | $560,000 -4.8% |
| 2022 | $3,406 -2.3% | $588,000 +18.5% |
| 2021 | $3,486 +8.7% | $496,000 +13.5% |
| 2020 | $3,207 +13.4% | $437,000 +6.8% |
| 2019 | $2,827 | $409,000 +7.6% |
| 2018 | $2,827 +7% | $380,000 +103.8% |
| 2016 | $2,643 | $186,450 +2.8% |
| 2015 | $2,643 +6.2% | $181,335 +5.1% |
| 2014 | $2,488 | $172,513 -3.8% |
| 2013 | $2,488 -10.4% | $179,322 |
| 2012 | $2,777 +0.8% | $179,322 -0.4% |
| 2011 | $2,756 +5.9% | $180,048 -4% |
| 2010 | $2,602 +12.4% | $187,551 +4% |
| 2009 | $2,315 -0.2% | $180,263 -5% |
| 2008 | $2,320 +14.7% | $189,750 +24.3% |
| 2007 | $2,023 +17.2% | $152,685 +15.3% |
| 2006 | $1,726 -4.7% | $132,460 |
| 2005 | $1,811 | $132,460 -0.6% |
| 2004 | -- | $133,270 +216.3% |
| 2003 | $598 +3.9% | $42,140 +51.3% |
| 2001 | $576 | $27,860 |
Find assessor info on the county website
Monthly payment
Est. payment
Payment breakdown
Explore the cost of this home by adjusting the details. Changes won't be saved.Climate risks
Neighborhood: 84041
Nearby schools
Schools provided by the listing agent
- Elementary: Lincoln
- Middle: North Layton
- High: Northridge
- District: Davis
Source: UtahRealEstate.com. This data may not be complete. We recommend contacting the local school district to confirm school assignments for this home.
Similar homes
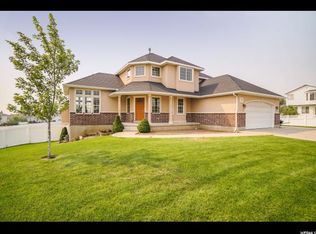
- $800,0005 bd4 ba4.5k sqft27 S 3475 W, Layton, UT 84041For Sale
 MLS ID #2184352, John Katsanevas, Jason Mitchell Real Estate Utah LLC. UtahRealEstate.com
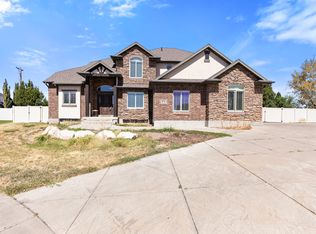
 - $745,0005 bd3 ba3.2k sqft1133 S Bridgecreek Ln, Layton, UT 84041For Sale
 MLS ID #2174916, Kelly Lynn, EXP Realty, LLC. UtahRealEstate.com
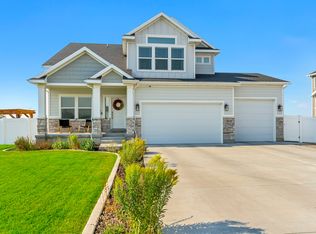
 - $780,0006 bd4 ba3.1k sqft2779 W 725 N, Layton, UT 84041For Sale
 MLS ID #2177190, Ashlee Donaldson, Presidio Real Estate (Executives). UtahRealEstate.com
 - $934,9007 bd5 ba4k sqft45 N Village Park Dr E, Layton, UT 84041For Sale
 MLS ID #2184018, Aaron Drussel, Better Homes and Gardens Real Estate Momentum (Lehi). UtahRealEstate.com
 - $839,9006 bd4 ba4.4k sqft39 S 2625 E, Layton, UT 84040For SaleMLS ID #2167955, Dean R Foust, Oakwoods Realty LLC. UtahRealEstate.com
- $775,0006 bd4 ba3.8k sqft254 S 1675 E, Layton, UT 84040For SaleMLS ID #2159825, Estela Lewis, Coldwell Banker Realty (Davis County). UtahRealEstate.com
- $889,0005 bd3 ba3.7k sqft1686 N Emerald Dr, Layton, UT 84040For SaleMLS ID #2178618, Delphine Acord, Century 21 Everest (Centerville). UtahRealEstate.com
- $915,9906 bd3 ba4k sqft2293 E 8240 S, South Weber, UT 84405For SaleMLS ID #2184610, Bethany Baty, Parker Brown Real Estate Inc.. UtahRealEstate.com
- $765,0006 bd3 ba4.2k sqft6783 S Cook Dr, South Weber, UT 84405For SaleMLS ID #2178174, Jarad Winterton, Real Broker, LLC. UtahRealEstate.com
- $840,0005 bd3 ba3.4k sqft4355 W 1425 S, Syracuse, UT 84075For SaleMLS ID #2184355, Kaytlyn Dansie, Equity Real Estate (Select). UtahRealEstate.com
- $774,9996 bd5 ba4k sqft3647 W 6050 S, Roy, UT 84067For SaleMLS ID #2178492, Jen Simpson, SweetUtahHomes.com, LLC. UtahRealEstate.com
- $819,9005 bd5 ba4k sqft547 W 2550 N, Harrisville, UT 84414For SaleMLS ID #2182959, Isaac Morris, Century 21 Everest. UtahRealEstate.com
- $920,0006 bd4 ba4.4k sqft2249 S Parkwood Ln, Kaysville, UT 84037For SaleMLS ID #2185560, Doug Cary, Century 21 Everest (Centerville). UtahRealEstate.com
- $565,0003 bd4 ba2.4k sqft1043 N 2025 W, Layton, UT 84041For SaleMLS ID #2183024, Sharon K Spratley, Berkshire Hathaway HomeServices Utah Properties (North Salt Lake). UtahRealEstate.com
- $699,0007 bd4 ba3.7k sqft2715 S 800 W, Syracuse, UT 84075For SaleMLS ID #2175626, Gary S Thompson, Masters Utah Real Estate. UtahRealEstate.com
- $845,0004 bd4 ba3.8k sqft1366 Fox Pointe Dr, Kaysville, UT 84037For SaleMLS ID #2165244, Ab Moreno, Omada Real Estate. UtahRealEstate.com
- $750,0005 bd4 ba3.3k sqft971 S Kays Dr, Kaysville, UT 84037For SaleMLS ID #2176721, Daniel Holman, Realty HQ. UtahRealEstate.com
- $760,0004 bd3 ba3.9k sqft1111 S 2200 W, Syracuse, UT 84075For SaleMLS ID #2161263, DeAnna Haskett, Century 21 Everest (Centerville). UtahRealEstate.com
- $775,0006 bd4 ba3.3k sqft278 Larsen Ln, Harrisville, UT 84404For SaleMLS ID #2180679, Eric Brown, EXP Realty, LLC. UtahRealEstate.com
- $789,9006 bd4 ba3.8k sqft3545 W 3700 S, West Haven, UT 84401For SaleMLS ID #2165579, Marissa Miller, RE/MAX Associates. UtahRealEstate.com
