Stunning Layton Rambler Better than NEW! Welcome home to this beautifully refreshed rambler nestled in a sought-after neighborhood, where breathtaking east-facing mountain views greet you from a covered porch. This spacious home offers incredible versatility with a dramatic upstairs bonus room-perfect as a theater, game room, or family retreat game room complete with a wall unit and sound-ready surround setup. The newly finished basement (2024) is a true standout, with 3 bedrooms, a full bathroom, laundry, and a separate storage space with a private entrance and dedicated parking. With new lending criteria allowing 75% of rental income to offset your mortgage, this home practically pays for itself. The main level dazzles with a gourmet with a gourmet kitchen featuring custom cabinetry, Granite countertops, and built-in outlets for small appliances. Entertain effortlessly in the open family room with a gas fireplace or unwind on the covered deck. The formal living room doubles as a private office. The primary suite offers a walk-in closet and a luxurious bathroom with a separate tub and shower. Additional highlights include: Assumable 2.8% loan, Oversized 4-car garage with EV charger, sink, pulley system, RV/Toy storage. Whole-house filtration system with two water heaters. 2x6 exterior wall construction with added insulation and low-E windows. Fresh interior paint and move-in ready condition. This Home checks every box don't miss out! Square footage figures are provided as a courtesy estimate only and were obtained from County records. Buyer is advised to obtain an independent measurement.
For sale
$974,900
45 N Village Park Dr E, Layton, UT 84041
7beds
4,009sqft
:
Get pre-qualified$5,700/mo
Single Family Residence
Built in 2018
0.3 Acres Lot
$-- Zestimate®
$243/sqft
$-- HOA
What's special
- 587 days |
- 334 |
- 9 |
Zillow last checked:
Listing updated:
Listed by:
Anna Marie Jensen 801-564-3727,
Better Homes and Gardens Real Estate Momentum (Ogden)
Source: UtahRealEstate.com,MLS#: 1999999
Facts & features
Interior
Bedrooms & bathrooms
- Bedrooms: 7
- Bathrooms: 5
- Full bathrooms: 4
- 1/2 bathrooms: 1
- Partial bathrooms: 1
- Main level bedrooms: 3
Rooms
- Room types: Master Bathroom, Den/Office, Second Kitchen, Theater Room
Primary bedroom
- Level: First
Heating
- Forced Air, Central, Wall Furnace, >= 95% efficiency
Cooling
- Central Air, Ceiling Fan(s)
Appliances
- Included: Microwave, Disposal, Gas Range, Free-Standing Range
- Laundry: Electric Dryer Hookup
Features
- Accessory Apt, Separate Bath/Shower, Walk-In Closet(s), In-Law Floorplan, Granite Counters
- Flooring: Carpet, Tile
- Doors: French Doors
- Windows: Blinds, Window Coverings, Double Pane Windows
- Basement: Daylight,Entrance,Full,Walk-Out Access,Basement Entrance
- Number of fireplaces: 1
- Fireplace features: Gas Log
Interior area
- Total structure area: 4,009
- Total interior livable area: 4,009 sqft
- Finished area above ground: 2,245
- Finished area below ground: 1,728
Property
Parking
- Total spaces: 8
- Parking features: Open, RV Access/Parking
- Attached garage spaces: 4
- Uncovered spaces: 4
Features
- Stories: 3
- Patio & porch: Porch, Patio, Covered Deck, Open Porch, Open Patio
- Exterior features: Entry (Foyer)
- Fencing: Full
- Has view: Yes
- View description: Mountain(s)
Lot
- Size: 0.3 Acres
- Features: Curb & Gutter, Sprinkler: Auto-Full
- Topography: Terrain
- Residential vegetation: Landscaping: Full
Details
- Parcel number: 128640102
- Zoning: RES
- Zoning description: Single-Family
Construction
Type & style
- Home type: SingleFamily
- Architectural style: Rambler/Ranch
- Property subtype: Single Family Residence
Materials
- Stone, Stucco, Cement Siding
- Roof: Asphalt
Condition
- Blt./Standing
- New construction: No
- Year built: 2018
- Major remodel year: 2024
Utilities & green energy
- Sewer: Public Sewer, Sewer: Public
- Water: Culinary, Secondary
- Utilities for property: Natural Gas Connected, Electricity Connected, Sewer Connected, Water Connected
Community & HOA
Community
- Features: Sidewalks
- Subdivision: Flint Fields Subdmsi
HOA
- Has HOA: No
Location
- Region: Layton
Financial & listing details
- Price per square foot: $243/sqft
- Annual tax amount: $3,546
- Date on market: 5/20/2024
- Listing terms: Assumable,Cash,Conventional,FHA,VA Loan
- Inclusions: Ceiling Fan, Microwave, Range, Window Coverings
- Exclusions: Dryer, Refrigerator, Washer
- Acres allowed for irrigation: 0
- Electric utility on property: Yes
- Road surface type: Paved
Estimated market value
Not available
Estimated sales range
Not available
$3,696/mo
Price history
| Date | Event | Price |
|---|---|---|
| 5/12/2026 | Listed for sale | $974,900-1.4%$243/sqft |
Source:  UtahRealEstate.com #1999999 Report a problem UtahRealEstate.com #1999999 Report a problem | ||
| 3/14/2026 | Listing removed | $988,900$247/sqft |
Source: UtahRealEstate.com #1999999 Report a problem | ||
| 3/2/2026 | Listed for sale | $988,900$247/sqft |
Source: UtahRealEstate.com #1999999 Report a problem | ||
| 9/30/2025 | Listing removed | $988,900$247/sqft |
Source: UtahRealEstate.com #1999999 Report a problem | ||
| 7/12/2024 | Price change | $988,900-1%$247/sqft |
Source: UtahRealEstate.com #1999999 Report a problem | ||
| 5/21/2024 | Listed for sale | $998,900$249/sqft |
Source: UtahRealEstate.com #1999999 Report a problem | ||
Public tax history
Tax history is unavailable.
Monthly payment
Est. payment
Payment breakdown
Explore the cost of this home by adjusting the details. Changes won't be saved.Climate risks
Neighborhood: 84041
Nearby schools
GreatSchools rating
- 4/10Sunburst SchoolGrades: PK-6Distance: 0.4 mi
- 8/10Shoreline Junior HighGrades: 7-9Distance: 1.4 mi
- 5/10Layton High SchoolGrades: 10-12Distance: 2.7 mi
Schools provided by the listing agent
- Elementary: Sunburst Elementary
- Middle: Shoreline Jr High
- High: Layton
- District: Davis
Source: UtahRealEstate.com. This data may not be complete. We recommend contacting the local school district to confirm school assignments for this home.
- $843,3006 bd4 ba4k sqft45 N Village Park Dr, Layton, UT 84041Off Market
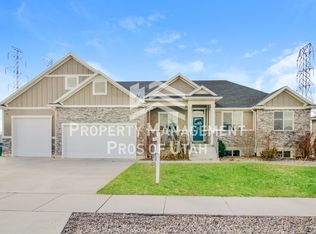
- $878,0007 bd3 ba4k sqft61 N Village Park Dr, Layton, UT 84041Off Market
- $788,0003 bd2 ba362 sqft23 N Village Park Dr, Layton, UT 84041Off Market
- $619,9002 bd2 ba182 sqft2353 W Van Drimmelen Dr, Layton, UT 84041Off Market
- $870,3005 bd3 ba372 sqft77 N Village Park Dr, Layton, UT 84041Off Market
- $704,6003 bd2 ba192 sqft40 N Village Park Dr, Layton, UT 84041Off Market
- $819,9005 bd4 ba3.8k sqft2339 W Van Drimmelen Dr, Layton, UT 84041Off Market
- $819,1005 bd3 ba276 sqft24 N Village Park Dr, Layton, UT 84041Off Market
A local agent can set up tours, give advice and negotiate with sellers.
Similar homes
- $924,9006 bd4 ba4.3k sqft1369 W 725 S, Layton, UT 84041For Sale

 MLS ID #2159827, Breanna Patience, Mansell Real Estate Inc (Davis/Weber). UtahRealEstate.com
 - $735,0006 bd4 ba3.5k sqft882 N 3625 W, Layton, UT 84041For Sale
 MLS ID #2171433, Todd D Henderson, Equity Real Estate (Solid). UtahRealEstate.com
 - $795,0004 bd3 ba4k sqft3269 W 650 N, Layton, UT 84041For Sale
 MLS ID #2167015, Jill L. Allsop, Coldwell Banker Realty (Davis County). UtahRealEstate.com
 - $694,9004 bd4 ba3.2k sqft868 N 2125 W, Layton, UT 84041For Sale
 MLS ID #2173452, Stacey Mucha, Real Broker, LLC. UtahRealEstate.com
 - $998,0004 bd3 ba4.4k sqft1328 E Orchard Ridge Ln, Kaysville, UT 84037For SaleMLS ID #2137553, Lori Hickman, Ogden Bay Realty and Development. UtahRealEstate.com
- $879,9904 bd3 ba5.6k sqft717 Woodridge Dr, Layton, UT 84040For SaleMLS ID #2174213, Maria Barraza-Rodriguez, Conrad Cruz Real Estate Services, LLC. UtahRealEstate.com
- $1,024,9995 bd4 ba4.8k sqft1932 W 200 N, Kaysville, UT 84037For SaleMLS ID #2164445, Kate R Desmond, EXP Realty, LLC. UtahRealEstate.com
- $975,0005 bd4 ba4.4k sqft1707 Larkspur Way, Layton, UT 84040For SaleMLS ID #2154298, Tysen Webb, Windermere Real Estate (Daybreak). UtahRealEstate.com
- $1,149,0005 bd4 ba4.9k sqft436 N Joseph Acres Rd, Kaysville, UT 84037For SaleMLS ID #2174227, Donna Pozzuoli, Berkshire Hathaway HomeServices Utah Properties (North Salt Lake). UtahRealEstate.com
- $895,0005 bd4 ba4k sqft408 Cornfield Cir, Kaysville, UT 84037For SaleMLS ID #2160062, JoAnn Ortega, Homie. UtahRealEstate.com
- $615,0005 bd3 ba2.8k sqft1023 N 3300 W, Layton, UT 84041For SaleMLS ID #2164788, JR M Draper, Silverpath Realty. UtahRealEstate.com
- $929,0005 bd3 ba3.9k sqft1977 W Colt Dr, Farmington, UT 84025For SaleMLS ID #2167254, Jason Nordgran, Windermere Real Estate (Layton Branch). UtahRealEstate.com
- $999,5004 bd3 ba4.3k sqft1390 E Orchard Ridge Ln, Kaysville, UT 84037For SaleMLS ID #2164624, David Kirkman, Dwell Realty Group, LLC. UtahRealEstate.com
- $1,000,0007 bd4 ba4.5k sqft1335 W 3100 N, Pleasant View, UT 84414For SaleMLS ID #2158889, Diane Albrechtsen, EXP Realty, LLC. UtahRealEstate.com
- $949,9005 bd3 ba3.1k sqft5182 W 5725 S, Hooper, UT 84315For SaleMLS ID #2156413, Refija Steggell, R and R Realty LLC. UtahRealEstate.com
- $949,0005 bd5 ba4.7k sqft6237 W 4600 S, Hooper, UT 84315For SaleMLS ID #2151985, CAMIE L CLONTZ, Northern Wasatch Realty LLC. UtahRealEstate.com
- $1,300,0005 bd4 ba4.5k sqft6145 W 5800 S, Hooper, UT 84315For SaleMLS ID #2174772, Christine Bangerter, Mansell Real Estate Inc. UtahRealEstate.com
- $899,9005 bd4 ba3.3k sqft2973 W Red Sand Rd, West Haven, UT 84401For SaleMLS ID #2171159, Joe A Adair, Adair Real Estate Inc. UtahRealEstate.com
- $699,9004 bd3 ba3.7k sqft2452 Oak Ln, Layton, UT 84040For SaleMLS ID #2158995, Lori Fleming, Golden Spike Realty. UtahRealEstate.com
- $659,9005 bd3 ba3.1k sqft945 E James Cir S, Clearfield, UT 84015For SaleMLS ID #2169963, Michael Jensen, MJensen Real Estate. UtahRealEstate.com
