*Motivated Seller* Located in the highly sought-after Orchard Ridge Estates on Kaysville's east bench only 20 minutes from down town SLC, this stunning nearly new fully loaded home with top of the line features that showcase refined design, luxury finishes, and breathtaking mountain and lake views. Thoughtfully designed with an open, light-filled floor plan, the home features four spacious bedrooms, three well-appointed bathrooms, a private office/den, and a main-level primary suite designed for comfort and convenience. Large windows throughout flood the home with natural light, highlighting elegant flooring, eight-foot doors, custom wainscoting and board-and-batten accents, and a warm gas fireplace that anchors the inviting living spaces. The chef's kitchen serves as the heart of the home, offering upgraded cabinetry, quartz countertops and backsplash, a large island, stainless steel double ovens, a gas cooktop, quality appliances, and an oversized pantry. The spa-inspired primary suite includes dual vanities, a soaking tub, and a walk-in shower. Outside, the fully landscaped and fully fenced backyard provides a private setting for relaxation and entertaining. An unfinished basement with 9 ft. ceilings, offers incredible potential for additional living space, a home gym, theater, could easily create a walkout or whatever best suits your lifestyle. Ideally located just minutes from the mountains with quick freeway access, this home offers the perfect blend of luxury, privacy, convenience, and access to hiking, biking, shopping, dining, and everyday amenities. Local reputable builders ready to finish the basement your way referral list provided.
For sale
Price cut: $14.1K (9/26)
$949,900
1390 E Orchard Ridge Ln, Kaysville, UT 84037
4beds
4,362sqft
Single Family Residence
Built in 2024
6,534 Square Feet Lot
$942,900 Zestimate®
$218/sqft
$35/mo HOA
What's special
Elegant flooringOversized pantryLarge islandUpgraded cabinetryQuartz countertops and backsplashStainless steel double ovensQuality appliances
- 116 days
- 557
- 36
Zillow last checked:
Listing updated:
Listed by:
David Kirkman 435-881-0900,
Dwell Realty Group, LLC
Source: UtahRealEstate.com,MLS#: 2164624
Facts & features
Interior
Bedrooms & bathrooms
- Bedrooms: 4
- Bathrooms: 3
- Full bathrooms: 2
- 1/2 bathrooms: 1
- Partial bathrooms: 1
- Main level bedrooms: 2
Rooms
- Room types: Master Bathroom, Den/Office, Great Room
Primary bedroom
- Level: First
Heating
- Central, >= 95% efficiency
Cooling
- Central Air, Ceiling Fan(s)
Appliances
- Included: Microwave, Water Softener Owned, Disposal, Double Oven, Oven, Countertop Range, Gas Range, Built-In Range
- Laundry: Electric Dryer Hookup, Gas Dryer Hookup
Features
- Separate Bath/Shower, Walk-In Closet(s), Floor Drains, Smart Thermostat
- Flooring: Carpet, Laminate, Tile
- Windows: Blinds, Full, Window Coverings
- Basement: Daylight,Full
- Number of fireplaces: 1
- Fireplace features: Fireplace Insert, Insert, Gas Log
Interior area
- Total structure area: 4,362
- Total interior livable area: 4,362 sqft
- Finished area above ground: 2,722
Video & virtual tour
Property
Parking
- Total spaces: 3
- Parking features: RV Access/Parking
- Attached garage spaces: 3
Accessibility
- Accessibility features: Accessible Doors, Accessible Hallway(s), Accessible Electrical and Environmental Controls, Single Level Living
Features
- Levels: Two
- Stories: 3
- Patio & porch: Patio, Open Patio
- Exterior features: Entry (Foyer), Lighting
- Fencing: Full
- Has view: Yes
- View description: Lake, Mountain(s), Valley, Water
- Has water view: Yes
- Water view: Lake,Water
Lot
- Size: 6,534 Square Feet
- Features: Curb & Gutter, Secluded, Sprinkler: Auto-Full, Gentle Sloping, Wooded, Drip Irrigation: Auto-Full
- Topography: Terrain Grad Slope
- Residential vegetation: Fruit Trees, Landscaping: Full, Pines, Terraced Yard
Details
- Parcel number: 150970202
- Zoning: RES
- Zoning description: Single-Family
Construction
Type & style
- Home type: SingleFamily
- Property subtype: Single Family Residence
Materials
- Brick, Composition, Stucco, Cement Siding
- Roof: Asphalt,Pitched
Condition
- Blt./Standing
- New construction: No
- Year built: 2024
Details
- Warranty included: Yes
Utilities & green energy
- Sewer: Public Sewer, Sewer: Public
- Water: Culinary
- Utilities for property: Natural Gas Connected, Electricity Connected, Sewer Connected, Water Connected
Community & HOA
Community
- Features: Sidewalks
- Subdivision: Orchard Ridge
HOA
- Has HOA: Yes
- HOA fee: $35 monthly
- HOA name: Utah Management LLC
- HOA phone: 801-605-3000
Location
- Region: Kaysville
Financial & listing details
- Price per square foot: $218/sqft
- Tax assessed value: $787,000
- Annual tax amount: $4,258
- Date on market: 6/11/2026
- Listing terms: Cash,Conventional,FHA,VA Loan
- Inclusions: Ceiling Fan, Fireplace Insert, Microwave, Range, Water Softener: Own, Window Coverings, Smart Thermostat(s)
- Exclusions: Video Camera(s)
- Acres allowed for irrigation: 0
- Electric utility on property: Yes
- Road surface type: Paved
Estimated market value
$942,900
$896,000 - $990,000
$3,531/mo
Price history
| Date | Event | Price |
|---|---|---|
| 9/26/2026 | Price change | $949,900-1.5%$218/sqft |
Source:  UtahRealEstate.com #2164624 Report a problem UtahRealEstate.com #2164624 Report a problem | ||
| 9/19/2026 | Price change | $963,999-0.1%$221/sqft |
Source: UtahRealEstate.com #2164624 Report a problem | ||
| 9/7/2026 | Price change | $964,999-1.5%$221/sqft |
Source: UtahRealEstate.com #2164624 Report a problem | ||
| 8/5/2026 | Price change | $979,999-2%$225/sqft |
Source: UtahRealEstate.com #2164624 Report a problem | ||
| 6/11/2026 | Listed for sale | $999,500+0.1%$229/sqft |
Source: UtahRealEstate.com #2164624 Report a problem | ||
| 5/28/2026 | Listing removed | $998,900$229/sqft |
Source: UtahRealEstate.com #2151082 Report a problem | ||
| 5/13/2026 | Price change | $998,9000%$229/sqft |
Source: UtahRealEstate.com #2151082 Report a problem | ||
| 4/16/2026 | Listed for sale | $999,000-4.9%$229/sqft |
Source: UtahRealEstate.com #2151082 Report a problem | ||
| 4/7/2026 | Listing removed | $1,050,000$241/sqft |
Source: WCBR #26-268886 Report a problem | ||
| 2/2/2026 | Listed for sale | $1,050,000+6.3%$241/sqft |
Source: UtahRealEstate.com #2134327 Report a problem | ||
| 12/1/2025 | Listing removed | $987,500$226/sqft |
Source: UtahRealEstate.com #2105340 Report a problem | ||
| 10/31/2025 | Price change | $987,500-0.1%$226/sqft |
Source: UtahRealEstate.com #2105340 Report a problem | ||
| 8/15/2025 | Listed for sale | $988,500-1.1%$227/sqft |
Source: UtahRealEstate.com #2105340 Report a problem | ||
| 5/23/2025 | Listing removed | $999,888$229/sqft |
Source: UtahRealEstate.com #2080960 Report a problem | ||
| 4/29/2025 | Listed for sale | $999,888$229/sqft |
Source: UtahRealEstate.com #2080960 Report a problem | ||
| 4/29/2025 | Listing removed | $999,888$229/sqft |
Source: UtahRealEstate.com #2066125 Report a problem | ||
| 4/28/2025 | Price change | $999,888+0%$229/sqft |
Source: UtahRealEstate.com #2066125 Report a problem | ||
| 4/23/2025 | Price change | $999,777-4.8%$229/sqft |
Source: UtahRealEstate.com #2066125 Report a problem | ||
| 3/26/2025 | Price change | $1,050,000-4.5%$241/sqft |
Source: UtahRealEstate.com #2066125 Report a problem | ||
| 2/23/2025 | Listed for sale | $1,099,777$252/sqft |
Source: UtahRealEstate.com #2066125 Report a problem | ||
Public tax history
| Year | Property taxes | Tax assessment |
|---|---|---|
| 2025 | $4,259 +133.1% | $787,000 +323.1% |
| 2024 | $1,827 -6.5% | $186,000 -3.9% |
| 2023 | $1,954 | $193,506 |
Find assessor info on the county website
Monthly payment
Est. payment
Payment breakdown
Explore the cost of this home by adjusting the details. Changes won't be saved.Climate risks
Neighborhood: 84037
Nearby schools
Schools provided by the listing agent
- Elementary: Morgan
- Middle: Fairfield
- High: Davis
- District: Davis
Source: UtahRealEstate.com. This data may not be complete. We recommend contacting the local school district to confirm school assignments for this home.
- $765,0003 bd2 ba-- sqft1404 E Orchard Ridge Ln, Kaysville, UT 84037Off Market
- $1,970,500-- bd-- ba-- sqft1491 N Orchard Ridge Ln, Kaysville, UT 84037Off Market
- $789,6004 bd3 ba1.8k sqft1470 N Shadow Wood Dr, Kaysville, UT 84037Off Market
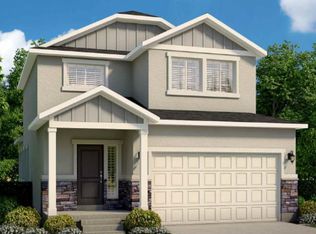
- $856,7004 bd2 ba329 sqft1378 E Orchard Ridge Ln, Kaysville, UT 84037Off Market
Similar homes
- $949,0004 bd3 ba4.8k sqft2194 S 175 E, Kaysville, UT 84037For Sale
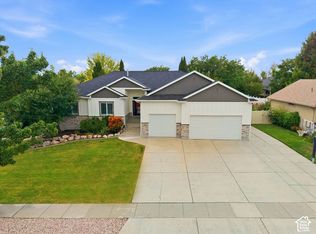
 MLS ID #2188941, Donna Pozzuoli, Berkshire Hathaway HomeServices Utah Properties (North Salt Lake). UtahRealEstate.com
 - $950,0006 bd4 ba3.6k sqft1016 Sage Ln, Fruit Heights, UT 84037For Sale
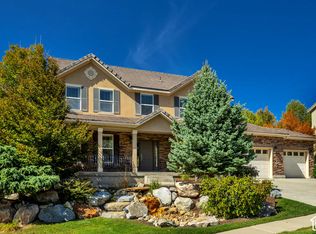 MLS ID #2187986, Kristin Johnson Perkins, EXP Realty, LLC. UtahRealEstate.com
 - $960,0005 bd3 ba4.3k sqft455 N Hill Farms Ln, Kaysville, UT 84037For Sale
 MLS ID #2185709, Mackenzi Colohan, Pinpoint Real Estate. UtahRealEstate.com
 - $969,0006 bd4 ba4.9k sqft1591 E 275 N, Layton, UT 84040For Sale
 MLS ID #2186830, Kim Chatterton, Coldwell Banker Realty (Davis County). UtahRealEstate.com
 - $859,9904 bd3 ba5.6k sqft717 Woodridge Dr, Layton, UT 84040For SaleMLS ID #2174213, Maria Barraza-Rodriguez, Conrad Cruz Real Estate Services, LLC. UtahRealEstate.com
- $989,0005 bd4 ba4.9k sqft436 N Joseph Acres Rd, Kaysville, UT 84037For SaleMLS ID #2174227, Donna Pozzuoli, Berkshire Hathaway HomeServices Utah Properties (North Salt Lake). UtahRealEstate.com
- $869,0006 bd5 ba5.2k sqft198 N 2600 E, Layton, UT 84040For SaleMLS ID #2174757, Shaun Greene, Wasatch Group Real Estate. UtahRealEstate.com
- $949,0004 bd3 ba4.9k sqft52 N 400 W, Farmington, UT 84025For SaleMLS ID #2075303, Holly A. Parkin, United Real Estate Advantage. UtahRealEstate.com
- $897,5005 bd5 ba4.5k sqft2303 W 900 N, Layton, UT 84041For SaleMLS ID #2169935, Sue Benson, RE/MAX Associates. UtahRealEstate.com
- $660,0004 bd4 ba2.9k sqft1440 E Shady Lane Way, Fruit Heights, UT 84037For SaleMLS ID #2183032, Jaden Connor, Rockwood & Company LLC. UtahRealEstate.com
- $789,0004 bd3 ba4k sqft3269 W 650 N, Layton, UT 84041For SaleMLS ID #2167015, Jill L. Allsop, Coldwell Banker Realty (Davis County). UtahRealEstate.com
- $1,050,0006 bd3 ba4.3k sqft1692 W Spring Meadow Ln, Farmington, UT 84025For SaleMLS ID #2180587, Kristilyn Farr, Niche Homes. UtahRealEstate.com
- $1,299,0005 bd4 ba4.8k sqft96 N Mountain Vistas Rd, Kaysville, UT 84037For SaleMLS ID #2171167, Kathryn Elliott, Coldwell Banker Realty (Davis County). UtahRealEstate.com
- $800,0004 bd3 ba3k sqft511 W 1400 N, Farmington, UT 84025For SaleMLS ID #2176315, Mat Register, RE/MAX Associates. UtahRealEstate.com
- $771,0004 bd3 ba3.2k sqft184 N Farm Cv, Farmington, UT 84025For SaleMLS ID #2175865, Darren Mansell, Mansell Real Estate Inc (Davis/Weber). UtahRealEstate.com
- $1,075,0004 bd4 ba4.3k sqft110 S 525 W, Farmington, UT 84025For SaleMLS ID #2160774, Annette Mead, Berkshire Hathaway HomeServices Utah Properties (North Salt Lake). UtahRealEstate.com
- $899,9005 bd4 ba4.1k sqft6360 N Willow Creek Rd, Morgan, UT 84050For SaleMLS ID #2182841, Cassidy McKee Bennett, Equity Real Estate (Select). UtahRealEstate.com
- $879,9005 bd5 ba3.9k sqft555 E Pages Ln, Centerville, UT 84014For SaleMLS ID #2166461, Jim Barber, Windermere Real Estate (Layton Branch). UtahRealEstate.com
- $969,0006 bd4 ba3.9k sqft1138 Ironwood Cir, North Salt Lake, UT 84054For SaleMLS ID #2185738, Brooke Pagano Laulu, Signature Group Real Estate. UtahRealEstate.com
