Estimated Completion in 20 days from 9/29/26. Beautiful new construction 2-story home in East Layton with stunning mountain views! This spacious floor plan features a formal living room or home office, a large great room, open-concept kitchen and dining area, and an oversized pantry. Upstairs you'll find four spacious bedrooms, including a luxurious primary suite with a walk-in closet and separate tub and shower, plus a conveniently located laundry room. Enjoy the covered deck and daylight walkout basement, which offers room to expand with potential for two additional bedrooms, a family room, and a full bathroom. Tucked away in a quiet cul-de-sac with no through traffic, this home offers the perfect combination of comfort, space, and location. Sq. footage per plans. Taxes are an estimate only. Property facts are provided as a courtesy; Buyer to verify all information.
New construction
$700,000
1029 N 2900 E, Layton, UT 84040
4beds
3,069sqft
Single Family Residence
Built in 2026
6,098 Square Feet Lot
$699,500 Zestimate®
$228/sqft
$-- HOA
What's special
Covered deckDaylight walkout basementStunning mountain viewsSeparate tub and showerOversized pantryLarge great roomLuxurious primary suite
- 97 days
- 227
- 15
Zillow last checked:
Listing updated:
Listed by:
Cade Erickson 801-388-4747,
RE/MAX Associates
Source: UtahRealEstate.com,MLS#: 2170408
Facts & features
Interior
Bedrooms & bathrooms
- Bedrooms: 4
- Bathrooms: 3
- Full bathrooms: 2
- 1/2 bathrooms: 1
- Partial bathrooms: 1
Rooms
- Room types: Master Bathroom, Den/Office, Great Room
Primary bedroom
- Level: Second
Heating
- Forced Air, Central
Cooling
- Central Air
Appliances
- Included: Microwave, Refrigerator, Disposal, Free-Standing Range
Features
- Separate Bath/Shower, Walk-In Closet(s)
- Flooring: Carpet
- Doors: Sliding Doors
- Windows: Double Pane Windows
- Basement: Daylight,Full,Walk-Out Access
- Number of fireplaces: 1
- Fireplace features: Gas Log
Interior area
- Total structure area: 3,069
- Total interior livable area: 3,069 sqft
- Finished area above ground: 2,124
Property
Parking
- Total spaces: 3
- Parking features: Garage - Attached
- Attached garage spaces: 3
Features
- Levels: Two
- Stories: 3
- Patio & porch: Covered, Porch, Covered Deck, Covered Patio, Open Porch
- Exterior features: Lighting
- Has view: Yes
- View description: Mountain(s)
Lot
- Size: 6,098 Square Feet
- Features: Cul-De-Sac, Curb & Gutter
Details
- Parcel number: 094960003
- Zoning description: Single-Family
Construction
Type & style
- Home type: SingleFamily
- Property subtype: Single Family Residence
Materials
- Stone, Cement Siding
- Roof: Asphalt
Condition
- Und. Const.
- New construction: Yes
- Year built: 2026
Utilities & green energy
- Sewer: Public Sewer, Sewer: Public
- Water: Culinary
- Utilities for property: Natural Gas Connected, Electricity Connected, Sewer Connected, Water Connected
Community & HOA
Community
- Features: Sidewalks
- Subdivision: Holmes Shores Estates
HOA
- Has HOA: No
Location
- Region: Layton
Financial & listing details
- Price per square foot: $228/sqft
- Annual tax amount: $2,000
- Date on market: 7/8/2026
- Listing terms: Cash,Conventional,FHA,VA Loan
- Inclusions: Microwave, Range, Refrigerator
- Acres allowed for irrigation: 0
- Electric utility on property: Yes
Estimated market value
$699,500
$665,000 - $734,000
$3,055/mo
Price history
| Date | Event | Price |
|---|---|---|
| 7/8/2026 | Listed for sale | $700,000$228/sqft |
Source:  UtahRealEstate.com #2170408 Report a problem UtahRealEstate.com #2170408 Report a problem | ||
Public tax history
Tax history is unavailable.
Monthly payment
Est. payment
Payment breakdown
Explore the cost of this home by adjusting the details. Changes won't be saved.Climate risks
Neighborhood: 84040
Nearby schools
Schools provided by the listing agent
- Elementary: East Layton
- Middle: Central Davis
- High: Layton
- District: Davis
Source: UtahRealEstate.com. This data may not be complete. We recommend contacting the local school district to confirm school assignments for this home.


Similar homes
- $719,8974 bd4 ba2.7k sqft97 E Crestwood Rd, Kaysville, UT 84037New Construction

 MLS ID #2185222, Diane Rowberry, Updwell Realty LLC. UtahRealEstate.com
 - $625,0005 bd2 ba3.2k sqft2443 N 950 W, Layton, UT 84041For Sale
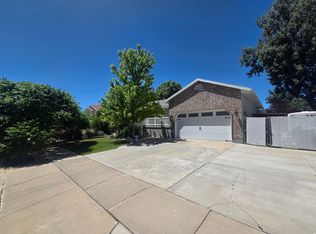 MLS ID #2167601, DeAnna Haskett, Century 21 Everest (Centerville). UtahRealEstate.com
 - $819,9903 bd3 ba4k sqft1280 E Amaryllis Way, Layton, UT 84040New Construction
 UtahRealEstate.com
 - $549,0004 bd3 ba1.9k sqft233 W 1275 N, Layton, UT 84041For Sale
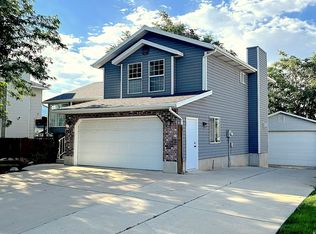 MLS ID #2181242, ALLISON GARCIA, Equity Real Estate. UtahRealEstate.com
 - $675,0006 bd3 ba3.4k sqft1173 W 2175 S, Syracuse, UT 84075For SaleMLS ID #2171343, Michael C Arave, ERA Brokers Consolidated (Ogden). UtahRealEstate.com
- $928,4455 bd3 ba3.6k sqft3378 W 900 N #130, Layton, UT 84041For SaleMLS ID #2190707, Blake Smithing, RE/MAX Associates. UtahRealEstate.com
- $699,9005 bd2 ba2.5k sqft6089 W 5050 S, Hooper, UT 84315For SaleMLS ID #2175909, Scott Boerstra, Equity Real Estate. UtahRealEstate.com
- $699,0003 bd2 ba3.5k sqft2935 W 1200 S, Syracuse, UT 84075For SaleMLS ID #2187435, Jared R Thurgood, Equity Real Estate (Buckley). UtahRealEstate.com
- $639,0004 bd3 ba3.3k sqft1959 N 150 E, Centerville, UT 84014For SaleMLS ID #2183887, Cori Vanderbeek, Intermountain Properties. UtahRealEstate.com
- $739,8754 bd3 ba3.9k sqft6379 S Ray Dr #104, South Weber, UT 84405For SaleMLS ID #2172164, Heidi Iverson, Nilson Homes. UtahRealEstate.com
- $759,7754 bd3 ba3.9k sqft6376 S Larry Way #138, South Weber, UT 84405For SaleMLS ID #2188748, Heidi Iverson, Nilson Homes. UtahRealEstate.com
- $669,9004 bd3 ba3.5k sqft4186 W 800 S, Syracuse, UT 84075For SaleMLS ID #2165145, Colton Adams, Growth Real Estate Group LLC. UtahRealEstate.com
- $749,0005 bd3 ba1.9k sqft5648 S 6950 W, Hooper, UT 84315For SaleMLS ID #2184901, Kennedy Rogers, Besst Realty Group LLC. UtahRealEstate.com
- $678,0003 bd2 ba3.4k sqft684 S 3300 W #128B, Syracuse, UT 84075New ConstructionMLS ID #2182241, Trenton Higley, Country West Construction LLC. UtahRealEstate.com
- $759,7503 bd2 ba3.7k sqft6381 S Larry Way #136, South Weber, UT 84405For SaleMLS ID #2186068, Heidi Iverson, Nilson Homes. UtahRealEstate.com
- $699,9904 bd5 ba3.7k sqft516 E 3525 N, North Ogden, UT 84414For SaleMLS ID #2173486, Steve A Moss, R and R Realty LLC. UtahRealEstate.com
