Welcome to this beautifully designed new-construction home in the heart of Syracuse, Utah, offering modern living, thoughtful finishes, and plenty of room to grow. The main level features an inviting open-concept layout with 3 bedrooms and 2 bathrooms, creating an ideal space for both everyday living and entertaining. The kitchen, dining, and living areas flow seamlessly together, while the main-level laundry room adds everyday convenience. You'll love the practical mudroom entry, complete with a built-in bench and cubbies-perfect for keeping shoes, backpacks, and everyday essentials organized. The home also offers a spacious 3-car garage, providing plenty of room for vehicles, storage, or recreational gear. Step outside to enjoy the covered patio, creating a comfortable space for outdoor dining, relaxing, and entertaining year-round. The unfinished basement provides a walkout entrance located inside the garage. It also has incredible future potential, with room to add 3 additional bedrooms, 1 bathroom, and a family room with kitchenette. Whether you need extra bedrooms, a second living space like a mother in law apartment, or room for hobbies and entertaining, the possibilities are there to make the space your own. Best of all, there is no HOA. Conveniently located in the heart of Syracuse, this home offers easy access to the west Davis corridor onramp, shopping, restaurants, parks, and everyday amenities while still providing the comfort and feel of a quiet residential neighborhood. Buyer to verify all information. Owner Agent
For sale
$699,000
2935 W 1200 S, Syracuse, UT 84075
3beds
3,578sqft
Single Family Residence
Built in 2026
10,018 Square Feet Lot
$698,400 Zestimate®
$195/sqft
$-- HOA
What's special
- 16 days
- 38
- 3
Zillow last checked:
Listing updated:
Listed by:
Jared R Thurgood 800-785-9995,
Equity Real Estate (Buckley)
Source: UtahRealEstate.com,MLS#: 2187435
Facts & features
Interior
Bedrooms & bathrooms
- Bedrooms: 3
- Bathrooms: 2
- Full bathrooms: 2
- Main level bedrooms: 3
Rooms
- Room types: Master Bathroom, Great Room
Primary bedroom
- Level: First
Heating
- Forced Air, Central, >= 95% efficiency
Cooling
- Central Air
Appliances
- Included: Microwave, Refrigerator, Disposal, Built-In Range, Instant Hot Water
- Laundry: Electric Dryer Hookup
Features
- Walk-In Closet(s), Floor Drains
- Flooring: Carpet, Tile
- Doors: Sliding Doors
- Windows: Double Pane Windows
- Basement: Entrance,Full,Walk-Out Access,Basement Entrance
- Has fireplace: No
Interior area
- Total structure area: 3,578
- Total interior livable area: 3,578 sqft
- Finished area above ground: 1,816
- Finished area below ground: 88
Property
Parking
- Total spaces: 3
- Parking features: Garage - Attached
- Attached garage spaces: 3
Features
- Stories: 2
- Patio & porch: Covered, Covered Patio
- Exterior features: Entry (Foyer), Lighting
- Fencing: Partial
- Has view: Yes
- View description: Mountain(s)
Lot
- Size: 10,018 Square Feet
- Features: Curb & Gutter
- Topography: Terrain
Details
- Parcel number: 151900003
- Zoning description: Single-Family
Construction
Type & style
- Home type: SingleFamily
- Architectural style: Rambler/Ranch
- Property subtype: Single Family Residence
Materials
- Asphalt, Stone, Other
- Roof: Asphalt
Condition
- Blt./Standing
- New construction: No
- Year built: 2026
Utilities & green energy
- Sewer: Public Sewer, Sewer: Public
- Water: Culinary, Secondary
- Utilities for property: Natural Gas Connected, Electricity Connected, Sewer Connected, Water Connected
Community & HOA
Community
- Features: Sidewalks
- Subdivision: Jones Subdivision
HOA
- Has HOA: No
Location
- Region: Syracuse
Financial & listing details
- Price per square foot: $195/sqft
- Annual tax amount: $1
- Date on market: 9/25/2026
- Listing terms: Cash,Conventional,FHA,VA Loan
- Inclusions: Microwave, Range, Refrigerator
- Acres allowed for irrigation: 0
- Electric utility on property: Yes
- Road surface type: Paved
Estimated market value
$698,400
$663,000 - $733,000
$3,073/mo
Price history
| Date | Event | Price |
|---|---|---|
| 9/25/2026 | Listed for sale | $699,000-4.2%$195/sqft |
Source:  UtahRealEstate.com #2187435 Report a problem UtahRealEstate.com #2187435 Report a problem | ||
| 9/22/2026 | Listing removed | $729,900$204/sqft |
Source: UtahRealEstate.com #2146274 Report a problem | ||
| 7/14/2026 | Price change | $729,900-2.7%$204/sqft |
Source: UtahRealEstate.com #2146274 Report a problem | ||
| 5/8/2026 | Price change | $749,900-2.5%$210/sqft |
Source: UtahRealEstate.com #2146274 Report a problem | ||
| 3/27/2026 | Listed for sale | $769,000$215/sqft |
Source: UtahRealEstate.com #2146274 Report a problem | ||
Public tax history
Tax history is unavailable.
Monthly payment
Est. payment
Payment breakdown
Explore the cost of this home by adjusting the details. Changes won't be saved.Climate risks
Neighborhood: 84075
Nearby schools
Schools provided by the listing agent
- Elementary: Syracuse
- Middle: Syracuse
- High: Syracuse
- District: Davis
Source: UtahRealEstate.com. This data may not be complete. We recommend contacting the local school district to confirm school assignments for this home.
Similar homes
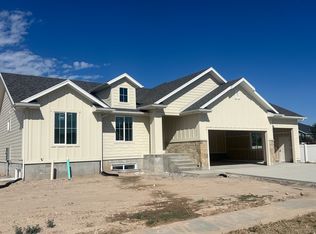
- $678,0003 bd2 ba3.4k sqft684 S 3300 W #128B, Syracuse, UT 84075New Construction
 MLS ID #2182241, Trenton Higley, Country West Construction LLC. UtahRealEstate.com
 - $689,9903 bd3 ba2.3k sqft3521 S 2410 W #317, Syracuse, UT 84075For Sale
 MLS ID #2186429, Dan Tencza, Richmond American Homes of Utah, Inc. UtahRealEstate.com
 - $671,0003 bd2 ba3.4k sqft2385 S 1230 W, Syracuse, UT 84075New Construction
 UtahRealEstate.com
 - $639,9904 bd4 ba2.4k sqft3534 S 2460 W #508, Syracuse, UT 84075For Sale
 MLS ID #2182847, Sheila R. Noe, Richmond American Homes of Utah, Inc. UtahRealEstate.com
 - $749,0003 bd2 ba4k sqft4740 W 25 N, West Point, UT 84015New ConstructionMLS ID #2152475, Trenton Higley, Country West Construction LLC. UtahRealEstate.com
- $744,9904 bd3 ba3.9k sqft3681 W 825 N #103, West Point, UT 84015New ConstructionMLS ID #2177944, Sean Buttars, Real Estate Essentials. UtahRealEstate.com
- $799,0004 bd2 ba3.8k sqft4590 W 75 N #408, Clearfield, UT 84015For SaleMLS ID #2168705, Tyler Higley, Country West Construction LLC. UtahRealEstate.com
- $689,9503 bd2 ba3.5k sqft3610 S Macy Ln, West Haven, UT 84401New ConstructionMLS ID #2146630, McCall Vargas, East Avenue Real Estate, LLC. UtahRealEstate.com
- $784,4003 bd3 ba4k sqft4676 W 75 N Lot 401, Clearfield, UT 84015For SaleMLS ID #2157422, Tyler Higley, Country West Construction LLC. UtahRealEstate.com
- $759,7754 bd3 ba3.9k sqft6376 S Larry Way #138, South Weber, UT 84405For SaleMLS ID #2188748, Heidi Iverson, Nilson Homes. UtahRealEstate.com
- $759,7503 bd2 ba3.7k sqft6381 S Larry Way #136, South Weber, UT 84405For SaleMLS ID #2186068, Heidi Iverson, Nilson Homes. UtahRealEstate.com
- $739,8754 bd3 ba3.9k sqft6379 S Ray Dr #104, South Weber, UT 84405For SaleMLS ID #2172164, Heidi Iverson, Nilson Homes. UtahRealEstate.com
- $789,7756 bd4 ba3.9k sqft6377 S Larry Way #137, Ogden, UT 84405For SaleMLS ID #2187760, Heidi Iverson, Nilson Homes. UtahRealEstate.com
- $734,0006 bd3 ba3.8k sqft2374 N 2825 W, Plain City, UT 84404For SaleMLS ID #2156093, Timothy Laine Carver, Jody Deamer & Company. UtahRealEstate.com
