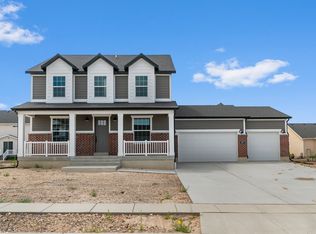
Introducing the Liam floor plan by Bach Homes, a beautifully designed home that combines modern style, functional living, and exceptional flexibility. This thoughtfully crafted floor plan offers an open-concept layout with spacious living areas, creating the perfect setting for both everyday living and entertaining. Large windows fill the home with natural light, while the well-appointed kitchen features a generous island, ample cabinet space, and a walk-in pantry, all flowing seamlessly into the dining and great room. The private primary suite on the main floor provides a relaxing retreat with a spacious walk-in closet and a luxurious ensuite bath. Additional bedrooms upstairs are generously sized, offering flexibility for family, guests, or a home office. An unfinished basement provides room to grow and the opportunity to customize additional living space to fit your needs. As a to-be-built home, buyers have the opportunity to personalize many of the finishes, colors, and available upgrades through Bach Homes' design process, creating a home that reflects their unique style and preferences. Built with quality craftsmanship and attention to detail, the Liam floor plan offers the perfect balance of comfort, functionality, and timeless design.
New construction
$744,990
3681 W 825 N #103, West Point, UT 84015
4beds
3,952sqft
Single Family Residence
Built in 2026
0.28 Acres Lot
$743,800 Zestimate®
$189/sqft
$45/mo HOA
What's special
Ample cabinet spaceWalk-in pantryWell-appointed kitchenGenerous islandDining and great roomLuxurious ensuite bathSpacious walk-in closet
- 53 days
- 41
- 4
Zillow last checked:
Listing updated:
Listed by:
Sean Buttars 801-664-3492,
Real Estate Essentials,
Samantha Woodward 801-687-6397,
Real Estate Essentials
Source: UtahRealEstate.com,MLS#: 2177944
Facts & features
Interior
Bedrooms & bathrooms
- Bedrooms: 4
- Bathrooms: 3
- Full bathrooms: 1
- 3/4 bathrooms: 1
- 1/2 bathrooms: 1
- Partial bathrooms: 1
- Main level bedrooms: 1
Rooms
- Room types: Master Bathroom, Den/Office
Primary bedroom
- Level: First
Heating
- Central
Cooling
- Central Air
Appliances
- Included: Disposal, Gas Oven
Features
- Walk-In Closet(s), Vaulted Ceiling(s)
- Flooring: Carpet, Tile
- Windows: None
- Basement: Full
- Has fireplace: No
Interior area
- Total structure area: 3,952
- Total interior livable area: 3,952 sqft
- Finished area above ground: 2,409
Property
Parking
- Total spaces: 3
- Parking features: Garage - Attached
- Attached garage spaces: 3
Features
- Levels: Two
- Stories: 3
- Patio & porch: Porch, Open Porch
Lot
- Size: 0.28 Acres
- Residential vegetation: Landscaping: Part
Details
- Parcel number: 146220103
- Zoning description: Single-Family
Construction
Type & style
- Home type: SingleFamily
- Property subtype: Single Family Residence
Materials
- Stone, Stucco, Cement Siding
- Roof: Asphalt
Condition
- To Be Built
- New construction: Yes
- Year built: 2026
- Major remodel year: 2026
Utilities & green energy
- Water: Culinary, Irrigation: Pressure
- Utilities for property: Natural Gas Connected, Electricity Connected, Sewer Connected, Water Connected
Community & HOA
Community
- Subdivision: The Preserve At Willow Bluff
HOA
- Has HOA: Yes
- HOA fee: $45 monthly
Location
- Region: West Point
Financial & listing details
- Price per square foot: $189/sqft
- Annual tax amount: $1
- Date on market: 7/22/2026
- Listing terms: Cash,Conventional,FHA,VA Loan
- Acres allowed for irrigation: 0
- Electric utility on property: Yes
Estimated market value
$743,800
$707,000 - $781,000
$3,519/mo
Price history
| Date | Event | Price |
|---|---|---|
| 8/11/2026 | Listed for sale | $744,990$189/sqft |
Source:  UtahRealEstate.com #2177944 Report a problem UtahRealEstate.com #2177944 Report a problem | ||
Public tax history
Tax history is unavailable.
Monthly payment
Est. payment
Payment breakdown
Explore the cost of this home by adjusting the details. Changes won't be saved.Climate risks
Neighborhood: 84015
Nearby schools
Schools provided by the listing agent
- Elementary: West Point
- Middle: West Point
- High: Syracuse
- District: Davis
Source: UtahRealEstate.com. This data may not be complete. We recommend contacting the local school district to confirm school assignments for this home.
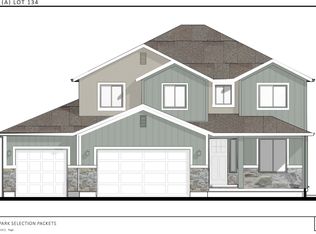
- $674,9905 bd3 ba3.2k sqft3705 W 825 N #102, West Point, UT 84015New Construction
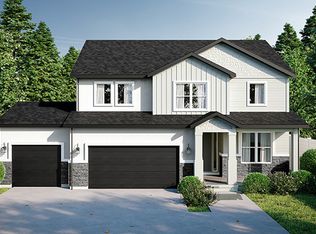
- $704,9904 bd3 ba3.4k sqft3721 W 825 N #101, West Point, UT 84015New Construction
- $117-- bd-- ba-- sqft809 N 3600 W, West Point, UT 84015Off Market
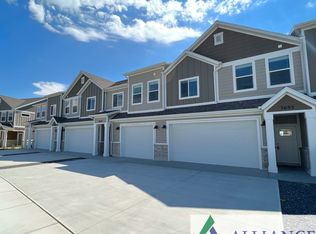
- $--3 bd3 ba1.6k sqft300 N 3600 W #5-268-3650, Clearfield, UT 84015Off Market
Similar homes
- $704,9904 bd3 ba3.4k sqft3721 W 825 N #101, West Point, UT 84015New Construction
 MLS ID #2177946, Sean Buttars, Real Estate Essentials. UtahRealEstate.com
 - $674,9905 bd3 ba3.2k sqft3705 W 825 N #102, West Point, UT 84015New ConstructionMLS ID #2153796, Sean Buttars, Real Estate Essentials. UtahRealEstate.com
- $763,9003 bd2 ba4k sqft4740 W 25 N, West Point, UT 84015New Construction
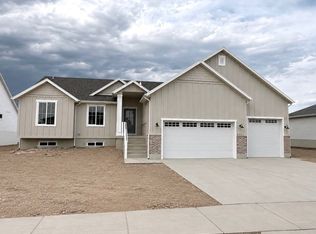 MLS ID #2152475, Trenton Higley, Country West Construction LLC. UtahRealEstate.com
 - $785,0004 bd3 ba4.2k sqft3803 W 2350 N, Clinton, UT 84015New Construction
 UtahRealEstate.com
 - $784,4003 bd3 ba4k sqft4676 W 75 N Lot 401, Clearfield, UT 84015For SaleMLS ID #2157422, Tyler Higley, Country West Construction LLC. UtahRealEstate.com
- $759,7754 bd3 ba3.9k sqft6376 S Larry Way #138, South Weber, UT 84405For SaleMLS ID #2188748, Heidi Iverson, Nilson Homes. UtahRealEstate.com
- $759,7753 bd2 ba3.7k sqft6381 S Larry Way #136, South Weber, UT 84405For SaleMLS ID #2186068, Heidi Iverson, Nilson Homes. UtahRealEstate.com
- $799,0004 bd2 ba3.6k sqft5300 S 3150 W #219, Hooper, UT 84315New ConstructionMLS ID #2182226, Stephen Dredge, RE/MAX Associates. UtahRealEstate.com
- $799,7756 bd4 ba4.2k sqft6380 S Larry Way #139, South Weber, UT 84405For SaleMLS ID #2186065, Heidi Iverson, Nilson Homes. UtahRealEstate.com
- $763,7605 bd3 ba4k sqft731 S 3500 W #205, West Weber, UT 84401For SaleMLS ID #2166878, Holly Williams, Nilson Homes. UtahRealEstate.com
