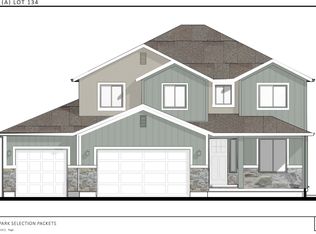
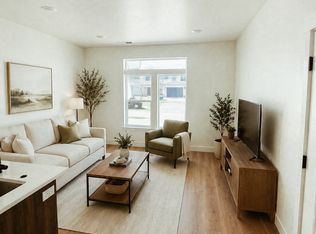
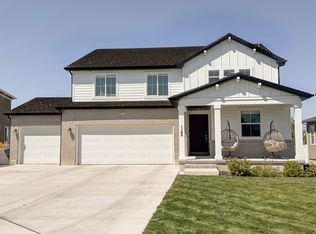
Welcome to the Taylor floor plan by Bach Homes, where thoughtful design meets modern living. This spacious two-story home offers 4 bedrooms, 2.5 bathrooms, and an open-concept layout designed for both everyday comfort and effortless entertaining. The impressive two-story family room features soaring 18-foot ceilings and expansive windows that fill the home with natural light. The beautifully designed kitchen offers a large center island, generous pantry, and seamless flow into the dining and living areas, creating the perfect gathering space. A versatile flex room with double doors on the main level provides the ideal space for a home office, formal living room, or playroom. Upstairs, the private primary suite serves as a relaxing retreat, featuring a spacious walk-in closet and an ensuite bathroom complete with both a soaking tub and separate shower. Three additional bedrooms and a conveniently located upstairs laundry room provide functionality for busy households. An unfinished basement offers endless opportunities to expand and personalize the home to fit your needs. Built with quality craftsmanship and thoughtfully designed living spaces, the Taylor floor plan offers the perfect blend of style, comfort, and flexibility. With beautiful finishes, abundant natural light, and room to grow, this home is one you won't want to miss. *** Photos are of the same floorplan in one of the other communities. Colors and selections may vary.***
New construction
$704,990
3721 W 825 N #101, West Point, UT 84015
4beds
3,441sqft
Single Family Residence
Built in 2026
0.28 Acres Lot
$704,200 Zestimate®
$205/sqft
$45/mo HOA
What's special
Spacious two-story homeImpressive two-story family roomGenerous pantryLarge center islandBeautifully designed kitchenPrivate primary suiteAbundant natural light
- 52 days
- 30
- 2
Zillow last checked:
Listing updated:
Listed by:
Sean Buttars 801-664-3492,
Real Estate Essentials,
Samantha Woodward 801-687-6397,
Real Estate Essentials
Source: UtahRealEstate.com,MLS#: 2177946
Facts & features
Interior
Bedrooms & bathrooms
- Bedrooms: 4
- Bathrooms: 3
- Full bathrooms: 2
- 1/2 bathrooms: 1
- Partial bathrooms: 1
Rooms
- Room types: Den/Office, Great Room
Primary bedroom
- Level: Second
Heating
- Central
Cooling
- Central Air
Appliances
- Included: Instant Hot Water
Features
- Separate Bath/Shower, Walk-In Closet(s)
- Flooring: Carpet, Tile
- Windows: None
- Basement: Full
- Has fireplace: No
Interior area
- Total structure area: 3,441
- Total interior livable area: 3,441 sqft
- Finished area above ground: 2,307
Property
Parking
- Total spaces: 3
- Parking features: Garage - Attached
- Attached garage spaces: 3
Features
- Levels: Two
- Stories: 3
- Patio & porch: Porch, Open Porch
Lot
- Size: 0.28 Acres
Details
- Parcel number: 146220101
- Zoning description: Single-Family
Construction
Type & style
- Home type: SingleFamily
- Property subtype: Single Family Residence
Materials
- Asphalt, Brick, Cement Siding
- Roof: Asphalt
Condition
- To Be Built
- New construction: Yes
- Year built: 2026
- Major remodel year: 2026
Details
- Warranty included: Yes
Utilities & green energy
- Water: Culinary
- Utilities for property: Natural Gas Connected, Electricity Connected, Sewer Connected, Water Connected
Community & HOA
Community
- Subdivision: The Preserve At Willow Bluff
HOA
- Has HOA: Yes
- HOA fee: $45 monthly
- HOA name: Utah Management
- HOA phone: 801-605-3000
Location
- Region: West Point
Financial & listing details
- Price per square foot: $205/sqft
- Annual tax amount: $1
- Date on market: 8/11/2026
- Listing terms: Cash,Conventional,FHA,VA Loan
- Acres allowed for irrigation: 0
- Electric utility on property: Yes
Estimated market value
$704,200
$669,000 - $739,000
$3,327/mo
Price history
| Date | Event | Price |
|---|---|---|
| 8/11/2026 | Listed for sale | $704,990$205/sqft |
Source:  UtahRealEstate.com #2177946 Report a problem UtahRealEstate.com #2177946 Report a problem | ||
Public tax history
Tax history is unavailable.
Monthly payment
Est. payment
Payment breakdown
Explore the cost of this home by adjusting the details. Changes won't be saved.Climate risks
Neighborhood: 84015
Nearby schools
Schools provided by the listing agent
- Elementary: West Point
- Middle: West Point
- High: Syracuse
- District: Davis
Source: UtahRealEstate.com. This data may not be complete. We recommend contacting the local school district to confirm school assignments for this home.

Similar homes
- $744,9904 bd3 ba3.9k sqft3681 W 825 N #103, West Point, UT 84015New Construction

 MLS ID #2177944, Sean Buttars, Real Estate Essentials. UtahRealEstate.com
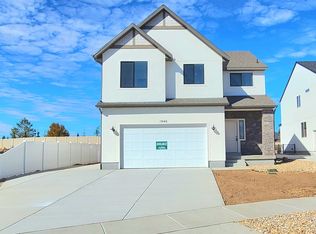
 - $678,9506 bd4 ba3.5k sqft1940 W Center St Lot 1, West Point, UT 84015New Construction
 UtahRealEstate.com
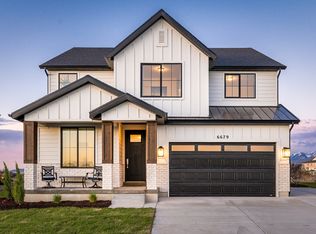
 - from $571,9504 bd3 ba3.6k sqftRedwood Plan, Nielsen Crossing, West Point, UT 84015New Construction
 Alpine Homes
 - $609,0004 bd3 ba2.5k sqft1142 S 4700 W, West Point, UT 84015For Sale
 MLS ID #2176230, Ryan Thurgood, Kings Peak Realty. UtahRealEstate.com
 - $660,0004 bd4 ba2.9k sqft3161 S Edgewater Cv, Syracuse, UT 84075For SaleMLS ID #2188551, Annette Judd, Real Broker, LLC. UtahRealEstate.com
- $739,9996 bd4 ba3.4k sqft827 S 3050 W, Syracuse, UT 84075For SaleMLS ID #2181466, Daniel Sathiyanathan, Equity Real Estate (Buckley). UtahRealEstate.com
- $749,0005 bd3 ba1.9k sqft5648 S 6950 W, Hooper, UT 84315For SaleMLS ID #2184901, Kennedy Rogers, Besst Realty Group LLC. UtahRealEstate.com
- $674,9005 bd3 ba2.4k sqft2518 W 3230 S, Syracuse, UT 84075For SaleMLS ID #2182428, Lance Goddard, Real Estate Essentials. UtahRealEstate.com
- $729,0005 bd3 ba3k sqft3287 S 4950 W, Ogden, UT 84401For SaleMLS ID #2144436, Chad R. Hill, Golden Spike Realty. UtahRealEstate.com
- $749,9004 bd3 ba3.1k sqft5158 S Century Way, Riverdale, UT 84405New ConstructionMLS ID #2187644, Melody Klein, Fieldstone Realty LLC. UtahRealEstate.com
- $724,9003 bd2 ba3.8k sqft2862 S Allison Way, Syracuse, UT 84075For SaleMLS ID #2175656, Ryan Thurgood, Kings Peak Realty. UtahRealEstate.com
- $719,9904 bd3 ba4k sqft1549 S 4125 W #111, Ogden, UT 84401New ConstructionUtahRealEstate.com
- $570,0003 bd2 ba2.6k sqft4263 W 6075 S, Roy, UT 84067For SaleMLS ID #2185895, Lindsey Bagby, KW Success Keller Williams Realty. UtahRealEstate.com
- $779,9005 bd4 ba3.7k sqft5233 S Paramount Dr, Riverdale, UT 84405New ConstructionMLS ID #2187728, Melody Klein, Fieldstone Realty LLC. UtahRealEstate.com
- $824,9005 bd4 ba2.8k sqft3032 W Solace St, Syracuse, UT 84075For SaleMLS ID #2182999, Chad R. Hill, Golden Spike Realty. UtahRealEstate.com
