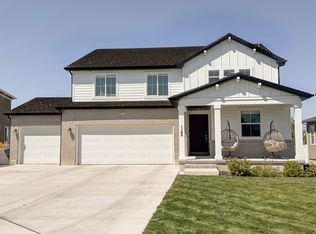
1% in lender credits to be used towards closing costs or a rate buy-down w/ preferred lender, call for more details! Welcome to this stunning new-construction single-family home, thoughtfully designed with modern finishes, spacious living areas, and the convenience of having the fence and back yard improvements already completed for you! Step inside to an inviting open-concept main floor featuring a spacious kitchen, dining area, and family room-perfect for entertaining, relaxing, and everyday living. The kitchen is truly the heart of the home, featuring a 12-foot island with beautiful quartz countertops, a modern gas range with built-in microwave, abundant cabinetry, and a large pantry with built-in shelving. There is plenty of room to create the chef's kitchen you've always wanted. The first floor also includes a separate office/den, providing the perfect space for working from home, studying, or creating a quiet retreat. A convenient mudroom area features built-in storage and hooks for bags, shoes, and everyday essentials. A half bath is conveniently located nearby. The impressive staircase features modern railing details and leads to the spacious second floor, where you'll find four bedrooms, a conveniently located laundry room with built-in storage, and plenty of room for everyone. The primary suite is designed for comfort and relaxation, featuring a spacious bedroom with abundant natural light and a beautiful ensuite bathroom. The bathroom includes two sinks, a soaking tub, walk-in shower, separate water closet, and a large walk-in closet with plenty of natural light and built-in storage. One of the additional bedrooms includes a Murphy bed that will remain with the home, providing flexible space for guests, an office, or a multipurpose room. The three-car garage offers more than just parking. One bay is extra deep, providing additional room for a workbench, workshop area, storage, and recreational equipment. Outside, the backyard is fully fenced and features freshly installed sod, giving you a ready-to-enjoy outdoor space from day one. The front yard is a blank canvas, ready for the new owner to create a landscaping design and outdoor space that reflects their own style. Located conveniently near military base access, shopping, freeway connections, and the mountains, this home offers access to hiking, biking, outdoor recreation, and everyday conveniences. Why wait to build when you can have a new home that's already finished and move-in ready? Enjoy the benefits of new construction, a completed backyard fence, fresh sod, modern finishes, abundant storage, and thoughtful design-all without waiting for construction to finish. Come see everything this beautiful home has to offer!
For sale
Price cut: $10K (8/27)
$675,000
3795 W 825 N, Clearfield, UT 84015
4beds
2,331sqft
Single Family Residence
Built in 2026
10,454 Square Feet Lot
$674,200 Zestimate®
$290/sqft
$37/mo HOA
What's special
Modern finishesDining areaSpacious kitchenAbundant cabinetryFour bedroomsAbundant storageBeautiful ensuite bathroom
- 50 days
- 113
- 13
Zillow last checked:
Listing updated:
Listed by:
Natalie Wagner 801-230-6043,
Windermere Real Estate (Layton Branch)
Source: UtahRealEstate.com,MLS#: 2178619
Facts & features
Interior
Bedrooms & bathrooms
- Bedrooms: 4
- Bathrooms: 3
- Full bathrooms: 2
- 1/2 bathrooms: 1
- Partial bathrooms: 1
Rooms
- Room types: Master Bathroom, Den/Office
Heating
- Central
Cooling
- Central Air
Appliances
- Included: Microwave, Refrigerator, Disposal, Free-Standing Range
- Laundry: Electric Dryer Hookup, Gas Dryer Hookup
Features
- Separate Bath/Shower, Walk-In Closet(s)
- Flooring: Carpet, Laminate, Tile
- Doors: Sliding Doors
- Windows: Drapes, Double Pane Windows
- Has fireplace: No
Interior area
- Total structure area: 2,331
- Total interior livable area: 2,331 sqft
- Finished area above ground: 2,331
Video & virtual tour
Property
Parking
- Total spaces: 3
- Parking features: Garage - Attached
- Attached garage spaces: 3
Accessibility
- Accessibility features: Accessible Doors, Accessible Electrical and Environmental Controls
Features
- Levels: Two
- Stories: 2
- Patio & porch: Covered, Porch, Patio, Covered Patio, Open Porch, Open Patio
- Fencing: Full
- Has view: Yes
- View description: Mountain(s)
Lot
- Size: 10,454 Square Feet
- Features: Curb & Gutter
Details
- Parcel number: 146120016
- Zoning description: Single-Family
Construction
Type & style
- Home type: SingleFamily
- Property subtype: Single Family Residence
Materials
- Stucco
- Foundation: Slab
- Roof: Asphalt
Condition
- Blt./Standing
- New construction: No
- Year built: 2026
Utilities & green energy
- Water: Culinary, Secondary
- Utilities for property: Natural Gas Connected, Electricity Connected, Sewer Connected, Water Connected
Green energy
- Green verification: ENERGY STAR Certified Homes
Community & HOA
Community
- Features: Sidewalks
HOA
- Has HOA: Yes
- HOA fee: $37 monthly
Location
- Region: Clearfield
Financial & listing details
- Price per square foot: $290/sqft
- Annual tax amount: $2,071
- Date on market: 8/13/2026
- Listing terms: Assumable,Cash,Conventional,FHA,VA Loan
- Inclusions: Microwave, Range, Refrigerator
- Exclusions: Dryer, Washer
- Acres allowed for irrigation: 0
- Electric utility on property: Yes
- Road surface type: Paved
Estimated market value
$674,200
$640,000 - $708,000
$2,773/mo
Price history
| Date | Event | Price |
|---|---|---|
| 8/27/2026 | Price change | $675,000-1.5%$290/sqft |
Source:  UtahRealEstate.com #2178619 Report a problem UtahRealEstate.com #2178619 Report a problem | ||
| 8/13/2026 | Listed for sale | $685,000$294/sqft |
Source: UtahRealEstate.com #2178619 Report a problem | ||
Public tax history
Tax history is unavailable.
Monthly payment
Est. payment
Payment breakdown
Explore the cost of this home by adjusting the details. Changes won't be saved.Climate risks
Neighborhood: 84015
Nearby schools
Schools provided by the listing agent
- Elementary: West Point
- Middle: West Point
- High: Syracuse
- District: Davis
Source: UtahRealEstate.com. This data may not be complete. We recommend contacting the local school district to confirm school assignments for this home.
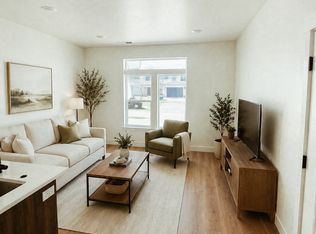
Similar homes
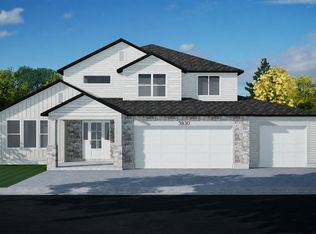
- $685,0005 bd3 ba3.2k sqft3554 W 1550 N, West Pt, UT 84015For Sale

 MLS ID #2182020, Phil Flanders, Homie. UtahRealEstate.com
 - $555,0005 bd3 ba2.2k sqft704 N 4500 W, West Pt, UT 84015For Sale
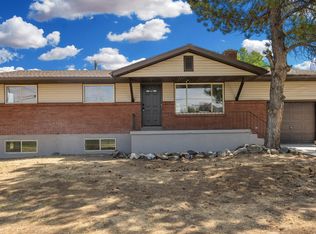 MLS ID #2180712, Tracy L White, Real Broker, LLC. UtahRealEstate.com
 - $624,9503 bd3 ba3.3k sqft4387 W 75 N, West Point, UT 84015New Construction
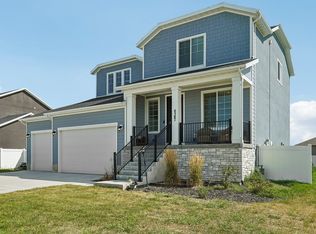 MLS ID #2181212, Dean Cotter, REDFIN CORPORATION. UtahRealEstate.com
 - $609,0004 bd3 ba2.5k sqft1142 S 4700 W, West Point, UT 84015For Sale
 MLS ID #2176230, Ryan Thurgood, Kings Peak Realty. UtahRealEstate.com
 - $619,3953 bd2 ba1.7k sqft339 N 3250 W #12, West Point, UT 84015For SaleMLS ID #2171744, Amy Pace, Brough Realty 2 LLC. UtahRealEstate.com
- $659,9872 bd2 ba1.7k sqft327 N 3250 W #13, West Point, UT 84015New ConstructionMLS ID #2163812, Lori D Belnap, Brough Realty 2 LLC. UtahRealEstate.com
- $684,9005 bd4 ba3.4k sqft3352 W 625 S, Syracuse, UT 84075For SaleMLS ID #2179006, Steve Poorman, Berkshire Hathaway HomeServices Utah Properties (So Ogden). UtahRealEstate.com
- $625,0004 bd3 ba2.3k sqft3457 S Birch Ln, Syracuse, UT 84075For SaleMLS ID #2188774, Suzanne Love, KW WESTFIELD. UtahRealEstate.com
- $660,0004 bd4 ba2.9k sqft3161 S Edgewater Cv, Syracuse, UT 84075For SaleMLS ID #2188551, Annette Judd, Real Broker, LLC. UtahRealEstate.com
- $674,9005 bd3 ba2.4k sqft2518 W 3230 S, Syracuse, UT 84075For SaleMLS ID #2182428, Lance Goddard, Real Estate Essentials. UtahRealEstate.com
- $665,0004 bd3 ba2.5k sqft5417 W 3850 S, Hooper, UT 84315For SaleMLS ID #2168549, Hollie Sprunt, Utah Home Central. UtahRealEstate.com
- $609,9004 bd4 ba2.5k sqft1161 W 1225 S, Clearfield, UT 84015For SaleMLS ID #2160291, Jennifer Toomey, Real Estate Essentials. UtahRealEstate.com
- $500,0004 bd3 ba1.9k sqft696 W 1960 N, Clinton, UT 84015For SaleMLS ID #2184951, Braden Boyson, Real Broker, LLC. UtahRealEstate.com
- $680,0003 bd3 ba2.7k sqft2945 S 2550 W, Syracuse, UT 84075For SaleMLS ID #2182510, Toni Goodsell, Equity Real Estate (West). UtahRealEstate.com
- $695,0004 bd3 ba2.4k sqft2373 N 3825 W, Ogden, UT 84404For SaleMLS ID #2186069, Kayla Morrow, Real Broker, LLC. UtahRealEstate.com
- $699,0003 bd2 ba3.1k sqft3237 S 5100 W, Hooper, UT 84315For SaleMLS ID #2175166, Jennifer Bunn, The Brokerage Real Estate Co. LLC. UtahRealEstate.com
- $605,0004 bd3 ba2.5k sqft952 W 1910 S, Syracuse, UT 84075For SaleMLS ID #2157778, Lyndsay Carter, C23 Real Estate, LLC. UtahRealEstate.com
- $750,0004 bd3 ba3k sqft2468 W 3230 S, Syracuse, UT 84075For SaleMLS ID #2184993, Nathan Poulsen, Equity Real Estate (Select). UtahRealEstate.com
- $575,0004 bd3 ba2.6k sqft2902 W North Shore Dr S, Syracuse, UT 84075For SaleMLS ID #2175834, Mallory Claire Hightower, Attention to Detail Realty LLC. UtahRealEstate.com
