
Welcome to Woodside's Linden floorplan, where luxury and convenience harmoniously blend. This stunning home boasts 9ft ceilings and an open-to-above space, creating a sense of spaciousness and elegance. With three bedrooms and two and a half baths, including a main-floor master bedroom, this home offers the perfect layout for comfortable living. The master suite features double sinks, a separate tub, and a shower, providing a serene retreat. The modern kitchen is equipped with top-of-the-line gas appliances, making cooking a pleasure. Residents gain access to an array of exceptional amenities, including a refreshing swimming pool, a welcoming cabana, picturesque parks and playgrounds, an integrated trail system for outdoor enthusiasts, and even pickleball courts for endless entertainment. Don't miss the opportunity to make this remarkable home yours and experience the epitome of luxury living. Home also features steam humidity option to the HVAC system, remote controlled black out blinds in the great room.
For sale
$585,000
3052 S 2425 W #2079, Syracuse, UT 84075
3beds
2,209sqft
:
Get pre-qualified$3,505/mo
Single Family Residence
Built in 2023
6,098 Square Feet Lot
$583,200 Zestimate®
$265/sqft
$45/mo HOA
What's special
Refreshing swimming poolWelcoming cabanaOpen-to-above spaceMain-floor master bedroomThree bedrooms
- 4 days |
- 80 |
- 2 |
Zillow last checked:
Listing updated:
Listed by:
Ken Averett 801-671-5718,
KW Success Keller Williams Realty
Source: UtahRealEstate.com,MLS#: 2176989
Facts & features
Interior
Bedrooms & bathrooms
- Bedrooms: 3
- Bathrooms: 3
- Full bathrooms: 2
- 1/2 bathrooms: 1
- Partial bathrooms: 1
- Main level bedrooms: 1
Rooms
- Room types: Master Bathroom
Heating
- Forced Air, >= 95% efficiency
Cooling
- Central Air, Ceiling Fan(s)
Appliances
- Included: Dryer, Microwave, Refrigerator, Washer, Disposal, Gas Oven, Free-Standing Range, Humidifier
- Laundry: Electric Dryer Hookup
Features
- Walk-In Closet(s)
- Flooring: Carpet, Laminate, Tile
- Doors: Sliding Doors
- Windows: Blinds, Drapes
- Has fireplace: No
Interior area
- Total structure area: 2,209
- Total interior livable area: 2,209 sqft
- Finished area above ground: 2,209
Property
Parking
- Total spaces: 4
- Parking features: Garage - Attached
- Attached garage spaces: 2
- Uncovered spaces: 2
Features
- Levels: Two
- Stories: 2
- Pool features: Association
- Fencing: Full
- Has view: Yes
- View description: Mountain(s)
Lot
- Size: 6,098 Square Feet
- Features: Curb & Gutter, Sprinkler: Auto-Full, Drip Irrigation: Auto-Full
- Topography: Terrain
- Residential vegetation: Landscaping: Full, Xeriscaped
Details
- Parcel number: 151152079
- Zoning description: Single-Family
Construction
Type & style
- Home type: SingleFamily
- Property subtype: Single Family Residence
Materials
- Stone, Stucco, Cement Siding
- Foundation: Slab
- Roof: Asphalt
Condition
- Blt./Standing
- New construction: No
- Year built: 2023
Utilities & green energy
- Sewer: Public Sewer, Sewer: Public
- Water: Culinary, Secondary
- Utilities for property: Natural Gas Connected, Electricity Connected, Sewer Connected, Water Connected
Community & HOA
Community
- Features: Sidewalks
- Security: Security Alarm, Video Door Bell(s), Video Camera(s), Alarm System, Security System
- Subdivision: Bayview At Shoreline
HOA
- Has HOA: Yes
- Amenities included: Biking Trails, Trail(s), Playground, Pool
- HOA fee: $45 monthly
- HOA name: Red Rock HOA
- HOA phone: 801-706-6968
Location
- Region: Syracuse
Financial & listing details
- Price per square foot: $265/sqft
- Annual tax amount: $2,924
- Date on market: 8/4/2026
- Listing terms: Cash,Conventional,FHA,VA Loan
- Inclusions: Alarm System, Ceiling Fan, Dryer, Humidifier, Microwave, Range, Refrigerator, Washer, Video Door Bell(s), Video Camera(s)
- Exclusions: Window Coverings
- Acres allowed for irrigation: 0
- Electric utility on property: Yes
- Road surface type: Paved
Estimated market value
$583,200
$554,000 - $612,000
$2,844/mo
Price history
| Date | Event | Price |
|---|---|---|
| 8/6/2026 | Price change | $585,000+20.6%$265/sqft |
Source:  UtahRealEstate.com #2176989 Report a problem UtahRealEstate.com #2176989 Report a problem | ||
| 8/9/2023 | Pending sale | $484,990$220/sqft |
Source: UtahRealEstate.com #1865582 Report a problem | ||
| 8/3/2023 | Price change | $484,990-7.6%$220/sqft |
Source: UtahRealEstate.com #1865582 Report a problem | ||
| 7/8/2023 | Price change | $524,990-0.4%$238/sqft |
Source: UtahRealEstate.com #1865582 Report a problem | ||
| 5/18/2023 | Listed for sale | $527,026$239/sqft |
Source: UtahRealEstate.com #1865582 Report a problem | ||
| 4/17/2023 | Pending sale | $527,026$239/sqft |
Source: UtahRealEstate.com #1865582 Report a problem | ||
| 3/18/2023 | Price change | $527,026+2.9%$239/sqft |
Source: UtahRealEstate.com #1865582 Report a problem | ||
| 3/9/2023 | Listed for sale | $512,026$232/sqft |
Source: UtahRealEstate.com #1865582 Report a problem | ||
Public tax history
Tax history is unavailable.
Monthly payment
Est. payment
Payment breakdown
Explore the cost of this home by adjusting the details. Changes won't be saved.Climate risks
Neighborhood: 84075
Nearby schools
GreatSchools rating
- 6/10Syracuse SchoolGrades: PK-6Distance: 1.6 mi
- 4/10Legacy Junior High SchoolGrades: 7-9Distance: 2.4 mi
- 6/10Clearfield High SchoolGrades: 10-12Distance: 4.1 mi
Schools provided by the listing agent
- Elementary: Bluff Ridge
- Middle: Legacy
- High: Syracuse
- District: Davis
Source: UtahRealEstate.com. This data may not be complete. We recommend contacting the local school district to confirm school assignments for this home.
- $583,3003 bd2 ba318 sqft3052 S 2425 W, Syracuse, UT 84075Off Market
- $537,7003 bd3 ba1.9k sqft3044 S 2425 W, Syracuse, UT 84075Off Market
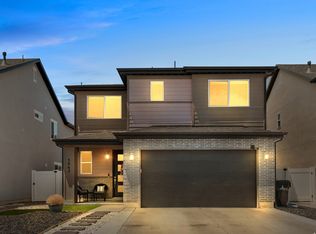
- $500,0003 bd3 ba1.6k sqft3062 S 2425 W, Syracuse, UT 84075For Sale
- $104,454-- bd-- ba-- sqft3042 S 2425 W, Syracuse, UT 84075Off Market
- $482,0003 bd3 ba1.5k sqft3045 S Lakeshore Dr, Syracuse, UT 84075Off Market
- $518,3003 bd3 ba1.8k sqft3047 S Lakeshore Dr, Syracuse, UT 84075Off Market
- $564,9003 bd3 ba2.2k sqft3037 S Lakeshore Dr, Syracuse, UT 84075Off Market
- $524,5003 bd2 ba244 sqft3055 S Lakeshore Dr, Syracuse, UT 84075Off Market
A local agent can set up tours, give advice and negotiate with sellers.
Similar homes
- $540,7093 bd3 ba1.8k sqft3179 S Claire Ave W #15, Syracuse, UT 84075New Construction
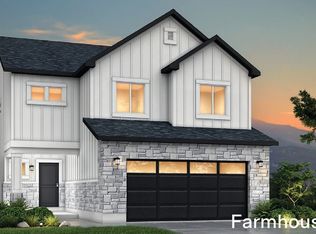
 MLS ID #2177625, Dan Tencza, Richmond American Homes of Utah, Inc. UtahRealEstate.com
 - from $585,9903 bd3 ba2.2k sqftBryce Plan, Parkview at Shoreline, Syracuse, UT 84075New Construction
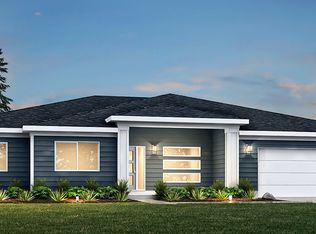 Woodside Homes
 - $--3 bd3 ba2k sqft2302 S 1475 W, Syracuse, UT 84075Auction
 Xome
Xome - $550,0003 bd3 ba2k sqft3382 S Claire Ave, Syracuse, UT 84075For Sale
 MLS ID #2172158, Jayden Skinner, Signature Real Estate Utah (Cottonwood Heights). UtahRealEstate.com
 - $540,0004 bd3 ba1.7k sqft2902 W 2495 S, Syracuse, UT 84075For SaleMLS ID #2175740, Calvin Musselman, Golden Spike Realty. UtahRealEstate.com
- $620,0005 bd4 ba3.2k sqft3459 W Princeville Dr S, Syracuse, UT 84075For SaleMLS ID #2177264, Wendy W Remley, Utah Prestige Real Estate, LLC. UtahRealEstate.com
- $599,9004 bd3 ba2.6k sqft2978 S Shoreline Dr, Syracuse, UT 84075For SaleMLS ID #2169470, Marilee Guinan, KW WESTFIELD. UtahRealEstate.com
- $523,3303 bd3 ba1.6k sqft3159 S Claire Ave W #14, Syracuse, UT 84075New ConstructionMLS ID #2176431, Dan Tencza, Richmond American Homes of Utah, Inc. UtahRealEstate.com
- $489,0004 bd3 ba2k sqft2099 S 1840 W, Syracuse, UT 84075PendingMLS ID #2176735, Shanda Bezzant, RE/MAX Associates. UtahRealEstate.com
- $560,0004 bd3 ba1.7k sqft2373 S 2940 W, Syracuse, UT 84075For SaleMLS ID #2170086, Rosario L Hunter, ERA Brokers Consolidated (Utah County). UtahRealEstate.com
- $499,9003 bd3 ba1.6k sqft2647 W 3230 S, Syracuse, UT 84075For SaleMLS ID #2162548, Braden Boyson, Real Broker, LLC. UtahRealEstate.com
- from $585,9903 bd3 ba2.1k sqftStonehaven Plan, Parkview at Shoreline, Syracuse, UT 84075New ConstructionWoodside Homes
- $535,0004 bd3 ba1.9k sqft2927 S 2600 W, Syracuse, UT 84075For SaleMLS ID #2151043, Rod Blazvick, Real Broker, LLC. UtahRealEstate.com
- $625,0005 bd4 ba2.3k sqft1661 W 1950 S, Syracuse, UT 84075For SaleMLS ID #2173547, Drew Gingell, Century 21 Everest. UtahRealEstate.com
- $489,0005 bd3 ba2k sqft2003 S 1840 W, Syracuse, UT 84075For SaleMLS ID #2176350, Jonathan L Hayward, NESTWELL REAL ESTATE. UtahRealEstate.com
- $549,9002 bd2 ba1.8k sqft1941 W Trailside Dr, Syracuse, UT 84075For SaleMLS ID #2166052, Stephanie Chugg, EXP Realty, LLC. UtahRealEstate.com
- $650,9493 bd3 ba2.2k sqft3127 S Vesper Sparrow Way #118, Syracuse, UT 84075New ConstructionMLS ID #2176504, Ryan Arnell, Cole West Real Estate, LLC. UtahRealEstate.com
- $415,0004 bd3 ba1.7k sqft2893 W 2025 S, Syracuse, UT 84075For SaleMLS ID #2177241, Christopher Gerac, Real Broker, LLC. UtahRealEstate.com
- $665,0004 bd4 ba2.9k sqft3044 S Edgewater Ln, Syracuse, UT 84075For SaleMLS ID #2175718, Kevin Naylor, Equity Real Estate (Advantage). UtahRealEstate.com
- from $501,9903 bd3 ba1.9k sqftSycamore Plan, Bayview at Shoreline, Syracuse, UT 84075New ConstructionWoodside Homes
