**OPEN HOUSE SATURDAY 10/17 FROM 11-1 PM** Welcome to this truly move-in-ready 4-bedroom, 3-bath home in Syracuse, thoughtfully designed with stylish upgrades throughout. The seller will also offer a 1% concession toward the buyer's closing costs and/or a rate buydown with a fair offer. Other highlights include quartz countertops, updated fixtures, an open-concept layout, a large walk-in pantry, modern metal railings, an oversized master shower, and a dedicated home office with a loft and mudroom/drop zone. The large, oversized sectional will be included for the buyer to enjoy. Outside, enjoy a fully fenced yard with automatic sprinklers and a spacious covered patio-perfect for relaxing or entertaining. The oversized tandem garage also includes an EV charging outlet. This home offers the space, style, and functionality you have been looking for and is truly move-in ready. Schedule your private showing today! You'll be glad you did!
For sale
Price cut: $5K (10/20)
$745,000
2468 W 3230 S, Syracuse, UT 84075
4beds
3,004sqft
Single Family Residence
Built in 2023
9,583 Square Feet Lot
$741,700 Zestimate®
$248/sqft
$45/mo HOA
What's special
Stylish upgrades throughoutOversized tandem garageEv charging outletLarge walk-in pantryOversized master showerOpen-concept layoutQuartz countertops
- 93 days
- 519
- 42
Zillow last checked:
Listing updated:
Listed by:
Nathan Poulsen 801-529-0862,
Equity Real Estate (Select)
Source: UtahRealEstate.com,MLS#: 2184993
Facts & features
Interior
Bedrooms & bathrooms
- Bedrooms: 4
- Bathrooms: 3
- Full bathrooms: 3
- Main level bedrooms: 1
Rooms
- Room types: Master Bathroom, Den/Office
Primary bedroom
- Level: Second
Heating
- Forced Air, Central, Gas Stove, >= 95% efficiency
Cooling
- Central Air, Natural Ventilation
Appliances
- Included: Disposal, Oven, Countertop Range, Gas Range
- Laundry: Electric Dryer Hookup
Features
- Separate Bath/Shower, Walk-In Closet(s), Vaulted Ceiling(s)
- Flooring: Carpet, Tile
- Doors: Sliding Doors
- Windows: Drapes, Double Pane Windows
- Basement: Walk-Out Access
- Number of fireplaces: 1
Interior area
- Total structure area: 3,004
- Total interior livable area: 3,004 sqft
- Finished area above ground: 3,004
Property
Parking
- Total spaces: 8
- Parking features: Covered, Open
- Attached garage spaces: 4
- Uncovered spaces: 4
Accessibility
- Accessibility features: Accessible Doors, Accessible Hallway(s), Accessible Kitchen
Features
- Levels: Two
- Stories: 2
- Patio & porch: Covered, Patio, Covered Patio, Open Patio
- Exterior features: Lighting
- Pool features: Association
- Fencing: Full
- Has view: Yes
- View description: Mountain(s), Valley
Lot
- Size: 9,583 Square Feet
- Features: Curb & Gutter, Secluded, Sprinkler: Auto-Full
- Topography: Terrain
- Residential vegetation: Landscaping: Full
Details
- Parcel number: 151010137
- Zoning description: Single-Family
Construction
Type & style
- Home type: SingleFamily
- Property subtype: Single Family Residence
Materials
- Stone, Stucco, Cement Siding
- Foundation: Slab
- Roof: Asphalt
Condition
- Blt./Standing
- New construction: No
- Year built: 2023
Utilities & green energy
- Sewer: Public Sewer, Sewer: Public
- Water: Culinary, Secondary
- Utilities for property: Natural Gas Connected, Electricity Connected, Sewer Connected, Water Connected
Community & HOA
Community
- Security: Video Door Bell(s)
- Subdivision: Parkview At Shorelin
HOA
- Has HOA: Yes
- Amenities included: Biking Trails, Playground, Pool
- HOA fee: $45 monthly
- HOA name: 801-706-6968
Location
- Region: Syracuse
Financial & listing details
- Price per square foot: $248/sqft
- Tax assessed value: $665,000
- Annual tax amount: $3,791
- Date on market: 9/12/2026
- Listing terms: Cash,Conventional,FHA,VA Loan
- Acres allowed for irrigation: 0
- Electric utility on property: Yes
- Road surface type: Paved
Estimated market value
$741,700
$705,000 - $779,000
$3,314/mo
Price history
| Date | Event | Price |
|---|---|---|
| 10/20/2026 | Price change | $745,000-0.7%$248/sqft |
Source:  UtahRealEstate.com #2184993 Report a problem UtahRealEstate.com #2184993 Report a problem | ||
| 9/13/2026 | Listed for sale | $750,000-3.2%$250/sqft |
Source: UtahRealEstate.com #2184993 Report a problem | ||
| 9/13/2026 | Listing removed | $775,000$258/sqft |
Source: UtahRealEstate.com #2173459 Report a problem | ||
| 9/1/2026 | Price change | $775,000-1.3%$258/sqft |
Source: UtahRealEstate.com #2173459 Report a problem | ||
| 8/6/2026 | Price change | $785,000-1.3%$261/sqft |
Source: UtahRealEstate.com #2173459 Report a problem | ||
| 7/22/2026 | Listed for sale | $795,000+8.9%$265/sqft |
Source: UtahRealEstate.com #2173459 Report a problem | ||
| 2/28/2024 | Sold | -- |
Source: WCBR #23-244782 Report a problem | ||
| 2/6/2024 | Pending sale | $730,000$243/sqft |
Source: WCBR #23-244782 Report a problem | ||
| 11/10/2023 | Price change | $730,000+9.8%$243/sqft |
Source: WCBR #23-244782 Report a problem | ||
| 10/11/2023 | Price change | $665,000-2.2%$221/sqft |
Source: WCBR #23-244782 Report a problem | ||
| 10/2/2023 | Price change | $679,900-2.9%$226/sqft |
Source: WCBR #23-244782 Report a problem | ||
| 9/20/2023 | Listed for sale | $700,000+1.5%$233/sqft |
Source: UtahRealEstate.com #1901123 Report a problem | ||
| 5/22/2023 | Listing removed | -- |
Source:  Woodside Homes Report a problem Woodside Homes Report a problem | ||
| 5/5/2023 | Price change | $689,990-1.4%$230/sqft |
Source: Woodside Homes Report a problem | ||
| 4/18/2023 | Listed for sale | $699,990-3.3%$233/sqft |
Source: Woodside Homes Report a problem | ||
| 4/10/2023 | Listing removed | -- |
Source: Woodside Homes Report a problem | ||
| 3/21/2023 | Listed for sale | $723,530$241/sqft |
Source: Woodside Homes Report a problem | ||
Public tax history
| Year | Property taxes | Tax assessment |
|---|---|---|
| 2025 | $3,791 +14.1% | $665,000 +13.3% |
| 2024 | $3,324 +131.1% | $587,000 +130.6% |
| 2023 | $1,438 | $254,543 |
Find assessor info on the county website
Monthly payment
Est. payment
Payment breakdown
Explore the cost of this home by adjusting the details. Changes won't be saved.Climate risks
Neighborhood: 84075
Nearby schools
Schools provided by the listing agent
- Elementary: Buffalo Point
- Middle: Legacy
- High: Clearfield
- District: Davis
Source: UtahRealEstate.com. This data may not be complete. We recommend contacting the local school district to confirm school assignments for this home.
Similar homes
- $774,9994 bd3 ba3k sqft3322 S 2410 W, Syracuse, UT 84075For Sale

 MLS ID #2188497, Brooke Skinner, KW Utah Realtors Keller Williams. UtahRealEstate.com
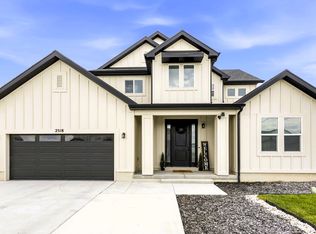
 - $674,9005 bd3 ba2.4k sqft2518 W 3230 S, Syracuse, UT 84075For Sale
 MLS ID #2182428, Lance Goddard, Real Estate Essentials. UtahRealEstate.com
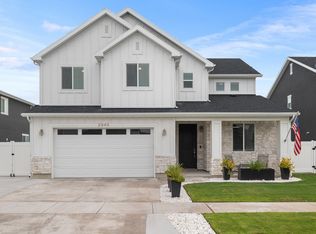
 - $680,0003 bd3 ba2.7k sqft2945 S 2550 W, Syracuse, UT 84075For Sale
 MLS ID #2182510, Toni Goodsell, Equity Real Estate (West). UtahRealEstate.com
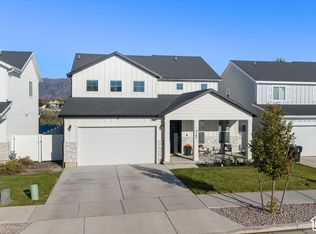
 - $655,0004 bd4 ba2.9k sqft3161 S Edgewater Cv, Syracuse, UT 84075For Sale
 MLS ID #2188551, Annette Judd, Real Broker, LLC. UtahRealEstate.com
 - $585,0004 bd3 ba2.3k sqft3457 S Birch Ln, Syracuse, UT 84075For SaleMLS ID #2188774, Suzanne Love, KW WESTFIELD. UtahRealEstate.com
- $799,9005 bd4 ba2.8k sqft3032 W Solace St, Syracuse, UT 84075For SaleMLS ID #2182999, Chad R. Hill, Golden Spike Realty. UtahRealEstate.com
- $575,0004 bd3 ba2.6k sqft2902 W North Shore Dr S, Syracuse, UT 84075For SaleMLS ID #2175834, Mallory Claire Hightower, Attention to Detail Realty LLC. UtahRealEstate.com
- $599,9004 bd3 ba2.6k sqft2978 S Shoreline Dr, Syracuse, UT 84075For SaleMLS ID #2169470, Marilee Guinan, KW WESTFIELD. UtahRealEstate.com
- $620,0004 bd3 ba3.4k sqft831 S 4050 W, Syracuse, UT 84075For SaleMLS ID #2188718, Jeffrey Seat, Century 21 Everest. UtahRealEstate.com
- $684,9005 bd4 ba3.4k sqft3352 W 625 S, Syracuse, UT 84075For SaleMLS ID #2179006, Steve Poorman, Berkshire Hathaway HomeServices Utah Properties (So Ogden). UtahRealEstate.com
- $520,0004 bd3 ba1.9k sqft3112 S 2500 W, Syracuse, UT 84075For SaleMLS ID #2189079, Mark R Butler, Butler Realtors, Inc.. UtahRealEstate.com
- $649,9994 bd3 ba3.1k sqft4169 W 700 S #511, Syracuse, UT 84075For SaleMLS ID #2174052, Jim Barber, Windermere Real Estate (Layton Branch). UtahRealEstate.com
- $919,9005 bd3 ba3.4k sqft3031 W Solace St, Syracuse, UT 84075For SaleMLS ID #2182718, Chad R. Hill, Golden Spike Realty. UtahRealEstate.com
- $630,0003 bd3 ba3.3k sqft3546 W Brookshire Dr, Syracuse, UT 84075For SaleMLS ID #2179469, April Sweigart, Summit Sotheby's International Realty. UtahRealEstate.com
- $599,0005 bd4 ba2.9k sqft1173 Inverness Dr, Syracuse, UT 84075For SaleMLS ID #2164476, Brooke Skinner, KW Utah Realtors Keller Williams. UtahRealEstate.com
- $485,0003 bd3 ba1.7k sqft2104 W 3360 S, Syracuse, UT 84075For SaleMLS ID #2183300, Haley Soto, Windermere Real Estate (Layton Branch). UtahRealEstate.com
- $489,9003 bd3 ba1.8k sqft2063 W 3360 S, Syracuse, UT 84075For SaleMLS ID #2183656, Timothy J. Moss, Castlecreek Real Estate. UtahRealEstate.com
- $490,0003 bd3 ba1.7k sqft3503 S Laurel Ln, Syracuse, UT 84075For SaleMLS ID #2181609, Tia Monson, Mountain Luxury Real Estate. UtahRealEstate.com
- $495,0003 bd3 ba1.6k sqft1555 W Parkview Dr, Syracuse, UT 84075For SaleMLS ID #2189521, SharRee Shupe, REDFIN CORPORATION. UtahRealEstate.com
- $474,0003 bd3 ba1.7k sqft1734 W Parkview Dr, Syracuse, UT 84075For SaleMLS ID #2182944, Ty W Price, KW Westfield (Excellence). UtahRealEstate.com
