Welcome to modern, move-in ready living in Syracuse's charming North Shore community. Built in 2023, this 4-bedroom, 3-bathroom home offers 2,608 square feet across two levels, including a main-floor bedroom and bath ideal for guests. Backing up to undeveloped land, the backyard feels wonderfully open and private, giving you space to breathe that's hard to find in newer developments. Every detail here has already been taken care of. The professionally landscaped yard includes full irrigation, an extended patio, fencing, and flower bed curbing. Inside, enjoy upgraded lighting and ceiling fans, a water softener, whole-home air purification, and a purified water system, upgrades that would otherwise cost thousands and months of waiting elsewhere. With a 2-car garage and a location that puts you close to Syracuse's growth while feeling settled and established, this home offers the charm of a finished neighborhood with room to breathe. Move in and start living, everything's already done.
For sale
$625,000
2902 W North Shore Dr S, Syracuse, UT 84075
4beds
2,608sqft
:
Get pre-qualified$3,769/mo
Single Family Residence
Built in 2023
6,534 Square Feet Lot
$599,700 Zestimate®
$240/sqft
$45/mo HOA
What's special
Professionally landscaped yardExtended patioWhole-home air purificationPurified water systemFull irrigationWater softenerFlower bed curbing
- 1 day |
- 67 |
- 3 |
Zillow last checked:
Listing updated:
Listed by:
Mallory Claire Hightower 801-673-0456,
Attention to Detail Realty LLC,
Jordan Sanders 801-458-8396,
Attention to Detail Realty LLC
Source: UtahRealEstate.com,MLS#: 2175834
Facts & features
Interior
Bedrooms & bathrooms
- Bedrooms: 4
- Bathrooms: 3
- Full bathrooms: 2
- 3/4 bathrooms: 1
- Main level bedrooms: 1
Rooms
- Room types: Master Bathroom, Den/Office, Great Room
Primary bedroom
- Level: Second
Heating
- Forced Air, Central, Hot Water, >= 95% efficiency
Cooling
- Central Air
Appliances
- Included: Disposal, Double Oven, Gas Oven, Gas Range, Free-Standing Range
- Laundry: Electric Dryer Hookup
Features
- Walk-In Closet(s), Silestone Countertops, Smart Thermostat
- Flooring: Carpet, Laminate
- Doors: Sliding Doors
- Windows: Blinds, Drapes, Double Pane Windows
- Basement: None
- Has fireplace: No
Interior area
- Total structure area: 2,608
- Total interior livable area: 2,608 sqft
- Finished area above ground: 2,608
Video & virtual tour
Property
Parking
- Total spaces: 2
- Parking features: Garage - Attached
- Attached garage spaces: 2
Features
- Levels: Two
- Stories: 2
- Patio & porch: Porch, Patio, Open Porch, Open Patio
- Pool features: Association
- Fencing: Full
- Has view: Yes
- View description: Lake, Mountain(s)
- Has water view: Yes
- Water view: Lake
Lot
- Size: 6,534 Square Feet
- Features: Cul-De-Sac, Curb & Gutter, Sprinkler: Auto-Part, Drip Irrigation: Auto-Part
- Topography: Terrain
- Residential vegetation: Landscaping: Part
Details
- Parcel number: 151020411
- Zoning: RES
- Zoning description: Single-Family
Construction
Type & style
- Home type: SingleFamily
- Property subtype: Single Family Residence
Materials
- Stone, Stucco, Cement Siding
- Roof: Asphalt
Condition
- Blt./Standing
- New construction: No
- Year built: 2023
- Major remodel year: 2023
Utilities & green energy
- Sewer: Public Sewer, Sewer: Public
- Water: Culinary, Secondary
- Utilities for property: Natural Gas Connected, Electricity Connected, Sewer Connected, Water Connected
Community & HOA
Community
- Security: Fire Alarm
- Subdivision: Shoreline
HOA
- Has HOA: Yes
- Amenities included: Biking Trails, Trail(s), Playground, Pool
- HOA fee: $45 monthly
- HOA name: Red Rock HOA
- HOA phone: 801-706-6968
Location
- Region: Syracuse
Financial & listing details
- Price per square foot: $240/sqft
- Annual tax amount: $3,023
- Date on market: 7/31/2026
- Listing terms: Cash,Conventional,FHA,VA Loan
- Acres allowed for irrigation: 0
- Electric utility on property: Yes
- Road surface type: Paved
Estimated market value
$599,700
$570,000 - $630,000
$2,805/mo
Price history
| Date | Event | Price |
|---|---|---|
| 7/31/2026 | Listed for sale | $625,000+0%$240/sqft |
Source:  UtahRealEstate.com #2175834 Report a problem UtahRealEstate.com #2175834 Report a problem | ||
| 1/23/2025 | Listing removed | $624,900$240/sqft |
Source: UtahRealEstate.com #2057587 Report a problem | ||
| 1/9/2025 | Listed for sale | $624,900$240/sqft |
Source: UtahRealEstate.com #2057587 Report a problem | ||
Public tax history
Tax history is unavailable.
Monthly payment
Est. payment
Payment breakdown
Explore the cost of this home by adjusting the details. Changes won't be saved.Climate risks
Neighborhood: 84075
Nearby schools
GreatSchools rating
- 6/10Syracuse SchoolGrades: PK-6Distance: 1.8 mi
- 4/10Legacy Junior High SchoolGrades: 7-9Distance: 2.8 mi
- 6/10Clearfield High SchoolGrades: 10-12Distance: 4.5 mi
Schools provided by the listing agent
- Elementary: Bluff Ridge
- Middle: Legacy
- High: Clearfield
- District: Davis
Source: UtahRealEstate.com. This data may not be complete. We recommend contacting the local school district to confirm school assignments for this home.
- $553,9003 bd3 ba2k sqft2903 N Shore Dr, Syracuse, UT 84075Off Market
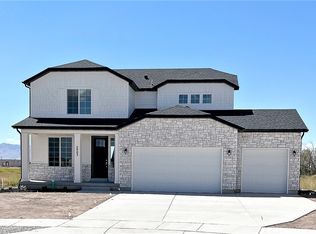
- $583,7004 bd3 ba2.3k sqft2993 N Shore Dr, Syracuse, UT 84075Off Market

- $583,5004 bd3 ba2.3k sqft2972 N Shore Dr, Syracuse, UT 84075Off Market

- $552,7003 bd3 ba2k sqft2983 N Shore Dr, Syracuse, UT 84075Off Market

- $568,5004 bd3 ba2.2k sqft2975 N Shore Dr, Syracuse, UT 84075Off Market
- $582,4004 bd3 ba2.3k sqft2992 W North Shore Dr, Syracuse, UT 84075Off Market
- $--4 bd3 ba2.3k sqft2952 W North Shore Dr, Syracuse, UT 84075Sold
- $--4 bd3 ba2.3k sqft2962 W North Shore Dr, Syracuse, UT 84075Off Market
A local agent can set up tours, give advice and negotiate with sellers.
Similar homes
- $610,0004 bd3 ba2.6k sqft2978 S Shoreline Dr, Syracuse, UT 84075For Sale
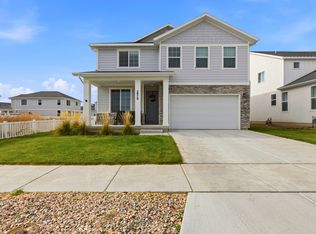
 MLS ID #2169470, Marilee Guinan, KW WESTFIELD. UtahRealEstate.com
 - $599,9993 bd3 ba2.8k sqft792 S 4000 W, Syracuse, UT 84075For Sale
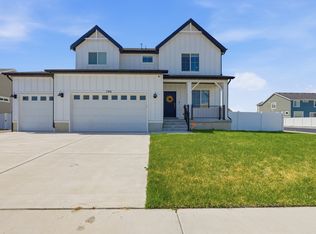 MLS ID #2171327, Ambie R Butcher, Brick Realty Co, LLC. UtahRealEstate.com
 - $499,9003 bd3 ba1.6k sqft2647 W 3230 S, Syracuse, UT 84075For Sale
 MLS ID #2162548, Braden Boyson, Real Broker, LLC. UtahRealEstate.com
 - $499,9754 bd3 ba1.9k sqft2316 W Lydia Ln, Syracuse, UT 84075For Sale
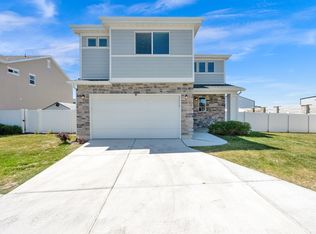 MLS ID #2159359, Thomas Thackeray, Nilson Homes. UtahRealEstate.com
 - $579,0003 bd3 ba2k sqft2811 S 2425 W, Syracuse, UT 84075For SaleMLS ID #2128937, Barbara Catron, The Weller Group, LLC. UtahRealEstate.com
- $500,0003 bd3 ba1.6k sqft3062 S 2425 W, Syracuse, UT 84075For SaleMLS ID #2167082, Angelina Feichko, Sold By An Angel Real Estate. UtahRealEstate.com
- $529,5004 bd3 ba1.6k sqft1935 W Parkview Dr, Syracuse, UT 84075For SaleMLS ID #2150655, Yulenny Magana, My Home Real Estate Inc. UtahRealEstate.com
- $479,9003 bd3 ba1.7k sqft2112 W 3250 S, Syracuse, UT 84075For SaleMLS ID #2169061, Jennifer Hortin, EXIT Realty Advantage. UtahRealEstate.com
- $519,9963 bd3 ba1.8k sqft3061 S 2425 W, Syracuse, UT 84075For SaleMLS ID #2164819, Tyler Higgins, Century 21 Everest (Centerville). UtahRealEstate.com
- $694,9004 bd4 ba3.2k sqft868 N 2125 W, Layton, UT 84041For SaleMLS ID #2173452, Stacey Mucha, Real Broker, LLC. UtahRealEstate.com
- $520,0004 bd3 ba1.9k sqft1133 S 4700 W, West Point, UT 84015For SaleMLS ID #2167525, Rodger Jessop, RE/MAX Associates. UtahRealEstate.com
- $619,4003 bd2 ba1.7k sqft339 N 3250 W #12, West Point, UT 84015For SaleMLS ID #2171744, Amy Pace, Brough Realty 2 LLC. UtahRealEstate.com
- $629,7755 bd4 ba3.2k sqft2821 W 2705 N, Plain City, UT 84404New ConstructionNilson Homes
- from $469,9003 bd3 ba2.7k sqftFront Load Townhome- RC Parkwest Plan, RC's Parkwest, Syracuse, UT 84075New ConstructionPsion Homes
- from $836,0003 bd2 ba3.9k sqftRio Plan, Estates at Major Farms, Layton, UT 84041New ConstructionPsion Homes
- $669,0006 bd3 ba3k sqft2467 W 3375 S, West Haven, UT 84401For SaleMLS ID #2166467, Carlos Garcia, Equity Real Estate (Select). UtahRealEstate.com
- $644,9004 bd3 ba2.6k sqft2147 S 4140 W, Ogden, UT 84401For SaleMLS ID #2149955, Rome Legg, PPC Residential Division. UtahRealEstate.com
- $620,0004 bd3 ba2.5k sqft2429 W 2900 N, Ogden, UT 84404For SaleMLS ID #2147566, Angel Elliott, Real Broker, LLC. UtahRealEstate.com
- $405,0003 bd3 ba1.3k sqft3047 S Old Emigrant Rd #C, Syracuse, UT 84075For SaleMLS ID #2152608, David R Haws, Coldwell Banker Realty (Salt Lake-Sugar House). UtahRealEstate.com
- from $571,9504 bd3 ba3.6k sqftRedwood Plan, Nielsen Crossing, West Point, UT 84015New ConstructionAlpine Homes
