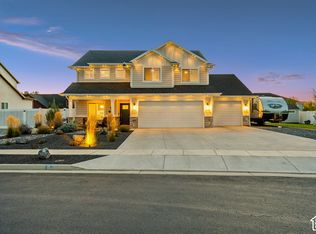
Drop your interest rate by 1% for the first year of your loan. Offering a preferred lender incentive of a temporary interest rate buy down at the cost of the lender, if a buyer uses this lender for financing. Nearly new home with the sprinkler system already paid for and installed for you by the seller. Delivering an oversized garage with trailer parking on the side, 4 bedrooms plus a dedicated office, 2.5 bathrooms, and a second family room, this two-story home combines the best of both worlds of a new construction neighborhood with landscaping already in place for you and construction work done around you. When you enter you will walk into tall ceilings that open to the second floor and a view that pulls you into the kitchen and right out back through your sliding glass doors. The main level features a private office with glass French doors, a mudroom directly off the garage, half bathroom, and a kitchen complete with a gas range, a large island for stools, walk-in pantry, and a seamless flow into the dining area and living room that has a sleek built-in gas fireplace plus large windows and sliding doors that lead to the backyard. Upstairs, the large primary bedroom gives you space for a King bed plus additional furniture with an ensuite that includes a walk-in closet, double sink vanity, and a glass-enclosed shower. Also upstairs, three additional bedrooms, a full bathroom, laundry room with storage, linen closet with a hidden dedicated switch for exterior roofline lighting for your holiday lights, fiber optic wiring for high speed internet, along with the second family room. Situated on a fully irrigated 0.27-acre lot in a completed neighborhood with no one building next to you, this home is move-in ready. Enjoy beautiful views of Ben Lomond Peak and convenient access to 2700 North, Hill Air Force Base, and the growing retail corridor, including the new Target development nearby. If you've been searching for a newer home with exceptional garage space, parking, great views and two living areas, this is the one.
For sale
$620,000
2429 W 2900 N, Ogden, UT 84404
4beds
2,538sqft
Single Family Residence
Built in 2023
0.27 Acres Lot
$618,500 Zestimate®
$244/sqft
$-- HOA
What's special
Exceptional garage spaceWalk-in pantryLaundry room with storageLarge island for stoolsSleek built-in gas fireplaceSecond family room
- 196 days
- 152
- 18
Zillow last checked:
Listing updated:
Listed by:
Angel Elliott,
Real Broker, LLC
Source: UtahRealEstate.com,MLS#: 2147566
Facts & features
Interior
Bedrooms & bathrooms
- Bedrooms: 4
- Bathrooms: 3
- Full bathrooms: 1
- 3/4 bathrooms: 1
- 1/2 bathrooms: 1
- Partial bathrooms: 1
Rooms
- Room types: Den/Office
Primary bedroom
- Level: Second
Heating
- Central, >= 95% efficiency
Cooling
- Central Air
Appliances
- Included: Disposal, Gas Range, Free-Standing Range
- Laundry: Electric Dryer Hookup
Features
- Walk-In Closet(s), Vaulted Ceiling(s), Smart Thermostat
- Flooring: Carpet
- Doors: Sliding Doors
- Windows: Blinds, Double Pane Windows
- Number of fireplaces: 1
- Fireplace features: Fireplace Insert, Insert, Gas Log
Interior area
- Total structure area: 2,538
- Total interior livable area: 2,538 sqft
- Finished area above ground: 2,538
Property
Parking
- Total spaces: 11
- Parking features: RV Access/Parking
- Attached garage spaces: 3
- Uncovered spaces: 8
Accessibility
- Accessibility features: Accessible Entrance
Features
- Levels: Two
- Stories: 2
- Patio & porch: Porch, Patio, Open Porch, Open Patio
- Exterior features: Entry (Foyer), Dog Run
- Fencing: Partial
- Has view: Yes
- View description: Mountain(s)
Lot
- Size: 0.27 Acres
- Features: Curb & Gutter, Sprinkler: Auto-Full, Drip Irrigation: Auto-Part
- Topography: Terrain
- Residential vegetation: Landscaping: Full
Details
- Parcel number: 194380006
- Zoning: R-1
- Zoning description: Single-Family
Construction
Type & style
- Home type: SingleFamily
- Property subtype: Single Family Residence
Materials
- Stone, Stucco
- Foundation: Slab
- Roof: Asphalt
Condition
- Blt./Standing
- New construction: No
- Year built: 2023
- Major remodel year: 2023
Utilities & green energy
- Sewer: Public Sewer, Sewer: Public
- Water: Culinary, Secondary
- Utilities for property: Natural Gas Connected, Electricity Connected, Sewer Connected, Water Connected
Community & HOA
Community
- Features: Sidewalks
- Security: Video Door Bell(s)
- Subdivision: Hart Estates
HOA
- Has HOA: No
Location
- Region: Ogden
Financial & listing details
- Price per square foot: $244/sqft
- Annual tax amount: $3,233
- Date on market: 3/16/2026
- Listing terms: Cash,Conventional,FHA,VA Loan
- Inclusions: Dog Run, Fireplace Insert, Range, Video Door Bell(s), Smart Thermostat(s)
- Exclusions: Dryer, Washer, Video Camera(s)
- Acres allowed for irrigation: 0
- Electric utility on property: Yes
Estimated market value
$618,500
$588,000 - $649,000
$2,981/mo
Price history
| Date | Event | Price |
|---|---|---|
| 7/1/2026 | Price change | $620,000-2.5%$244/sqft |
Source:  UtahRealEstate.com #2147566 Report a problem UtahRealEstate.com #2147566 Report a problem | ||
| 6/29/2026 | Price change | $635,900-0.5%$251/sqft |
Source: UtahRealEstate.com #2147566 Report a problem | ||
| 6/22/2026 | Price change | $639,000-0.1%$252/sqft |
Source: UtahRealEstate.com #2147566 Report a problem | ||
| 6/2/2026 | Price change | $639,500-0.1%$252/sqft |
Source: UtahRealEstate.com #2147566 Report a problem | ||
| 5/4/2026 | Price change | $639,900-1.5%$252/sqft |
Source: UtahRealEstate.com #2147566 Report a problem | ||
| 4/28/2026 | Price change | $649,500-0.1%$256/sqft |
Source: UtahRealEstate.com #2147566 Report a problem | ||
| 4/23/2026 | Price change | $650,000-2.7%$256/sqft |
Source: UtahRealEstate.com #2147566 Report a problem | ||
| 4/2/2026 | Listed for sale | $668,000+15.2%$263/sqft |
Source: UtahRealEstate.com #2147566 Report a problem | ||
| 5/27/2023 | Listing removed | -- |
Source:  Visionary Homes Report a problem Visionary Homes Report a problem | ||
| 5/17/2023 | Price change | $579,990-1.7%$229/sqft |
Source: Visionary Homes Report a problem | ||
| 4/26/2023 | Price change | $589,990-1.7%$232/sqft |
Source: Visionary Homes Report a problem | ||
| 4/15/2023 | Price change | $599,990-2.4%$236/sqft |
Source: Visionary Homes Report a problem | ||
| 11/8/2022 | Price change | $614,990+0.8%$242/sqft |
Source: Visionary Homes Report a problem | ||
| 9/28/2022 | Price change | $609,990-6.2%$240/sqft |
Source: Visionary Homes Report a problem | ||
| 7/1/2022 | Price change | $649,990+18%$256/sqft |
Source: Visionary Homes Report a problem | ||
| 5/3/2022 | Price change | $550,990+3%$217/sqft |
Source: Visionary Homes Report a problem | ||
| 4/30/2022 | Price change | $534,990-4.2%$211/sqft |
Source: Visionary Homes Report a problem | ||
| 3/31/2022 | Price change | $558,490+0.4%$220/sqft |
Source: Visionary Homes Report a problem | ||
| 3/16/2022 | Listed for sale | $555,990$219/sqft |
Source: Visionary Homes Report a problem | ||
Public tax history
Tax history is unavailable.
Monthly payment
Est. payment
Payment breakdown
Explore the cost of this home by adjusting the details. Changes won't be saved.Climate risks
Neighborhood: 84404
Nearby schools
Schools provided by the listing agent
- Elementary: Farr West
- Middle: Wahlquist
- High: Fremont
- District: Weber
Source: UtahRealEstate.com. This data may not be complete. We recommend contacting the local school district to confirm school assignments for this home.
Similar homes
- $695,0004 bd3 ba3k sqft2737 W 2550 N, Plain City, UT 84404For Sale

 MLS ID #2189941, Chad R. Hill, Golden Spike Realty. UtahRealEstate.com
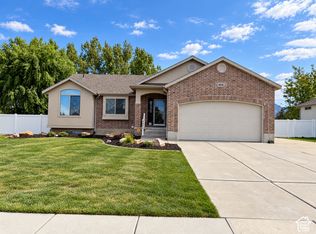
 - $575,0004 bd3 ba2.5k sqft3536 N 3000 W, Farr West, UT 84404For Sale
 MLS ID #2131721, Lindsey Bagby, KW Success Keller Williams Realty. UtahRealEstate.com
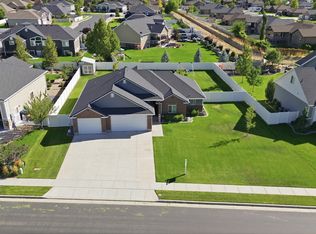
 - $589,9003 bd2 ba1.8k sqft2831 W 2325 N, Plain City, UT 84404For Sale
 MLS ID #2180296, Laurie Parks, Real Broker, LLC. UtahRealEstate.com
 - $680,0004 bd3 ba2.4k sqft2373 N 3825 W, Ogden, UT 84404For Sale
 MLS ID #2186069, Kayla Morrow, Real Broker, LLC. UtahRealEstate.com
 - $680,0004 bd3 ba2.6k sqft2972 N 3475 W, Plain City, UT 84404For SaleMLS ID #2180154, Nadine Jensen, Coldwell Banker Realty (South Ogden). UtahRealEstate.com
- $750,0007 bd3 ba3.6k sqft1434 W 1100 N, Farr West, UT 84404For SaleMLS ID #2184611, Shawn H Cottle, Real Broker, LLC. UtahRealEstate.com
- $600,0004 bd4 ba2.6k sqft3046 S 2150 W, West Haven, UT 84401For SaleMLS ID #2189283, SharRee Shupe, REDFIN CORPORATION. UtahRealEstate.com
- $710,0005 bd3 ba3.2k sqft3636 N 175 E, North Ogden, UT 84414For SaleMLS ID #2190674, Kaiti M McKinstry, Range Realty Co.. UtahRealEstate.com
- $510,0003 bd2 ba1.6k sqft3231 N 3325 W, Plain City, UT 84404For SaleMLS ID #2189853, Tiffany Saxton, Equity Real Estate (Select). UtahRealEstate.com
- $499,9003 bd3 ba1.6k sqft373 W 1500 N, Harrisville, UT 84404For SaleMLS ID #2146589, Dominic Poll, Berkshire Hathaway HomeServices Utah Properties (So Ogden). UtahRealEstate.com
- $799,0005 bd4 ba3.6k sqft2489 N 1100 E #109, North Ogden, UT 84414For SaleMLS ID #2191298, Julie Russell, RE/MAX Associates. UtahRealEstate.com
- $639,0006 bd3 ba3k sqft2467 W 3375 S, West Haven, UT 84401For SaleMLS ID #2166467, Carlos Garcia, Equity Real Estate (Select). UtahRealEstate.com
- $699,0004 bd4 ba2.8k sqft5667 W 3900 S, Hooper, UT 84315For SaleMLS ID #2189668, Hollie Sprunt, Utah Home Central. UtahRealEstate.com
- $769,9006 bd3 ba3.6k sqft1243 N 4950 W, Plain City, UT 84404For SaleMLS ID #2189397, Ryan Windley, Homie. UtahRealEstate.com
- $620,0004 bd3 ba3.4k sqft831 S 4050 W, Syracuse, UT 84075For SaleMLS ID #2188718, Jeffrey Seat, Century 21 Everest. UtahRealEstate.com
- $615,0004 bd3 ba2.3k sqft3457 S Birch Ln, Syracuse, UT 84075For SaleMLS ID #2188774, Suzanne Love, KW WESTFIELD. UtahRealEstate.com
- $682,0004 bd3 ba3k sqft849 Saint Andrews Dr, Syracuse, UT 84075For SaleMLS ID #2190497, Viviana Y Arroyo Juarez, Equity Real Estate (Select). UtahRealEstate.com
- $619,0003 bd2 ba1.6k sqft1740 S 4300th St W #101, Ogden, UT 84401For SaleMLS ID #2178201, Reggie B Newby, Rockwood & Company LLC. UtahRealEstate.com
- $629,9003 bd3 ba1.8k sqft1568 Hudson St #1, Ogden, UT 84404For SaleMLS ID #2150668, Rhonda Berdinner, KW Success Keller Williams Realty. UtahRealEstate.com
