Price drop! Act NOW before someone else does. Like new home with upgraded features you don't get when buying new construction. Check out the open floor plan and vaulted ceilings, brand-new flooring, fresh paint, BRAND NEW A/C unit, laundry on the main level. 100% Finished basement. Oversized 3-car garage with extra height and depth in the third bay. Enjoy a large fully fenced backyard, covered patio, RV parking, and plenty of room for trailers, toys, and outdoor entertaining. Conveniently located near West Haven's growing shopping, dining, and community amenities. Move-in ready with space for everyone!
For sale
Price cut: $10K (10/6)
$639,000
2467 W 3375 S, West Haven, UT 84401
6beds
3,032sqft
Single Family Residence
Built in 2019
0.25 Acres Lot
$636,900 Zestimate®
$211/sqft
$-- HOA
What's special
Rv parkingCovered patioFresh paintBrand-new flooringOpen floor planVaulted ceilingsLarge fully fenced backyard
- 119 days
- 550
- 60
Zillow last checked:
Listing updated:
Listed by:
Carlos Garcia 801-682-9486,
Equity Real Estate (Select),
ALLISON GARCIA,
Equity Real Estate
Source: UtahRealEstate.com,MLS#: 2166467
Facts & features
Interior
Bedrooms & bathrooms
- Bedrooms: 6
- Bathrooms: 3
- Full bathrooms: 2
- 3/4 bathrooms: 1
- Main level bedrooms: 3
Rooms
- Room types: Master Bathroom, Great Room
Primary bedroom
- Level: First
Heating
- Forced Air, Central
Cooling
- Central Air, Ceiling Fan(s)
Appliances
- Included: Microwave, Water Softener Owned, Disposal, Gas Range, Free-Standing Range
- Laundry: Electric Dryer Hookup
Features
- Separate Bath/Shower, Walk-In Closet(s), Vaulted Ceiling(s), Granite Counters
- Flooring: Carpet, Tile
- Windows: Blinds, Window Coverings, Double Pane Windows
- Basement: Daylight,Full
- Number of fireplaces: 1
- Fireplace features: Gas Log
Interior area
- Total structure area: 3,032
- Total interior livable area: 3,032 sqft
- Finished area above ground: 1,474
- Finished area below ground: 1,558
Video & virtual tour
Property
Parking
- Total spaces: 11
- Parking features: RV Access/Parking
- Attached garage spaces: 3
- Uncovered spaces: 8
Accessibility
- Accessibility features: Single Level Living
Features
- Stories: 2
- Patio & porch: Covered, Covered Patio
- Exterior features: Entry (Foyer), Lighting
- Fencing: Full
- Has view: Yes
- View description: Mountain(s)
- Frontage length: 90
Lot
- Size: 0.25 Acres
- Dimensions: 90.0 x 119.0 x 90.0
- Features: Curb & Gutter, Sprinkler: Auto-Full
- Topography: Terrain
- Residential vegetation: Landscaping: Full
Details
- Parcel number: 086000020
- Zoning: RES
- Zoning description: Single-Family
Construction
Type & style
- Home type: SingleFamily
- Architectural style: Rambler/Ranch
- Property subtype: Single Family Residence
Materials
- Clapboard/Masonite, Stone, Stucco
- Roof: Asphalt,Pitched
Condition
- Blt./Standing
- New construction: No
- Year built: 2019
- Major remodel year: 2019
Utilities & green energy
- Sewer: Public Sewer, Sewer: Public
- Water: Culinary, Secondary
- Utilities for property: Natural Gas Connected, Electricity Connected, Sewer Connected, Water Connected
Community & HOA
Community
- Features: Sidewalks
- Security: Video Camera(s)
- Subdivision: Upper Dayspring Subd
HOA
- Has HOA: No
Location
- Region: West Haven
Financial & listing details
- Price per square foot: $211/sqft
- Tax assessed value: $600,443
- Annual tax amount: $3,518
- Date on market: 6/18/2026
- Listing terms: Cash,Conventional,FHA,VA Loan
- Inclusions: Ceiling Fan, Microwave, Water Softener: Own, Window Coverings, Smart Thermostat(s)
- Acres allowed for irrigation: 0
- Electric utility on property: Yes
- Road surface type: Paved
Estimated market value
$636,900
$605,000 - $669,000
$2,996/mo
Price history
| Date | Event | Price |
|---|---|---|
| 10/6/2026 | Price change | $639,000-1.5%$211/sqft |
Source:  UtahRealEstate.com #2166467 Report a problem UtahRealEstate.com #2166467 Report a problem | ||
| 9/8/2026 | Price change | $649,000-1.5%$214/sqft |
Source: UtahRealEstate.com #2166467 Report a problem | ||
| 8/14/2026 | Price change | $659,000-1.5%$217/sqft |
Source: UtahRealEstate.com #2166467 Report a problem | ||
| 7/29/2026 | Price change | $669,000-1.5%$221/sqft |
Source: UtahRealEstate.com #2166467 Report a problem | ||
| 7/8/2026 | Price change | $679,000-1.5%$224/sqft |
Source: UtahRealEstate.com #2166467 Report a problem | ||
| 6/18/2026 | Listed for sale | $689,000+14.8%$227/sqft |
Source: UtahRealEstate.com #2166467 Report a problem | ||
| 11/25/2025 | Listing removed | $599,990$198/sqft |
Source: UtahRealEstate.com #2115183 Report a problem | ||
| 10/23/2025 | Price change | $599,990-1.6%$198/sqft |
Source: UtahRealEstate.com #2115183 Report a problem | ||
| 10/2/2025 | Listed for sale | $610,000-4.1%$201/sqft |
Source: UtahRealEstate.com #2115183 Report a problem | ||
| 5/16/2022 | Listing removed | -- |
Source: UtahRealEstate.com #1795370 Report a problem | ||
| 3/8/2022 | Pending sale | $636,000$210/sqft |
Source: UtahRealEstate.com #1795370 Report a problem | ||
Public tax history
| Year | Property taxes | Tax assessment |
|---|---|---|
| 2025 | $3,519 +4.3% | $330,244 +1.8% |
| 2024 | $3,372 +1.4% | $324,499 +1.5% |
| 2023 | $3,327 +6.9% | $319,550 +4.5% |
| 2022 | $3,112 +18.4% | $305,800 |
| 2021 | $2,629 +4.3% | -- |
| 2020 | $2,520 +141.8% | -- |
| 2019 | $1,042 | -- |
| 2018 | -- | -- |
Find assessor info on the county website
Monthly payment
Est. payment
Payment breakdown
Explore the cost of this home by adjusting the details. Changes won't be saved.Climate risks
Neighborhood: 84401
Nearby schools
Schools provided by the listing agent
- Elementary: West Haven
- Middle: Rocky Mt
- High: Fremont
- District: Weber
Source: UtahRealEstate.com. This data may not be complete. We recommend contacting the local school district to confirm school assignments for this home.
Similar homes
- $700,0003 bd3 ba3.6k sqft3202 S Straight St, West Haven, UT 84401For Sale

 MLS ID #2182071, Kaden Wright, LPT REALTY, LLC. UtahRealEstate.com
 - $674,9905 bd3 ba3.9k sqft3385 W 3525th St S #253, Ogden, UT 84401For Sale
 MLS ID #2184373, Zack Simpkins, Meritage Homes of Utah, Inc. UtahRealEstate.com
 - $647,9006 bd4 ba2.7k sqft3644 W Collingwood Dr S, Ogden, UT 84401For Sale
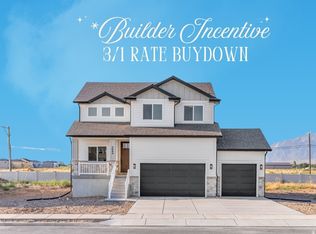 MLS ID #2175738, Vanessa Harman, Equity Real Estate. UtahRealEstate.com
 - $534,0004 bd3 ba2k sqft3213 S 2400 W, West Haven, UT 84401For Sale
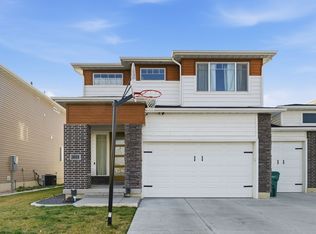 MLS ID #2131133, Chad Buttars, Utah Executive Real Estate LC. UtahRealEstate.com
 - $699,0004 bd4 ba2.8k sqft5667 W 3900 S, Hooper, UT 84315For SaleMLS ID #2189668, Hollie Sprunt, Utah Home Central. UtahRealEstate.com
- $417,0003 bd3 ba1.9k sqft3732 S 3250 W, West Haven, UT 84401For SaleMLS ID #2191274, Cari Morton Southwick, ASPIRE REALTY GROUP. UtahRealEstate.com
- $499,9003 bd3 ba2.4k sqft1618 S Williams Dr, West Haven, UT 84401For SaleMLS ID #2181529, Branton Bauman, Golden Spike Realty. UtahRealEstate.com
- $729,0005 bd3 ba3k sqft3287 S 4950 W, Ogden, UT 84401For SaleMLS ID #2144436, Chad R. Hill, Golden Spike Realty. UtahRealEstate.com
- $699,0003 bd2 ba3.1k sqft3237 S 5100 W, Hooper, UT 84315For SaleMLS ID #2175166, Jennifer Bunn, The Brokerage Real Estate Co. LLC. UtahRealEstate.com
- $620,0004 bd3 ba3.4k sqft831 S 4050 W, Syracuse, UT 84075For SaleMLS ID #2188718, Jeffrey Seat, Century 21 Everest. UtahRealEstate.com
- $680,0004 bd3 ba2.4k sqft2373 N 3825 W, Ogden, UT 84404For SaleMLS ID #2186069, Kayla Morrow, Real Broker, LLC. UtahRealEstate.com
- $619,0003 bd2 ba1.6k sqft1740 S 4300th St W #101, Ogden, UT 84401For SaleMLS ID #2178201, Reggie B Newby, Rockwood & Company LLC. UtahRealEstate.com
- $745,0005 bd4 ba3.4k sqft1613 S 4350 W #233, West Weber, UT 84401For SaleMLS ID #2177054, Tristan Hamblin, Regal Homes Realty. UtahRealEstate.com
- $589,9003 bd2 ba1.8k sqft2831 W 2325 N, Plain City, UT 84404For SaleMLS ID #2180296, Laurie Parks, Real Broker, LLC. UtahRealEstate.com
- $620,0004 bd3 ba2.5k sqft2429 W 2900 N, Ogden, UT 84404For SaleMLS ID #2147566, Angel Elliott, Real Broker, LLC. UtahRealEstate.com
- $719,7554 bd3 ba4.2k sqft713 S 3500 W #207, West Weber, UT 84401For SaleMLS ID #2155082, Jodilyn Stein, Nilson Homes. UtahRealEstate.com
- $799,0005 bd4 ba3.6k sqft2489 N 1100 E #109, North Ogden, UT 84414For SaleMLS ID #2191298, Julie Russell, RE/MAX Associates. UtahRealEstate.com
- $684,9005 bd4 ba3.4k sqft3352 W 625 S, Syracuse, UT 84075For SaleMLS ID #2179006, Steve Poorman, Berkshire Hathaway HomeServices Utah Properties (So Ogden). UtahRealEstate.com
