Like-new condition! This beautiful 3-bedroom, 2 1/2-bath, end-unit townhome blends modern comfort and functionality. Lots of upgrades throughout. The spacious open floor plan (with upgraded tall doors) bathes the interior in natural light, offering a warm and inviting atmosphere. Neutral colors and stylish drapes (and a motorized blind in the stairwell) complement and enhance any decor. The kitchen will please culinary enthusiasts with full-height cabinets, upgraded quartz countertops, and a dual-fuel, dual oven/range. The upper level provides a spacious family room, office, or flex space. Comfortable primary bedroom en suite with a garden tub and dual shower heads. Laundry on the bedroom level. Beautiful granite counters in the bathrooms. 50-gal water heater and dual-zone HVAC. A two-car garage with a 220 EV charger and a roomy driveway that also accommodates two additional vehicles.
For sale
$417,000
3732 S 3250 W, West Haven, UT 84401
3beds
1,957sqft
Townhouse
Built in 2021
2,178 Square Feet Lot
$416,000 Zestimate®
$213/sqft
$115/mo HOA
What's special
Neutral colorsSpacious open floor planWarm and inviting atmosphereGarden tubDual shower headsNatural lightUpgraded tall doors
- 29 days
- 221
- 28
Zillow last checked:
Listing updated:
Listed by:
Cari Morton Southwick 801-330-6547,
ASPIRE REALTY GROUP
Source: UtahRealEstate.com,MLS#: 2191274
Facts & features
Interior
Bedrooms & bathrooms
- Bedrooms: 3
- Bathrooms: 3
- Full bathrooms: 2
- 1/2 bathrooms: 1
- Partial bathrooms: 1
Primary bedroom
- Level: Second
Heating
- Forced Air, Central
Cooling
- Central Air
Appliances
- Included: Disposal, Gas Range
Features
- Walk-In Closet(s)
- Flooring: Carpet
- Doors: Sliding Doors
- Windows: Blinds, Drapes, Part
- Has fireplace: No
Interior area
- Total structure area: 1,957
- Total interior livable area: 1,957 sqft
- Finished area above ground: 1,957
Property
Parking
- Total spaces: 4
- Parking features: Secured, Secured Parking
- Garage spaces: 2
- Uncovered spaces: 2
Features
- Levels: Two
- Stories: 2
- Patio & porch: Patio, Open Patio
- Exterior features: Entry (Foyer)
- Fencing: Full
Lot
- Size: 2,178 Square Feet
- Topography: Terrain
- Residential vegetation: Landscaping: Full
Details
- Parcel number: 086300127
- Zoning description: Multi-Family
Construction
Type & style
- Home type: Townhouse
- Property subtype: Townhouse
Materials
- Asphalt, Cement Siding
- Foundation: Slab
- Roof: Asphalt
Condition
- Blt./Standing
- New construction: No
- Year built: 2021
Utilities & green energy
- Sewer: Public Sewer, Sewer: Public
- Water: Culinary
- Utilities for property: Natural Gas Connected, Electricity Connected, Sewer Connected, Water Connected
Community & HOA
Community
- Features: Sidewalks
- Security: Video Door Bell(s)
- Subdivision: Salt Point Northeast
HOA
- Has HOA: Yes
- Amenities included: Maintenance, Snow Removal
- Services included: Maintenance Grounds
- HOA fee: $115 monthly
- HOA name: ACS
- HOA phone: 801-641-1844
Location
- Region: West Haven
Financial & listing details
- Price per square foot: $213/sqft
- Tax assessed value: $387,114
- Annual tax amount: $2,157
- Date on market: 10/15/2026
- Listing terms: Cash,Conventional,FHA,VA Loan
- Acres allowed for irrigation: 0
- Electric utility on property: Yes
- Road surface type: Paved
Estimated market value
$416,000
$395,000 - $437,000
$2,225/mo
Price history
| Date | Event | Price |
|---|---|---|
| 10/15/2026 | Listed for sale | $417,000-6.9%$213/sqft |
Source:  UtahRealEstate.com #2191274 Report a problem | ||
| 6/25/2025 | Listing removed | $448,000$229/sqft |
Source: UtahRealEstate.com #2075606 Report a problem | ||
| 4/25/2025 | Price change | $448,000-1.5%$229/sqft |
Source: UtahRealEstate.com #2075606 Report a problem | ||
| 4/7/2025 | Listed for sale | $455,000$232/sqft |
Source: UtahRealEstate.com #2075606 Report a problem | ||
Public tax history
| Year | Property taxes | Tax assessment |
|---|---|---|
| 2025 | $2,159 +3.5% | $212,913 +1.6% |
| 2024 | $2,086 -7.7% | $209,550 -6.8% |
| 2023 | $2,259 +125% | $224,950 +119.9% |
| 2022 | $1,004 +138.1% | $102,300 |
| 2021 | $422 -8.3% | -- |
| 2020 | $460 | -- |
Find assessor info on the county website
Monthly payment
Est. payment
Payment breakdown
Explore the cost of this home by adjusting the details. Changes won't be saved.Climate risks
Neighborhood: 84401
Nearby schools
Schools provided by the listing agent
- Elementary: West Haven
- Middle: Rocky Mt
- High: Fremont
- District: Weber
Source: UtahRealEstate.com. This data may not be complete. We recommend contacting the local school district to confirm school assignments for this home.
Similar homes
- $420,0003 bd3 ba1.9k sqft3709 S 3250 W, West Haven, UT 84401For Sale
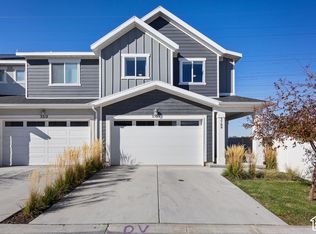
 MLS ID #2193378, Samantha Woodward, Real Estate Essentials. UtahRealEstate.com
- $432,5004 bd3 ba2.1k sqft3320 W 3785 S, West Haven, UT 84401For Sale
 MLS ID #2195207, Maxwell Kozlo, ERA Brokers Consolidated (Ogden). UtahRealEstate.com
- $360,0003 bd3 ba1.5k sqft3342 W 3785 S, West Haven, UT 84401For Sale
 MLS ID #2180922, Enrique Torres, Omada Real Estate. UtahRealEstate.com
- $395,0003 bd3 ba1.8k sqft3763 S 3175 W, West Haven, UT 84401For Sale
 MLS ID #26-269545, RYAN J JONES, Summit Sotheby's International Realty (Black Desert Resort). WCBR
- $407,5004 bd4 ba2.1k sqft4163 S 2800 W Unit 221, Roy, UT 84067For SaleMLS ID #2178816, Mallory Claire Hightower, Attention to Detail Realty LLC. UtahRealEstate.com
- $340,0003 bd3 ba1.4k sqft2664 S 2250 W #202, West Haven, UT 84401For SaleMLS ID #2183622, Brent Uphoff, Homie. UtahRealEstate.com
- $449,9003 bd2 ba1.6k sqft1729 S Haven Pkwy, West Haven, UT 84401For SaleMLS ID #2186799, Joshua Bell, ERA Brokers Consolidated (Ogden). UtahRealEstate.com
- $450,0003 bd3 ba2k sqft4024 S Burch Creek Way, Ogden, UT 84405For SaleMLS ID #2195614, Ashley Madrigal, RE/MAX Community- Valley. UtahRealEstate.com
- $475,0004 bd3 ba2k sqft3213 S 2400 W, West Haven, UT 84401For SaleMLS ID #2131133, Chad Buttars, Utah Executive Real Estate LC. UtahRealEstate.com
- $479,9003 bd3 ba2.2k sqft1701 S Haven Pkwy, Ogden, UT 84401For SaleMLS ID #2188810, Justin M Yoder, KW Success Keller Williams Realty. UtahRealEstate.com
- $469,0005 bd4 ba2.5k sqft2529 S Laurel St, West Haven, UT 84401For SaleMLS ID #2191640, Kristen Eldredge, Equity Real Estate (Solid). UtahRealEstate.com
- $490,0003 bd2 ba2.3k sqft4243 W 3800 S Unit C, Ogden, UT 84401For SaleMLS ID #2151122, Marsha Merrill, KW Success Keller Williams Realty. UtahRealEstate.com
- $379,5003 bd3 ba1.5k sqft1821 E Whitetail Way, Layton, UT 84040For SaleMLS ID #2196223, Jason E Aussem, Iconic: Realty Network, LLP. UtahRealEstate.com
- $489,9003 bd2 ba2.3k sqft3787 S 4250 W Unit A, West Haven, UT 84401For SaleMLS ID #2189263, Flint Barber, Brough Realty 2 LLC. UtahRealEstate.com
- $377,0003 bd3 ba1.5k sqft2848 W 4075 S #314, Roy, UT 84067For SaleMLS ID #2167365, Catherine Clausing, Key to Realty, LLC. UtahRealEstate.com
- $377,0003 bd3 ba1.5k sqft2848 W 4075 S #316, Roy, UT 84067For SaleMLS ID #2167367, Catherine Clausing, Key to Realty, LLC. UtahRealEstate.com
- $299,6502 bd3 ba1.1k sqft2444 S Andover St #331, West Haven, UT 84401For SaleMLS ID #2179358, Ilse Amador Rodriguez, Signature Group Real Estate. UtahRealEstate.com
- $390,0003 bd4 ba2k sqft1278 E 1640 S, Ogden, UT 84404For SaleMLS ID #2180799, Bill Hurd, Elite Land and Realty, LLC. UtahRealEstate.com
